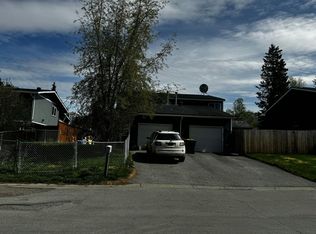
Premium upgrades, and breathtaking mountain views define this beautifully renovated East Anchorage residence. Designed for both everyday comfort and effortless entertaining, this turnkey 3-bedroom home showcases extensive improvements throughout. The thoughtfully redesigned kitchen features an expanded layout with quartz countertops and upgraded finishes, creating a functional space for gatheringand meal preparation. Luxury vinyl plank flooring flows seamlessly through the main living areas, complemented by plush new carpet in the bedrooms, updated bathrooms and fresh interior paint throughout the home. A cozy wood-burning fireplace creates a warm and inviting focal point for Alaska's winter evenings. Step outside to enjoy the expansive, fully fenced 8,900-square-foot lot, where an extended freshly painted entertainment deck overlooks the spacious backyard, offering ample room for outdoor living, recreation, and gatherings. Gated back yard access provides convenient storage for RVs, trailers, boats, or other recreational vehicles. Recent exterior improvements provide lasting value and peace of mind, including new exterior paint, a complete roof replacement completed in August 2025, new garage doors, an upgraded front deck, new water heater, and vinyl windows throughout. The oversized three-car garage offers abundant space for vehicles, storage, and hobbies. This impeccably updated and maintained home is truly move-in ready combining comfort and functionality in a desirable setting, located in a perfect commute location to JBER and easy access to all of Anchorage.
For sale
Price cut: $25.9K (9/21)
$549,000
1010 Bentree Cir, Anchorage, AK 99504
3beds
1,748sqft
Single Family Residence
Built in 1994
8,712 Square Feet Lot
$547,900 Zestimate®
$314/sqft
$-- HOA
What's special
Cozy wood-burning fireplaceBreathtaking mountain viewsOversized three-car garageNew garage doorsUpgraded front deckBeautifully renovatedNew exterior paint
- 73 days
- 507
- 50
Zillow last checked:
Listing updated:
Listed by:
Lara N Madden,
Alaska Statewide Realty Co
Source: AKMLS,MLS#: 26-9410
Facts & features
Interior
Bedrooms & bathrooms
- Bedrooms: 3
- Bathrooms: 2
- Full bathrooms: 2
Heating
- Fireplace(s), Forced Air, Natural Gas
Appliances
- Laundry: Washer &/Or Dryer Hookup
Features
- Family Room, Quartz Counters, Vaulted Ceiling(s)
- Flooring: Carpet, Luxury Vinyl
- Has basement: No
- Has fireplace: Yes
- Common walls with other units/homes: No Common Walls
Interior area
- Total structure area: 1,748
- Total interior livable area: 1,748 sqft
Property
Parking
- Total spaces: 3
- Parking features: Paved, Attached, Tuck Under, No Carport
- Attached garage spaces: 3
- Has uncovered spaces: Yes
Features
- Levels: Two
- Stories: 2
- Patio & porch: Deck/Patio
- Exterior features: Private Yard
- Fencing: Fenced
- Has view: Yes
- View description: Mountain(s)
- Waterfront features: None, No Access
Lot
- Size: 8,712 Square Feet
- Topography: Level
Details
- Additional structures: Shed(s)
- Parcel number: 0061411100001
- Zoning: R2M
- Zoning description: Multi Family Residential
Construction
Type & style
- Home type: SingleFamily
- Property subtype: Single Family Residence
Materials
- Frame, Wood Siding
- Foundation: Block
- Roof: Asphalt
Condition
- New construction: No
- Year built: 1994
- Major remodel year: 2025
Utilities & green energy
- Sewer: Public Sewer
- Water: Public
Community & HOA
HOA
- Has HOA: Yes
Location
- Region: Anchorage
Financial & listing details
- Price per square foot: $314/sqft
- Tax assessed value: $478,000
- Annual tax amount: $7,442
- Date on market: 7/28/2026
- Road surface type: Paved
Estimated market value
$547,900
$521,000 - $575,000
$2,958/mo
Price history
| Date | Event | Price |
|---|---|---|
| 9/21/2026 | Price change | $549,000-4.5%$314/sqft |
Source:  AKMLS #26-9410 Report a problem AKMLS #26-9410 Report a problem | ||
| 8/20/2026 | Price change | $574,900-1.7%$329/sqft |
Source: AKMLS #26-9410 Report a problem | ||
| 8/1/2026 | Listed for sale | $585,000$335/sqft |
Source: AKMLS #26-9410 Report a problem | ||
| 3/11/2011 | Sold | -- |
Source: Agent Provided Report a problem | ||
| 8/30/2004 | Sold | -- |
Source: AKMLS #04-110645 Report a problem | ||
| 4/28/1998 | Sold | -- |
Source: AKMLS #98-70225 Report a problem | ||
Public tax history
| Year | Property taxes | Tax assessment |
|---|---|---|
| 2026 | $7,442 +12.9% | $478,000 +14.5% |
| 2025 | $6,592 +4.2% | $417,500 +6.5% |
| 2024 | $6,329 +2.1% | $392,000 +7.7% |
| 2023 | $6,197 +4.9% | $363,900 +3.7% |
| 2022 | $5,909 | $350,900 +11.4% |
| 2021 | -- | $315,000 +3.2% |
| 2020 | -- | $305,300 +0.5% |
| 2019 | -- | $303,800 |
| 2018 | -- | $303,800 -3.1% |
| 2017 | $4,009 | $313,500 +1.2% |
| 2016 | $4,009 | $309,800 +2.2% |
| 2015 | $4,009 | $303,200 +2.2% |
| 2014 | $4,009 | $296,800 +4% |
| 2013 | -- | $285,400 +2.8% |
| 2012 | -- | $277,500 -1.2% |
| 2011 | -- | $281,000 -5.6% |
| 2010 | -- | $297,700 |
| 2009 | -- | -- |
| 2008 | -- | -- |
| 2007 | -- | -- |
| 2006 | -- | -- |
| 2005 | -- | -- |
| 2004 | -- | -- |
| 2003 | -- | -- |
| 2002 | -- | -- |
| 2001 | -- | -- |
Find assessor info on the county website
Monthly payment
Est. payment
Payment breakdown
Explore the cost of this home by adjusting the details. Changes won't be saved.Climate risks
Neighborhood: Northeast
Nearby schools
Schools provided by the listing agent
- Elementary: Ptarmigan
- Middle: Clark
- High: Bartlett
Source: AKMLS. This data may not be complete. We recommend contacting the local school district to confirm school assignments for this home.


Similar homes
- $--3 bd1 ba1.3k sqft1517 Turpin St, Anchorage, AK 99504Auction
 Auction.com 2
 - $550,0003 bd2 ba1.9k sqft221 Creekside St, Anchorage, AK 99504For Sale

 MLS ID #26-7482, Adam Holzer, AdamHolzer.com. AKMLS
 - $--2 bd1 ba908 sqft1507 Nunaka Dr, Anchorage, AK 99504Auction
 Auction.com 2
 - $--2 bd2 ba1.5k sqft3917 Resurrection Dr, Anchorage, AK 99504Auction
 Auction.com 2
 - $439,0004 bd3 ba1.8k sqft508 Jordt Cir, Anchorage, AK 99504For SaleMLS ID #26-9676, Heidi Stephan, Alaska Statewide Realty Co. AKMLS
- $459,0004 bd3 ba1.6k sqft3820 Eastway Loop, Anchorage, AK 99504For SaleMLS ID #26-12358, Cher R Shaw, RE/MAX Dynamic Properties. AKMLS
- $515,0005 bd3 ba2.3k sqft8420 Little Dipper Ave, Anchorage, AK 99504For SaleMLS ID #26-12007, Christopher R Barth, O'Banion Real Estate and Relocation Services, LLC. AKMLS
- $541,0003 bd3 ba1.7k sqft1012 W 20th Ave, Anchorage, AK 99503For SaleMLS ID #26-9730, Stormy Jarvis, Boretide Properties. AKMLS
- $449,0003 bd3 ba1.5k sqft8400 Duben Ave, Anchorage, AK 99504For SaleMLS ID #26-10621, Clark Saunders, Herrington and Company, LLC. AKMLS
- $384,9003 bd3 ba1.9k sqft8100 E 20th Ave, Anchorage, AK 99504For SaleMLS ID #26-12588, Jordan T Savage, EXP Realty, LLC. AKMLS
- $575,0004 bd4 ba2.4k sqft8421 E 3rd Ave, Anchorage, AK 99504For SaleMLS ID #26-10025, Tyler Cobb, Real Broker Alaska. AKMLS
- $549,9003 bd3 ba2k sqft8260 Berry Patch Dr, Anchorage, AK 99502For SaleMLS ID #26-12648, Vivian Pike, LPT Realty. AKMLS
- $380,0003 bd2 ba1.6k sqft7071 Baxter Terrace Cir, Anchorage, AK 99504For SaleMLS ID #26-12111, Vanna Siackhasone, Real Broker Alaska. AKMLS
- $359,0002 bd2 ba1.1k sqft5933 E 22nd Ave, Anchorage, AK 99504For SaleMLS ID #26-12668, Keira J Dreher, Keller Williams Realty Alaska Group of Eagle River. AKMLS
- $447,0004 bd2 ba1.7k sqft7010 Burlwood Dr, Anchorage, AK 99507For SaleMLS ID #26-12840, Janis Tolbert, Herrington and Company, LLC. AKMLS
- $550,0003 bd2 ba2k sqft4600 De Armoun Rd, Anchorage, AK 99516For SaleMLS ID #25-12943, Bernard T Powell, Real Broker Alaska. AKMLS
