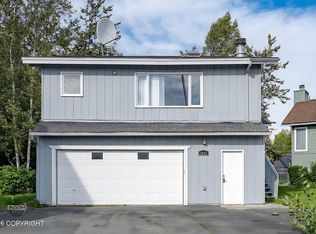
Welcome to this four-bedroom Anchorage home, situated on a large lot with plenty of room to park your RV--without an HOA telling you where you can put it! Enjoy cozy evenings by the fireplace during Alaska's long winters, plus convenient access to nearby schools and quick routes across town. The appliances stay, making this home move-in ready and ready for its next owner.
For sale
$447,000
7010 Burlwood Dr, Anchorage, AK 99507
4beds
1,742sqft
Single Family Residence
Built in 1977
8,276 Square Feet Lot
$451,200 Zestimate®
$257/sqft
$-- HOA
What's special
Appliances stayLarge lot
- 16 days
- 1,631
- 126
Zillow last checked:
Listing updated:
Listed by:
Janis Tolbert,
Herrington and Company, LLC,
JaNice Tolbert,
Herrington and Company, LLC
Source: AKMLS,MLS#: 26-12840
Facts & features
Interior
Bedrooms & bathrooms
- Bedrooms: 4
- Bathrooms: 2
- Full bathrooms: 1
- 3/4 bathrooms: 1
Heating
- Fireplace(s), Baseboard, Natural Gas
Features
- BR/BA on Main Level, BR/BA Primary on Main Level, Ceiling Fan(s), Family Room, Pantry, Wood Counters
- Flooring: Laminate
- Has basement: No
- Has fireplace: Yes
- Common walls with other units/homes: No Common Walls
Interior area
- Total structure area: 1,742
- Total interior livable area: 1,742 sqft
Property
Parking
- Total spaces: 1
- Parking features: Garage Door Opener, RV Access/Parking, Attached, Tuck Under, No Carport
- Attached garage spaces: 1
Features
- Levels: Split Entry
- Patio & porch: Deck/Patio
- Exterior features: Private Yard
- Has view: Yes
- View description: Mountain(s), Partial
- Waterfront features: None, No Access
Lot
- Size: 8,276 Square Feet
- Features: Covenant/Restriction, Fire Service Area
- Topography: Level
Details
- Additional structures: Shed(s)
- Parcel number: 0141051700001
- Zoning: R5A
- Zoning description: Rural Residential
Construction
Type & style
- Home type: SingleFamily
- Property subtype: Single Family Residence
Materials
- Frame, Wood Siding
- Foundation: Block, Concrete Perimeter
- Roof: Asphalt,Composition,Shingle
Condition
- New construction: No
- Year built: 1977
Utilities & green energy
- Sewer: Public Sewer
- Water: Public
Community & HOA
Location
- Region: Anchorage
Financial & listing details
- Price per square foot: $257/sqft
- Tax assessed value: $378,200
- Annual tax amount: $5,889
- Date on market: 10/7/2026
- Road surface type: Paved
Estimated market value
$451,200
$429,000 - $474,000
$3,158/mo
Price history
| Date | Event | Price |
|---|---|---|
| 10/8/2026 | Listed for sale | $447,000+14.9%$257/sqft |
Source:  AKMLS #26-12840 Report a problem AKMLS #26-12840 Report a problem | ||
| 11/12/2025 | Sold | -- |
Source: eXp Realty #190797410 Report a problem | ||
| 9/22/2025 | Pending sale | $389,000$223/sqft |
Source: AKMLS #25-11874 Report a problem | ||
| 9/19/2025 | Listed for sale | $389,000+25.4%$223/sqft |
Source: AKMLS #25-11874 Report a problem | ||
| 8/14/2023 | Sold | -- |
Source: eXp Realty #113676021 Report a problem | ||
| 7/1/2023 | Pending sale | $310,214+24.1%$178/sqft |
Source: AKMLS #23-7371 Report a problem | ||
| 6/27/2023 | Listed for sale | $250,000$144/sqft |
Source: AKMLS #23-7371 Report a problem | ||
| 6/19/2014 | Sold | -- |
Source: Agent Provided Report a problem | ||
Public tax history
| Year | Property taxes | Tax assessment |
|---|---|---|
| 2026 | $5,889 +3.8% | $378,200 +5.2% |
| 2025 | $5,675 -1.6% | $359,400 +0.6% |
| 2024 | $5,765 +3.4% | $357,100 +9% |
| 2023 | $5,577 -0.4% | $327,500 -1.5% |
| 2022 | $5,598 | $332,400 +13.1% |
| 2021 | -- | $293,800 +7.1% |
| 2020 | -- | $274,300 -5.3% |
| 2019 | -- | $289,600 |
| 2018 | -- | $289,600 -1.3% |
| 2017 | $3,836 | $293,400 +3.9% |
| 2016 | $3,836 | $282,400 +2.7% |
| 2015 | $3,836 | $275,100 +3.3% |
| 2014 | $3,836 | $266,400 +4.6% |
| 2013 | -- | $254,800 +3.4% |
| 2012 | -- | $246,400 -3.9% |
| 2011 | -- | $256,300 +1.4% |
| 2010 | -- | $252,700 |
| 2009 | -- | -- |
| 2008 | -- | -- |
| 2007 | -- | -- |
| 2006 | -- | -- |
| 2005 | -- | -- |
| 2004 | -- | -- |
| 2003 | -- | -- |
| 2002 | -- | -- |
| 2001 | -- | -- |
Find assessor info on the county website
Monthly payment
Est. payment
Payment breakdown
Explore the cost of this home by adjusting the details. Changes won't be saved.Climate risks
Neighborhood: Abbott Loop
Nearby schools
Schools provided by the listing agent
- Elementary: Kasuun
- Middle: Hanshew
- High: Service
Source: AKMLS. This data may not be complete. We recommend contacting the local school district to confirm school assignments for this home.
Similar homes
- $465,0003 bd2 ba1.4k sqft8013 Parkridge Cir, Anchorage, AK 99507For Sale

 MLS ID #26-12869, Daniel Potts, RealtySimple. AKMLS
 - $469,0004 bd2 ba1.7k sqft10111 Betula Dr, Anchorage, AK 99507For Sale
 MLS ID #26-10879, Pristine Christie, EXP Realty, LLC Anchorage. AKMLS
 - $419,0003 bd2 ba1.5k sqft1917 E 58th Ave, Anchorage, AK 99507For Sale
 MLS ID #26-11982, Julia Skelley, Keller Williams Realty Alaska Group of Eagle River. AKMLS
 - $377,0003 bd2 ba1.3k sqft7230 Durenda Cir, Anchorage, AK 99507For Sale
 MLS ID #26-12044, Harmony Chadwick, Hometown Realty. AKMLS
 - $419,0004 bd2 ba1.9k sqft521 E 46th Pl, Anchorage, AK 99503For SaleMLS ID #26-11404, Adam Holzer, AdamHolzer.com. AKMLS
- $375,0004 bd2 ba1.7k sqft8520 Craiger Ct, Anchorage, AK 99507For SaleMLS ID #26-11767, Mark Masley, Realty ONE Group Aurora. AKMLS
- $429,9004 bd2 ba1.5k sqft8120 Queen Victoria Dr, Anchorage, AK 99518For SaleMLS ID #26-9610, Matt E Dimmick, Keller Williams Realty Alaska Group. AKMLS
- $458,0003 bd3 ba1.8k sqft2123 E 74th Ave #2, Anchorage, AK 99507For SaleMLS ID #26-5712, Brian Reishus, Real Broker Alaska. AKMLS
- $473,9004 bd2 ba1.8k sqft6901 Cheryl St, Anchorage, AK 99518For SaleMLS ID #26-8523, Nate Baer, LPT Realty. AKMLS
- $430,0003 bd2 ba1.9k sqft3846 Homalo Ct, Anchorage, AK 99508For SaleMLS ID #26-8938, Silvia Brugger, Herrington and Company, LLC. AKMLS
- $500,0003 bd3 ba2.4k sqft6401 Imlach Dr, Anchorage, AK 99502For SaleMLS ID #26-13232, Stephanie Richardson, Herrington and Company, LLC. AKMLS
- $545,9004 bd3 ba1.7k sqft10311 Red Cedar Cir, Anchorage, AK 99507For SaleMLS ID #26-10204, Edward J Davison, Urealty LLC. AKMLS
- $435,0003 bd2 ba1.5k sqft4420 West Lake Cir, Anchorage, AK 99502For SaleMLS ID #26-11429, Jake Fiorelli, Real Estate Brokers of Alaska. AKMLS
- $599,0004 bd3 ba2.4k sqft1480 Cache Dr, Anchorage, AK 99507For SaleMLS ID #26-11163, Rodger Cinkota, Denali Real Estate. AKMLS
- $525,0006 bd4 ba2.4k sqft6730 Zurich St, Anchorage, AK 99507For SaleMLS ID #26-7140, Jennifer N Legorreta, RMG Real Estate. AKMLS
- $450,0003 bd3 ba1.6k sqft820 Woodmar Pl, Anchorage, AK 99515For SaleMLS ID #26-11757, Julie Erickson, RE/MAX Dynamic Properties. AKMLS
- $429,9004 bd2 ba1.8k sqft4512 E 3rd Ave, Anchorage, AK 99508For SaleMLS ID #26-12845, Julia Skelley, Keller Williams Realty Alaska Group of Eagle River. AKMLS
- $440,0005 bd3 ba2.1k sqft3511 Scarlet Pl, Anchorage, AK 99517For SaleMLS ID #26-9662, Vanna Siackhasone, Real Broker Alaska. AKMLS
- $429,5004 bd3 ba1.8k sqft508 Jordt Cir, Anchorage, AK 99504For SaleMLS ID #26-9676, Heidi Stephan, Alaska Statewide Realty Co. AKMLS
