Beautifully situated in a peaceful cul-de-sac, this inviting home combines warmth, character, and an exceptional outdoor setting. Rich flooring throughout the main living areas, while the fireplace creates a welcoming focal point and an atmosphere made for gathering. The kitchen flows naturally into the living and dining spaces, creating an easy, comfortable layout for both...Step outside and discover what truly sets this property apart--a wonderfully expansive backyard with lush lawn, a spacious deck, and a charming gazebo-style retreat perfect for outdoor dining, entertaining, or simply unwinding at the end of the day. The generous grounds offer a wonderful sense of openness and possibilities rarely found in a neighborhood setting. Newer roof, driveway, exterior paint and detached storage shed.
For sale
Price cut: $13.1K (9/22)
$545,900
10311 Red Cedar Cir, Anchorage, AK 99507
4beds
1,796sqft
Single Family Residence
Built in 1998
10,018 Square Feet Lot
$545,300 Zestimate®
$304/sqft
$32/mo HOA
What's special
Detached storage shedNewer roofSpacious deckPeaceful cul-de-sac
- 54 days
- 1,073
- 99
Zillow last checked:
Listing updated:
Listed by:
Edward J Davison,
Urealty LLC
Source: AKMLS,MLS#: 26-10204
Facts & features
Interior
Bedrooms & bathrooms
- Bedrooms: 4
- Bathrooms: 3
- Full bathrooms: 2
- 1/2 bathrooms: 1
Heating
- Forced Air, Natural Gas
Appliances
- Laundry: Washer &/Or Dryer Hookup
Features
- Family Room, Granite Counters, Pantry
- Flooring: Carpet, Laminate
- Has basement: No
- Has fireplace: Yes
- Fireplace features: Gas
- Common walls with other units/homes: No Common Walls
Interior area
- Total structure area: 1,796
- Total interior livable area: 1,796 sqft
Property
Parking
- Total spaces: 2
- Parking features: Garage Door Opener, Paved, Attached, Heated Garage, No Carport
- Attached garage spaces: 2
- Has uncovered spaces: Yes
Features
- Levels: Two
- Stories: 2
- Exterior features: Private Yard
- Fencing: Fenced
- Waterfront features: None, No Access
Lot
- Size: 10,018 Square Feet
- Features: Covenant/Restriction, Fire Service Area, Landscaped, Road Service Area
- Topography: Level
Details
- Parcel number: 0162333900001
- Zoning: R3SL
- Zoning description: Multi Family Res Special Limitation
Construction
Type & style
- Home type: SingleFamily
- Property subtype: Single Family Residence
Materials
- Frame, Wood Siding
- Foundation: Unknown - BTV
- Roof: Asphalt,Shingle
Condition
- New construction: No
- Year built: 1998
Utilities & green energy
- Sewer: Public Sewer
- Water: Public
Community & HOA
HOA
- Has HOA: Yes
- HOA fee: $97 quarterly
Location
- Region: Anchorage
Financial & listing details
- Price per square foot: $304/sqft
- Tax assessed value: $494,000
- Annual tax amount: $7,800
- Date on market: 8/11/2026
- Road surface type: Paved
Estimated market value
$545,300
$518,000 - $573,000
$3,410/mo
Price history
| Date | Event | Price |
|---|---|---|
| 9/22/2026 | Price change | $545,900-2.3%$304/sqft |
Source:  AKMLS #26-10204 Report a problem AKMLS #26-10204 Report a problem | ||
| 9/1/2026 | Price change | $559,000-1.8%$311/sqft |
Source: AKMLS #26-10204 Report a problem | ||
| 8/13/2026 | Listed for sale | $569,000+62.6%$317/sqft |
Source: AKMLS #26-10204 Report a problem | ||
| 12/15/2014 | Sold | -- |
Source: AKMLS #438001_14-15819 Report a problem | ||
| 10/28/2014 | Listed for sale | $350,000+7.7%$195/sqft |
Source: RE/MAX Dynamic Properties #14-15819 Report a problem | ||
| 2/18/2011 | Sold | -- |
Source: AKMLS #11-110 Report a problem | ||
| 1/8/2011 | Listed for sale | $325,000$181/sqft |
Source: Real Estate Brokers of Alaska #11-110 Report a problem | ||
Public tax history
| Year | Property taxes | Tax assessment |
|---|---|---|
| 2026 | $7,692 +11.7% | $494,000 +13.3% |
| 2025 | $6,888 -0.3% | $436,200 +2% |
| 2024 | $6,907 +2.8% | $427,800 +8.4% |
| 2023 | $6,720 -1.2% | $394,600 -2.3% |
| 2022 | $6,802 | $403,900 +11.2% |
| 2021 | -- | $363,100 +2.7% |
| 2020 | -- | $353,600 +0.5% |
| 2019 | -- | $352,000 |
| 2018 | -- | $352,000 -0.1% |
| 2017 | $5,017 | $352,500 -0.7% |
| 2016 | $5,017 | $355,000 +2.3% |
| 2015 | $5,017 | $346,900 -2% |
| 2014 | $5,017 | $354,100 +4.2% |
| 2013 | -- | $339,700 -0.7% |
| 2012 | -- | $342,200 +2.4% |
| 2011 | -- | $334,300 +5.1% |
| 2010 | -- | $318,100 |
| 2009 | -- | -- |
| 2008 | -- | -- |
| 2007 | -- | -- |
| 2006 | -- | -- |
| 2005 | -- | -- |
| 2004 | -- | -- |
| 2003 | -- | -- |
| 2002 | -- | -- |
| 2001 | -- | -- |
Find assessor info on the county website
Monthly payment
Est. payment
Payment breakdown
Explore the cost of this home by adjusting the details. Changes won't be saved.Climate risks
Neighborhood: Abbott Loop
Nearby schools
Schools provided by the listing agent
- Elementary: Bowman
- Middle: Hanshew
- High: Service
Source: AKMLS. This data may not be complete. We recommend contacting the local school district to confirm school assignments for this home.

Similar homes
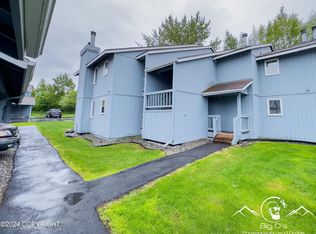
- $559,0003 bd3 ba2.2k sqft7515 White Hawk Dr, Anchorage, AK 99507For Sale

 MLS ID #26-10119, Julia Skelley, Keller Williams Realty Alaska Group of Eagle River. AKMLS
 - $530,0005 bd2 ba1.9k sqft1747 Wickersham Dr, Anchorage, AK 99507For Sale
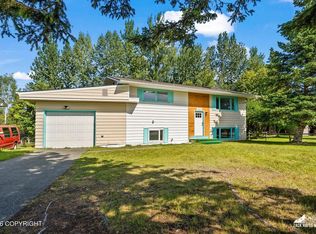 MLS ID #26-7911, Jay Griffith, Real Broker Alaska. AKMLS
 - $584,9003 bd3 ba1.9k sqft1924 Concord Hill Dr, Anchorage, AK 99515For Sale
 MLS ID #26-11077, Elisabeth Wilson, RE/MAX Dynamic Properties. AKMLS
 - $582,0005 bd3 ba2.5k sqft14231 Sunview Dr, Anchorage, AK 99515For Sale
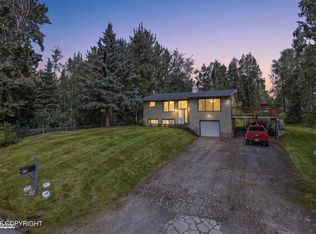 MLS ID #26-11072, Tamara J Garner, Berkshire Hathaway HomeServices Alaska Realty. AKMLS
 - $375,0004 bd2 ba1.7k sqft8520 Craiger Ct, Anchorage, AK 99507For SaleMLS ID #26-11767, Mark Masley, Realty ONE Group Aurora. AKMLS
- $529,0003 bd2 ba1.7k sqft837 E 12th Ave, Anchorage, AK 99501For SaleMLS ID #26-10599, Sonia Cornejo, Realty ONE Group Aurora. AKMLS
- $795,0004 bd3 ba2.4k sqft12201 Graiff St, Anchorage, AK 99507For SaleMLS ID #26-10036, Lonnie Logan, Realty ONE Group Aurora. AKMLS
- $499,0003 bd2 ba1.8k sqft421 W 91st Ave, Anchorage, AK 99515For SaleMLS ID #26-10457, Nate Baer, LPT Realty. AKMLS
- $369,9003 bd2 ba1.4k sqft2213 Ridgemont Dr, Anchorage, AK 99507For SaleMLS ID #26-9409, Toni J Salazar Draper, Real Broker Alaska. AKMLS
- $695,0004 bd3 ba2.6k sqft2409 Leary Bay Cir, Anchorage, AK 99519For SaleMLS ID #26-12562, Daniel George, Berkshire Hathaway HomeServices Alaska Realty. AKMLS
- $549,9003 bd3 ba2.2k sqft2456 Harbor Landing Cir, Anchorage, AK 99515For SaleMLS ID #26-11983, Uzzil Christian, Jack White Real Estate. AKMLS
- $565,0003 bd3 ba1.9k sqft8201 Robert Dr, Anchorage, AK 99516For SaleMLS ID #26-6123, Sherilynn Bare, Herrington and Company, LLC. AKMLS
- $395,0003 bd2 ba1.3k sqft7230 Durenda Cir, Anchorage, AK 99507For SaleMLS ID #26-12044, Harmony Chadwick, Hometown Realty. AKMLS
- $649,9004 bd2 ba2.6k sqft3131 W 100th Ave, Anchorage, AK 99515For SaleMLS ID #26-10802, Ariel Boehringer, Keller Williams Realty Alaska Group of Wasilla. AKMLS
- $589,9003 bd3 ba2.1k sqft2632 Brookstone Loop, Anchorage, AK 99519For SaleMLS ID #26-6289, Konstantin A Gaskov, Elite Real Estate Anchorage Branch. AKMLS
- $460,0003 bd3 ba1.6k sqft820 Woodmar Pl, Anchorage, AK 99515For SaleMLS ID #26-11757, Julie Erickson, RE/MAX Dynamic Properties. AKMLS
- $649,0004 bd3 ba2.5k sqft5112 Wood Hall Dr, Anchorage, AK 99516For SaleMLS ID #26-12106, Aurora Courtney, Keller Williams Realty Alaska Group. AKMLS
- $479,5003 bd3 ba1.6k sqft4116 Scenic View Dr, Anchorage, AK 99504For SaleMLS ID #26-11964, Thea Paschall, Jack White Real Estate. AKMLS
- $429,9004 bd2 ba1.5k sqft8120 Queen Victoria Dr, Anchorage, AK 99518For SaleMLS ID #26-9610, Matt E Dimmick, Keller Williams Realty Alaska Group. AKMLS
- $540,0003 bd3 ba1.8k sqft11418 Discovery Park Dr #15A, Anchorage, AK 99515For SaleMLS ID #26-10223, Melissa M Worrell, Firebird Realty, LLC. AKMLS
