Welcome to this beautifully maintained South Anchorage home offering the perfect combination of space, style, and functionality. The standout feature is the extensively remodeled primary bathroom, thoughtfully updated with high-end finishes to create a luxurious retreat.The spacious floor plan features vaulted ceilings, multiple living areas, and an abundance of natural light, making it idealfor both everyday living and entertaining. The kitchen offers generous workspace and storage, flowing seamlessly into the main living and dining areas. Car enthusiasts, hobbyists, and those needing extra storage will love the oversized heated tandem garage with room for up to four vehicles--a rare find in this price range. Located in a South Anchorage neighborhood, this home offers convenient access to parks, trails, shopping, restaurants, and top-rated schools. Move-in ready with exceptional upgrades and an unbeatable garage, this is one you won't want to miss!
For sale
Price cut: $13K (9/17)
$585,000
12355 Gregg Ln, Anchorage, AK
4beds
2,173sqft
Single Family Residence
Built in 2001
3,049 Square Feet Lot
$584,200 Zestimate®
$269/sqft
$185/mo HOA
What's special
Spacious floor planVaulted ceilingsAbundance of natural lightExtensively remodeled primary bathroomLuxurious retreatHigh-end finishes
- 68 days
- 651
- 38
Zillow last checked:
Listing updated:
Listed by:
Vanna Siackhasone,
Real Broker Alaska
Source: AKMLS,MLS#: 26-9411
Facts & features
Interior
Bedrooms & bathrooms
- Bedrooms: 4
- Bathrooms: 3
- Full bathrooms: 2
- 1/2 bathrooms: 1
Heating
- Forced Air, Natural Gas
Features
- Has basement: No
- Common walls with other units/homes: No Common Walls
Interior area
- Total structure area: 2,173
- Total interior livable area: 2,173 sqft
Property
Parking
- Total spaces: 4
- Parking features: Attached, Heated Garage, Tuck Under, No Carport
- Attached garage spaces: 4
Features
- Levels: Two
- Stories: 2
- Waterfront features: None, No Access
Lot
- Size: 3,049 Square Feet
- Topography: Level
Details
- Parcel number: 0162034202401
- Zoning: R3
- Zoning description: Multiple Family Residential
Construction
Type & style
- Home type: SingleFamily
- Property subtype: Single Family Residence
Materials
- Frame, Wood Siding
- Foundation: Concrete Perimeter, Unknown - BTV
- Roof: Asphalt,Composition,Shingle
Condition
- New construction: No
- Year built: 2001
Utilities & green energy
- Sewer: Public Sewer
- Water: Public
Community & HOA
HOA
- Has HOA: Yes
- HOA fee: $185 monthly
Location
- Region: Anchorage
Financial & listing details
- Price per square foot: $269/sqft
- Date on market: 7/28/2026
- Road surface type: Paved
Estimated market value
$584,200
$555,000 - $613,000
$3,189/mo
Price history
| Date | Event | Price |
|---|---|---|
| 9/17/2026 | Price change | $585,000-2.2%$269/sqft |
Source:  AKMLS #26-9411 Report a problem AKMLS #26-9411 Report a problem | ||
| 8/15/2026 | Price change | $598,000-0.2%$275/sqft |
Source: AKMLS #26-9411 Report a problem | ||
| 7/28/2026 | Listed for sale | $599,000$276/sqft |
Source: AKMLS #26-9411 Report a problem | ||
| 10/20/2016 | Sold | -- |
Source: AKMLS #16-10770 Report a problem | ||
| 10/3/2005 | Sold | -- |
Source: AKMLS #05-110776 Report a problem | ||
| 7/12/2001 | Sold | -- |
Source: AKMLS #00-109478 Report a problem | ||
Public tax history
Tax history is unavailable.
Monthly payment
Est. payment
Payment breakdown
Explore the cost of this home by adjusting the details. Changes won't be saved.Climate risks
Neighborhood: Old Seward-Oceanview
Nearby schools
Schools provided by the listing agent
- Elementary: Ocean View
- Middle: Hanshew
- High: Service
Source: AKMLS. This data may not be complete. We recommend contacting the local school district to confirm school assignments for this home.
Similar homes
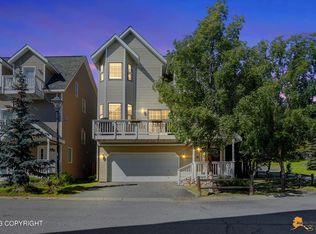
- $599,0004 bd3 ba2.2k sqft2416 Brook Hill Cir, Anchorage, AK 99516For Sale
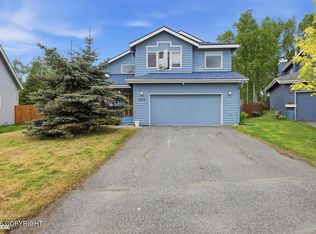
 MLS ID #26-12665, Reed Carlson, Alaska Realty & Investments. AKMLS
 - $564,9003 bd3 ba2k sqft8260 Berry Patch Dr, Anchorage, AK 99502For Sale
 MLS ID #26-12648, Vivian Pike, LPT Realty. AKMLS
 - $582,0005 bd3 ba2.5k sqft14231 Sunview Dr, Anchorage, AK 99515For Sale
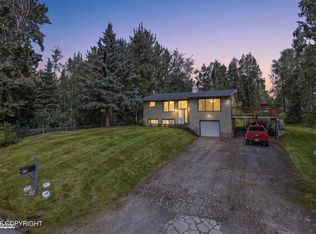 MLS ID #26-11072, Tamara J Garner, Berkshire Hathaway HomeServices Alaska Realty. AKMLS
 - $545,9004 bd3 ba1.7k sqft10311 Red Cedar Cir, Anchorage, AK 99507For Sale
 MLS ID #26-10204, Edward J Davison, Urealty LLC. AKMLS
 - $565,0004 bd4 ba2.5k sqft1930 E 72nd Ave, Anchorage, AK 99507For SaleMLS ID #26-12686, Pristine Christie, EXP Realty, LLC Anchorage. AKMLS
- $609,9004 bd3 ba2.6k sqft13429 Karen St, Anchorage, AK 99515For SaleMLS ID #26-11123, James Huffman, Leading Edge Realty, LLC. AKMLS
- $589,9003 bd3 ba2.1k sqft2632 Brookstone Loop, Anchorage, AK 99519For SaleMLS ID #26-6289, Konstantin A Gaskov, Elite Real Estate Anchorage Branch. AKMLS
- $599,0003 bd3 ba2k sqft3570 Admiralty Bay Dr, Anchorage, AK 99515For SaleMLS ID #26-11550, Heidi Stephan, Alaska Statewide Realty Co. AKMLS
- $695,0004 bd3 ba2.6k sqft2409 Leary Bay Cir, Anchorage, AK 99519For SaleMLS ID #26-12562, Daniel George, Berkshire Hathaway HomeServices Alaska Realty. AKMLS
- $599,0004 bd3 ba2.4k sqft1480 Cache Dr, Anchorage, AK 99507For SaleMLS ID #26-11163, Rodger Cinkota, Denali Real Estate. AKMLS
- $649,9004 bd2 ba2.6k sqft3131 W 100th Ave, Anchorage, AK 99515For SaleMLS ID #26-10802, Ariel Boehringer, Keller Williams Realty Alaska Group of Wasilla. AKMLS
- $649,0004 bd3 ba2.5k sqft5112 Wood Hall Dr, Anchorage, AK 99516For SaleMLS ID #26-12106, Aurora Courtney, Keller Williams Realty Alaska Group. AKMLS
- $469,0004 bd2 ba1.7k sqft10111 Betula Dr, Anchorage, AK 99507For SaleMLS ID #26-10879, Pristine Christie, EXP Realty, LLC Anchorage. AKMLS
- $559,0003 bd3 ba2.2k sqft7515 White Hawk Dr, Anchorage, AK 99507For SaleMLS ID #26-10119, Julia Skelley, Keller Williams Realty Alaska Group of Eagle River. AKMLS
- $530,0005 bd2 ba1.9k sqft1747 Wickersham Dr, Anchorage, AK 99507For SaleMLS ID #26-7911, Jay Griffith, Real Broker Alaska. AKMLS
- $499,0003 bd2 ba1.8k sqft421 W 91st Ave, Anchorage, AK 99515For SaleMLS ID #26-10457, Nate Baer, LPT Realty. AKMLS
- $429,9004 bd2 ba1.5k sqft8120 Queen Victoria Dr, Anchorage, AK 99518For SaleMLS ID #26-9610, Matt E Dimmick, Keller Williams Realty Alaska Group. AKMLS
- $473,9004 bd2 ba1.8k sqft6901 Cheryl St, Anchorage, AK 99518For SaleMLS ID #26-8523, Nate Baer, LPT Realty. AKMLS
- $585,0004 bd3 ba2.1k sqft7854 Gate Creek Dr, Anchorage, AK 99502For SaleMLS ID #26-10782, Kathy Geraci, Great Land. AKMLS
