Rare West Anchorage opportunity! Situated on a spacious double lot with beautiful Fish Creek in the backyard, this 3-bedroom, 3-bath home offers 2 offices, a full basement, and multiple living spaces. Enjoy a flexible floor plan, peaceful surroundings, privacy, and scenic views. A unique property offering room to spread out, both inside and out!
For sale
$650,000
3104 Brookside Dr, Anchorage, AK 99517
3beds
2,796sqft
Single Family Residence
Built in 1983
0.55 Acres Lot
$639,300 Zestimate®
$232/sqft
$-- HOA
What's special
Flexible floor planScenic viewsPeaceful surroundingsSpacious double lotFull basementMultiple living spaces
- 2 days
- 1,173
- 119
Zillow last checked:
Listing updated:
Listed by:
Michelle Webb,
RE/MAX Dynamic Properties
Source: AKMLS,MLS#: 26-13321
Facts & features
Interior
Bedrooms & bathrooms
- Bedrooms: 3
- Bathrooms: 3
- Full bathrooms: 2
- 3/4 bathrooms: 1
Heating
- Fireplace(s), Baseboard, Natural Gas
Appliances
- Laundry: Washer &/Or Dryer Hookup
Features
- Basement, BR/BA on Main Level, Ceiling Fan(s), Den &/Or Office, Family Room, Laminate Counters, Sauna, Vaulted Ceiling(s), Storage
- Flooring: Carpet, Hardwood, Laminate, Tile
- Windows: Window Coverings
- Has basement: No
- Has fireplace: Yes
- Common walls with other units/homes: No Common Walls
Interior area
- Total structure area: 2,796
- Total interior livable area: 2,796 sqft
Property
Parking
- Total spaces: 3
- Parking features: Paved, RV Access/Parking, Attached, Heated Garage, Tuck Under, No Carport
- Attached garage spaces: 3
- Has uncovered spaces: Yes
Features
- Levels: Two
- Stories: 2
- Patio & porch: Deck/Patio
- Exterior features: Private Yard
- Has spa: Yes
- Spa features: Bath
- Fencing: Fenced
- Has view: Yes
- View description: River
- Has water view: Yes
- Water view: River
- Waterfront features: Creek, Creek Access
Lot
- Size: 0.55 Acres
- Features: Fire Service Area, City Lot, Landscaped, Parkside, Road Service Area
- Topography: Level
Details
- Parcel number: 0100374200001
- Zoning: R1
- Zoning description: Single Family Residential
Construction
Type & style
- Home type: SingleFamily
- Property subtype: Single Family Residence
Materials
- Frame, Wood Siding
- Foundation: Block, Concrete Perimeter
- Roof: Asphalt,Composition,Membrane,Shingle
Condition
- New construction: No
- Year built: 1983
Utilities & green energy
- Sewer: Public Sewer
- Water: Public
- Utilities for property: Electric, Cable Connected, Cable Available
Community & HOA
Location
- Region: Anchorage
Financial & listing details
- Price per square foot: $232/sqft
- Tax assessed value: $665,600
- Annual tax amount: $10,363
- Date on market: 10/21/2026
- Road surface type: Paved
Estimated market value
$639,300
$607,000 - $671,000
$3,578/mo
Price history
| Date | Event | Price |
|---|---|---|
| 10/21/2026 | Listed for sale | $650,000$232/sqft |
Source:  AKMLS #26-13321 Report a problem | ||
| 2/9/1996 | Sold | -- |
Source: AKMLS #95-76743 Report a problem | ||
Public tax history
| Year | Property taxes | Tax assessment |
|---|---|---|
| 2026 | $10,363 +13.5% | $665,600 +15.1% |
| 2025 | $9,131 +0.3% | $578,300 +2.6% |
| 2024 | $9,101 +1.2% | $563,700 +6.7% |
| 2023 | $8,994 +1.7% | $528,100 +0.5% |
| 2022 | $8,846 | $525,300 +9.3% |
| 2021 | -- | $480,500 +1.5% |
| 2020 | -- | $473,600 +0.2% |
| 2019 | -- | $472,700 |
| 2018 | -- | $472,700 -4.7% |
| 2017 | $6,720 | $495,900 +0.3% |
| 2016 | $6,720 | $494,300 +9.4% |
| 2015 | $6,720 | $451,900 -3.1% |
| 2014 | $6,720 | $466,200 +3.4% |
| 2013 | -- | $451,000 -0.1% |
| 2012 | -- | $451,600 -0.1% |
| 2011 | -- | $452,200 -4.9% |
| 2010 | -- | $475,500 |
| 2009 | -- | -- |
| 2008 | -- | -- |
| 2007 | -- | -- |
| 2006 | -- | -- |
| 2005 | -- | -- |
| 2004 | -- | -- |
| 2003 | -- | -- |
| 2002 | -- | -- |
| 2001 | -- | -- |
Find assessor info on the county website
Monthly payment
Est. payment
Payment breakdown
Explore the cost of this home by adjusting the details. Changes won't be saved.Climate risks
Neighborhood: Spenard
Nearby schools
Schools provided by the listing agent
- Elementary: Turnagain
- Middle: Romig
- High: West Anchorage
Source: AKMLS. This data may not be complete. We recommend contacting the local school district to confirm school assignments for this home.
Similar homes
- $625,0004 bd5 ba3.9k sqft1322 Saint Gotthard Ave, Anchorage, AK 99508For Sale
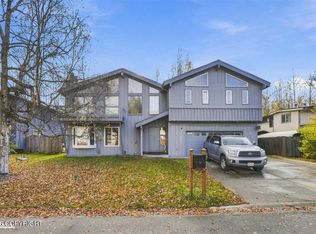
 MLS ID #26-13319, Michelle A Crew, Jack White Real Estate Mat Su. AKMLS
- $599,0004 bd2 ba3.8k sqft4002 Barbara Dr, Anchorage, AK 99517For Sale
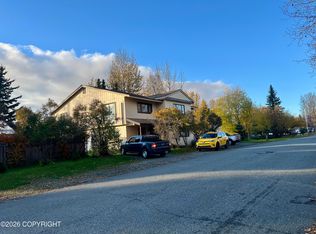 MLS ID #26-12991, Paul Lambert, Herrington and Company, LLC. AKMLS
- $625,0006 bd4 ba3.3k sqft615 W 42nd Ave, Anchorage, AK 99503For Sale
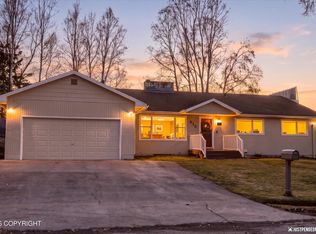 MLS ID #26-13341, Ana C Kaiser, EXP Realty, LLC. AKMLS
- $--4 bd3 ba2k sqft7510 Blackberry St, Anchorage, AK 99502Auction
 Auction.com 2
- $599,9005 bd2 ba2.5k sqft3107 Willow St, Anchorage, AK 99517For SaleMLS ID #26-10989, Kevin Womack, Real Broker Alaska. AKMLS
- $500,0003 bd3 ba2.4k sqft6401 Imlach Dr, Anchorage, AK 99502For SaleMLS ID #26-13232, Stephanie Richardson, Herrington and Company, LLC. AKMLS
- $480,0003 bd3 ba2.2k sqft2791 Pelican Ct, Anchorage, AK 99502For SaleMLS ID #26-13328, Allana Lumbard, Real Broker Wasilla. AKMLS
- $544,9004 bd2 ba1.4k sqft2615 Turnagain Pkwy, Anchorage, AK 99517For SaleMLS ID #26-8811, Michael K Linn, Buyers Real Estate, LLC. AKMLS
- $670,0004 bd3 ba2.7k sqft3412 Stanford Dr, Anchorage, AK 99508For SaleMLS ID #26-11781, Jim Standiford, Renue Realty. AKMLS
- $629,0003 bd3 ba2k sqft6901 Serenity Dr, Anchorage, AK 99502For SaleMLS ID #26-9747, Becky Brewer, RE/MAX Dynamic Properties. AKMLS
- $595,0004 bd2 ba3.1k sqft1560 G St, Anchorage, AK 99501For SaleMLS ID #26-12680, Jamie Harvey, Jack White Real Estate. AKMLS
- $599,0004 bd3 ba2.4k sqft1480 Cache Dr, Anchorage, AK 99507For SaleMLS ID #26-11163, Rodger Cinkota, Denali Real Estate. AKMLS
- $440,0005 bd3 ba2.1k sqft3511 Scarlet Pl, Anchorage, AK 99517For SaleMLS ID #26-9662, Vanna Siackhasone, Real Broker Alaska. AKMLS
- $469,0004 bd2 ba1.9k sqft2615 W 33rd Ave, Anchorage, AK 99517For SaleMLS ID #26-11832, Debbie Mumma, Real Estate Brokers of Alaska. AKMLS
- $541,0003 bd3 ba1.7k sqft1012 W 20th Ave, Anchorage, AK 99503For SaleMLS ID #26-9730, Stormy Jarvis, Boretide Properties. AKMLS
- $590,0003 bd4 ba2.2k sqft401 E 6th Ave, Anchorage, AK 99501For SaleMLS ID #26-13169, Sean Sullivan, Real Broker Alaska. AKMLS
- $649,9994 bd3 ba2.3k sqft1007 Northpointe Bluff Dr, Anchorage, AK 99501For SaleMLS ID #26-5663, Johnnette R Obillo, Northern Trust Real Estate. AKMLS
- $600,0006 bd3 ba2.6k sqft2913 Wentworth St, Anchorage, AK 99508For SaleMLS ID #26-5732, Joslyn N Blanchard, Jack White Real Estate. AKMLS
- $545,0006 bd3 ba2.2k sqft8430 Greenhill Way, Anchorage, AK 99502For SaleMLS ID #26-12495, Nikolaus A Cox, Keller Williams Realty Alaska Group of Wasilla. AKMLS
