Comfort, peace and elegance, with all the modern amenities. Well-placed in a hidden gem of a neighborhood located near the entrance of Kincaid Park, this home offers direct connections to park trails and access to the neighborhood's private greenbelt, basketball & tennis/pickleball courts. A gorgeous entry warmly greets you with in-floor heating, custom benches and cabinetry. The home features . .an open concept main floor, with cathedral ceilings, making it a perfect venue for entertaining. The kitchen, stunning in its own right, is completely updated with modern amenities, including a Viking gas range, smart fridge, farmhouse sink, quartz countertops, custom cabinetry, rollout drawers and USB ports on the kitchen island. The deck, just off the kitchen, captures morning and evening sun. Downstairs you'll find an impressive master suite with a large walk-in closet, plus an executive dressing room straight out of your dreams. The ensuite features a multi-head shower and body sprays, and is plumbed for a steam shower. The second bedroom has new French closet doors and built-in shelving. The Gable loft room is punctuated by alcoves and window seating, and connects to an exterior deck. This room could be used as a bedroom, office, family room or den. The house has hardwood flooring, marble and concrete tile throughout. Triple-pane windows keep out the cold and noise, providing an additional layer of peace in this already quiet nook of Anchorage. The laundry room features a smart washer and dryer, with additional cabinetry for storage. Don't miss the pantry room just off the half bath, and find even more storage space in the garage and storage room in the back of the house. Please note that Lot 5 is included in the sale; a portion of the driveway is on Lot 5. Lot square footage in the listing information encompasses both lots. The retaining wall on the north side is brand new. Be sure to check out the fire pit at the top of the property, which catches the evening sun and offers a treetop-level view. Don't miss this rare opportunity to have it all! HOA dues are $475.00 per lot per year for a total of $900 a year, or as a monthly calculation, $75 a month.
For sale
$629,000
6901 Serenity Dr, Anchorage, AK 99502
3beds
2,070sqft
Single Family Residence
Built in 1986
0.34 Acres Lot
$627,300 Zestimate®
$304/sqft
$75/mo HOA
What's special
- 52 days
- 2,105
- 192
Zillow last checked:
Listing updated:
Listed by:
Becky Brewer,
RE/MAX Dynamic Properties
Source: AKMLS,MLS#: 26-9747
Facts & features
Interior
Bedrooms & bathrooms
- Bedrooms: 3
- Bathrooms: 3
- Full bathrooms: 2
- 1/2 bathrooms: 1
Heating
- Fireplace(s), Forced Air, Radiant Floor
Appliances
- Laundry: Washer &/Or Dryer Hookup
Features
- Quartz Counters, Vaulted Ceiling(s), Storage
- Flooring: Concrete, Hardwood, Marble
- Has basement: No
- Has fireplace: Yes
- Fireplace features: Fire Pit
- Common walls with other units/homes: No Common Walls
Interior area
- Total structure area: 2,070
- Total interior livable area: 2,070 sqft
Property
Parking
- Total spaces: 2
- Parking features: Attached, Heated Garage, No Carport
- Attached garage spaces: 2
Features
- Levels: Two
- Stories: 2
- Patio & porch: Deck/Patio
- Spa features: Heated
- Waterfront features: None, No Access
Lot
- Size: 0.34 Acres
- Features: Landscaped
- Topography: Level,Sloping,Steep
Details
- Additional structures: Shed(s)
- Parcel number: 0110513400001
- Zoning: R1A
- Zoning description: Single Family Residential
Construction
Type & style
- Home type: SingleFamily
- Property subtype: Single Family Residence
Materials
- Frame, Wood Siding
- Foundation: Concrete Perimeter
- Roof: Asphalt,Shingle
Condition
- New construction: No
- Year built: 1986
Utilities & green energy
- Sewer: Public Sewer
- Water: Public
Community & HOA
HOA
- Has HOA: Yes
- HOA fee: $75 monthly
Location
- Region: Anchorage
Financial & listing details
- Price per square foot: $304/sqft
- Tax assessed value: $442,800
- Annual tax amount: $6,969
- Date on market: 8/3/2026
- Road surface type: Paved
Estimated market value
$627,300
$596,000 - $659,000
$4,407/mo
Price history
| Date | Event | Price |
|---|---|---|
| 9/9/2026 | Listed for sale | $629,000$304/sqft |
Source:  AKMLS #26-9747 Report a problem AKMLS #26-9747 Report a problem | ||
| 8/16/2026 | Pending sale | $629,000$304/sqft |
Source: AKMLS #26-9747 Report a problem | ||
| 8/6/2026 | Listed for sale | $629,000$304/sqft |
Source: AKMLS #26-9747 Report a problem | ||
| 9/14/2013 | Sold | -- |
Source: Agent Provided Report a problem | ||
| 6/7/1995 | Sold | -- |
Source: AKMLS #95-73712 Report a problem | ||
Public tax history
| Year | Property taxes | Tax assessment |
|---|---|---|
| 2026 | $6,894 +3.6% | $442,800 +4.7% |
| 2025 | $6,658 +0.4% | $423,000 +2.7% |
| 2024 | $6,630 +5.4% | $411,800 +11.5% |
| 2023 | $6,289 +3.8% | $369,300 +2.6% |
| 2022 | $6,061 | $359,900 +6.7% |
| 2021 | -- | $337,400 +3.7% |
| 2020 | -- | $325,300 -2% |
| 2019 | -- | $332,000 |
| 2018 | -- | $332,000 +0.7% |
| 2017 | $4,540 | $329,600 +1.3% |
| 2016 | $4,540 | $325,400 +2.1% |
| 2015 | $4,540 | $318,800 +3.5% |
| 2014 | $4,540 | $307,900 +5.7% |
| 2013 | -- | $291,400 -0.1% |
| 2012 | -- | $291,600 +1.4% |
| 2011 | -- | $287,600 -1.2% |
| 2010 | -- | $291,100 |
| 2009 | -- | -- |
| 2008 | -- | -- |
| 2007 | -- | -- |
| 2006 | -- | -- |
| 2005 | -- | -- |
| 2004 | -- | -- |
| 2003 | -- | -- |
| 2002 | -- | -- |
| 2001 | -- | -- |
Find assessor info on the county website
Monthly payment
Est. payment
Payment breakdown
Explore the cost of this home by adjusting the details. Changes won't be saved.Climate risks
Neighborhood: Sand Lake
Nearby schools
Schools provided by the listing agent
- Elementary: Kincaid
- Middle: Mears
- High: Dimond
Source: AKMLS. This data may not be complete. We recommend contacting the local school district to confirm school assignments for this home.
Similar homes
- $658,0004 bd2 ba2.4k sqft4341 Edinburgh Dr, Anchorage, AK 99502For Sale
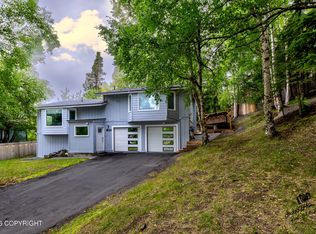
 MLS ID #26-7928, Jay Griffith, Real Broker Alaska. AKMLS
 - $669,9004 bd4 ba2.9k sqft9600 Albatross Dr, Anchorage, AK 99502For Sale
 MLS ID #26-10181, Savanna Wiita, Herrington and Company, LLC. AKMLS
 - $625,0003 bd2 ba2.3k sqft3100 Amber Bay Loop, Anchorage, AK 99515For Sale
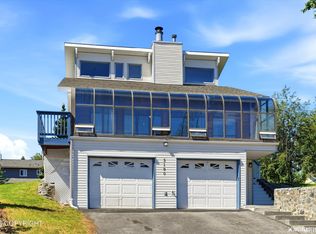 MLS ID #26-9527, Justin J Bell, Firebird Realty, LLC. AKMLS
 - $629,9004 bd3 ba2.9k sqft12121 Portage Dr, Anchorage, AK 99515For Sale
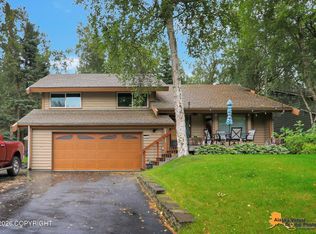 MLS ID #26-11765, Bernard T Powell, Real Broker Alaska. AKMLS
 - $589,9003 bd3 ba1.9k sqft1924 Concord Hill Dr, Anchorage, AK 99515For SaleMLS ID #26-11077, Elisabeth Wilson, RE/MAX Dynamic Properties. AKMLS
- $649,9004 bd2 ba2.6k sqft3131 W 100th Ave, Anchorage, AK 99515For SaleMLS ID #26-10802, Ariel Boehringer, Keller Williams Realty Alaska Group of Wasilla. AKMLS
- $585,0004 bd3 ba2.1k sqft7854 Gate Creek Dr, Anchorage, AK 99502For SaleMLS ID #26-10782, Kathy Geraci, Great Land. AKMLS
- $599,0004 bd3 ba2.4k sqft1480 Cache Dr, Anchorage, AK 99507For SaleMLS ID #26-11163, Rodger Cinkota, Denali Real Estate. AKMLS
- $559,0003 bd3 ba2.2k sqft7515 White Hawk Dr, Anchorage, AK 99507For SaleMLS ID #26-10119, Julia Skelley, Keller Williams Realty Alaska Group of Eagle River. AKMLS
- $575,0004 bd2 ba2.3k sqft2604 Forest Park Dr, Anchorage, AK 99517For SaleMLS ID #26-8303, Connie Giddings, RE/MAX Dynamic Properties. AKMLS
- $619,9004 bd3 ba2.6k sqft13429 Karen St, Anchorage, AK 99515For SaleMLS ID #26-11123, James Huffman, Leading Edge Realty, LLC. AKMLS
- $589,9003 bd3 ba2.1k sqft2632 Brookstone Loop, Anchorage, AK 99519For SaleMLS ID #26-6289, Konstantin A Gaskov, Elite Real Estate Anchorage Branch. AKMLS
- $670,0004 bd3 ba2.7k sqft3412 Stanford Dr, Anchorage, AK 99508For SaleMLS ID #26-11781, Jim Standiford, Renue Realty. AKMLS
- $545,9004 bd3 ba1.7k sqft10311 Red Cedar Cir, Anchorage, AK 99507For SaleMLS ID #26-10204, Edward J Davison, Urealty LLC. AKMLS
- $399,9003 bd2 ba1.1k sqft2440 W 88th Ave, Anchorage, AK 99502For SaleMLS ID #26-8645, Rowena Pediangco, Herrington and Company, LLC. AKMLS
- $434,5003 bd2 ba1.2k sqft2300 Leopard Cir, Anchorage, AK 99502For SaleMLS ID #26-11022, Janet Daley, Realty ONE Group Aurora. AKMLS
- $600,0006 bd3 ba2.6k sqft2913 Wentworth St, Anchorage, AK 99508For SaleMLS ID #26-5732, Joslyn N Blanchard, Jack White Real Estate. AKMLS
- $665,0004 bd3 ba2.5k sqft5112 Wood Hall Dr, Anchorage, AK 99516For SaleMLS ID #26-12106, Aurora Courtney, Keller Williams Realty Alaska Group. AKMLS
- $340,0003 bd3 ba1.5k sqft3615 Alamosa Dr, Anchorage, AK 99502For SaleMLS ID #26-9125, Jamie Harvey, Jack White Real Estate. AKMLS
