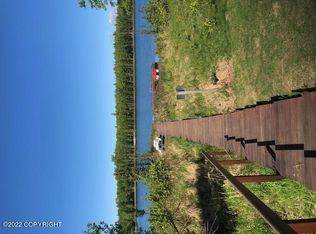
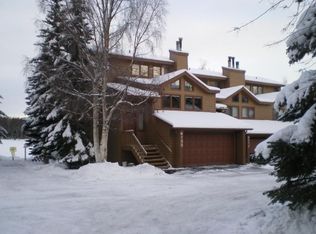
Beautifully maintained 2-bedroom, 2.5-bath home with stunning views and direct access to DeLong Lake from your backyard. Featuring warm wood beams, vaulted ceilings, a cozy fireplace, and a lower-level wet bar perfect for entertaining. The entire upper level is dedicated to a spacious primary suite with a private bath with a second washer/dryer. New Heating system!--your perfect lakeside retreat!
For sale
Price cut: $30K (10/4)
$499,000
4151 Raspberry Rd, Anchorage, AK 99502
2beds
2,124sqft
Single Family Residence
Built in 1984
2,613 Square Feet Lot
$495,500 Zestimate®
$235/sqft
$400/mo HOA
What's special
- 44 days
- 441
- 21
Zillow last checked:
Listing updated:
Listed by:
Kevin B Cross,
Real Broker Alaska
Source: AKMLS,MLS#: 26-10655
Facts & features
Interior
Bedrooms & bathrooms
- Bedrooms: 2
- Bathrooms: 3
- Full bathrooms: 2
- 1/2 bathrooms: 1
Heating
- Fireplace(s), Forced Air
Appliances
- Laundry: Washer &/Or Dryer Hookup
Features
- Basement, Ceiling Fan(s), Family Room, Pantry, Solid Surface Counter, Vaulted Ceiling(s), Wet Bar
- Flooring: Carpet, Luxury Vinyl, Tile
- Windows: Window Coverings
- Basement: Finished
- Has fireplace: Yes
Interior area
- Total structure area: 2,124
- Total interior livable area: 2,124 sqft
Property
Parking
- Total spaces: 2
- Parking features: Garage Door Opener, Paved, Attached, Heated Garage, No Carport
- Attached garage spaces: 2
- Has uncovered spaces: Yes
Features
- Levels: Tri-Level,Two
- Stories: 2
- Patio & porch: Deck/Patio
- Has view: Yes
- View description: Lake, Mountain(s)
- Has water view: Yes
- Water view: Lake
- Waterfront features: Waterfront Access, Lake Front, Lake Privileges
- Body of water: DeLong Lake
Lot
- Size: 2,613 Square Feet
- Features: Covenant/Restriction, Fire Service Area, City Lot, Road Service Area, Views
- Topography: Level
Details
- Parcel number: 0110253100001
- Zoning: R1
- Zoning description: Single Family Residential
Construction
Type & style
- Home type: SingleFamily
- Property subtype: Single Family Residence
- Attached to another structure: Yes
Materials
- Frame, Wood Siding
- Foundation: Block
- Roof: Asphalt,Composition,Shingle
Condition
- New construction: No
- Year built: 1984
Utilities & green energy
- Sewer: Public Sewer
- Water: Public
- Utilities for property: Cable Available
Community & HOA
HOA
- Has HOA: Yes
- HOA fee: $400 monthly
Location
- Region: Anchorage
Financial & listing details
- Price per square foot: $235/sqft
- Tax assessed value: $438,800
- Annual tax amount: $6,928
- Date on market: 8/20/2026
- Road surface type: Paved
Estimated market value
$495,500
$471,000 - $520,000
$3,045/mo
Price history
| Date | Event | Price |
|---|---|---|
| 10/4/2026 | Price change | $499,000-5.7%$235/sqft |
Source:  AKMLS #26-10655 Report a problem AKMLS #26-10655 Report a problem | ||
| 9/21/2026 | Pending sale | $529,000$249/sqft |
Source: AKMLS #26-10655 Report a problem | ||
| 8/20/2026 | Listed for sale | $529,000$249/sqft |
Source: AKMLS #26-10655 Report a problem | ||
Public tax history
| Year | Property taxes | Tax assessment |
|---|---|---|
| 2026 | $6,832 -1.3% | $438,800 +0.1% |
| 2025 | $6,921 +4.7% | $438,300 +7% |
| 2024 | $6,613 +1.4% | $409,600 +6.9% |
| 2023 | $6,524 +6.9% | $383,100 +5.7% |
| 2022 | $6,105 | $362,500 -0.9% |
| 2021 | -- | $365,700 -0.8% |
| 2020 | -- | $368,800 +7.3% |
| 2019 | -- | $343,600 |
| 2018 | -- | $343,600 -1.3% |
| 2017 | $2,197 | $348,300 +4% |
| 2016 | $2,197 | $334,800 -1.1% |
| 2015 | $2,197 | $338,600 +5.4% |
| 2014 | $2,197 | $321,300 +4.1% |
| 2013 | -- | $308,700 -0.8% |
| 2012 | -- | $311,100 +8.9% |
| 2011 | -- | $285,700 -3.7% |
| 2010 | -- | $296,700 |
| 2009 | -- | -- |
| 2008 | -- | -- |
| 2007 | -- | -- |
| 2006 | -- | -- |
| 2005 | -- | -- |
| 2004 | -- | -- |
| 2003 | -- | -- |
| 2002 | -- | -- |
| 2001 | -- | -- |
Find assessor info on the county website
Monthly payment
Est. payment
Payment breakdown
Explore the cost of this home by adjusting the details. Changes won't be saved.Climate risks
Neighborhood: Sand Lake
Nearby schools
Schools provided by the listing agent
- Elementary: Sand Lake
- Middle: Mears
- High: Dimond
Source: AKMLS. This data may not be complete. We recommend contacting the local school district to confirm school assignments for this home.
Similar homes
- $525,0002 bd3 ba2k sqft8230 Seacliff St, Anchorage, AK 99502For Sale

 MLS ID #26-10957, Jeremy P Tompkins, RMG Real Estate. AKMLS
 - $400,0002 bd2 ba1.3k sqft2440 W 71st Cir, Anchorage, AK 99502For Sale
 MLS ID #26-11798, Vanna Siackhasone, Real Broker Alaska. AKMLS
 - $499,0003 bd2 ba1.8k sqft421 W 91st Ave, Anchorage, AK 99515For Sale
 MLS ID #26-10457, Nate Baer, LPT Realty. AKMLS
 - $530,0005 bd2 ba1.9k sqft1747 Wickersham Dr, Anchorage, AK 99507For Sale
 MLS ID #26-7911, Jay Griffith, Real Broker Alaska. AKMLS
 - $545,9004 bd3 ba1.7k sqft10311 Red Cedar Cir, Anchorage, AK 99507For SaleMLS ID #26-10204, Edward J Davison, Urealty LLC. AKMLS
- $460,0003 bd3 ba1.7k sqft11931 Portage Dr, Anchorage, AK 99515For SaleMLS ID #26-11944, Billy Worthy, Jack White Real Estate. AKMLS
- $658,0004 bd2 ba2.4k sqft4341 Edinburgh Dr, Anchorage, AK 99502For SaleMLS ID #26-7928, Jay Griffith, Real Broker Alaska. AKMLS
- $460,0003 bd3 ba1.6k sqft820 Woodmar Pl, Anchorage, AK 99515For SaleMLS ID #26-11757, Julie Erickson, RE/MAX Dynamic Properties. AKMLS
- $449,0003 bd2 ba1.4k sqft2113 W 47th Ave, Anchorage, AK 99519For SaleMLS ID #26-11562, Lora Nordstrom, Herrington and Company, LLC. AKMLS
- $375,0003 bd2 ba1.2k sqft8937 Joy Cir, Anchorage, AK 99502For SaleMLS ID #26-9424, Nicholas Curtner, Real Estate Brokers of Alaska. AKMLS
- $333,0003 bd3 ba1.5k sqft3615 Alamosa Dr, Anchorage, AK 99502For SaleMLS ID #26-9125, Jamie Harvey, Jack White Real Estate. AKMLS
- $529,0003 bd2 ba1.7k sqft837 E 12th Ave, Anchorage, AK 99501For SaleMLS ID #26-10599, Sonia Cornejo, Realty ONE Group Aurora. AKMLS
- $669,9004 bd4 ba2.9k sqft9600 Albatross Dr, Anchorage, AK 99502For SaleMLS ID #26-10181, Savanna Wiita, Herrington and Company, LLC. AKMLS
- $419,0004 bd2 ba1.9k sqft521 E 46th Pl, Anchorage, AK 99503For SaleMLS ID #26-11404, Adam Holzer, AdamHolzer.com. AKMLS
- $374,9003 bd2 ba1.2k sqft8924 Joy Cir, Anchorage, AK 99502For SaleMLS ID #26-8736, Jake Fiorelli, Real Estate Brokers of Alaska. AKMLS
- $479,5003 bd3 ba1.6k sqft4116 Scenic View Dr, Anchorage, AK 99504For SaleMLS ID #26-11964, Thea Paschall, Jack White Real Estate. AKMLS
- $559,0003 bd3 ba2.2k sqft7515 White Hawk Dr, Anchorage, AK 99507For SaleMLS ID #26-10119, Julia Skelley, Keller Williams Realty Alaska Group of Eagle River. AKMLS
- $539,0005 bd3 ba3k sqft3113 Campbell Airstrip Rd, Anchorage, AK 99504For SaleMLS ID #26-10929, William Richardson, EXP Realty, LLC. AKMLS
- $584,9003 bd3 ba1.9k sqft1924 Concord Hill Dr, Anchorage, AK 99515For SaleMLS ID #26-11077, Elisabeth Wilson, RE/MAX Dynamic Properties. AKMLS
- $585,0004 bd3 ba2.1k sqft7854 Gate Creek Dr, Anchorage, AK 99502For SaleMLS ID #26-10782, Kathy Geraci, Great Land. AKMLS
