Stunning Cul-de-Sac Home with Mountain Views, Radiant Heat & Exceptional Outdoor LivingWelcome to this beautifully updated 3-bedroom, 2-bathroom home nestled on a quiet cul-de-sac. The 2023 renovation, complemented by thoughtful 2026 upgrades, delivers modern comfort and refined style throughout.The open-concept upstairs living space is warm and inviting, featuring efficient in-floor radiantheating that provides consistent, silent comfort. The gourmet kitchen shines with stainless-steel appliances, including two convection ovens and a sleek stainless range hood--perfect for everyday cooking and entertaining. Step outside to a huge, manicured fenced yard that is a true gardener's paradise. Two mature apple trees and a cherry tree provide seasonal harvests, while black and red currants, raspberries, and a yard filled with perennials create lasting beauty and abundance. Four raised vegetable beds make growing your own produce easy and productive. Enjoy mountain views from the expansive deck, tend plants year-round in the real glass greenhouse, and store tools and equipment in the custom-built storage shed. A convenient 2-car garage completes the package. This rare combination of quiet cul-de-sac living, updated interiors, and exceptional outdoor amenities--complete with established fruit trees, berries, and productive garden beds--offers the perfect blend of comfort, function, and natural beauty. Schedule your private showing today.
For sale
$450,000
9031 Noble Cir, Anchorage, AK 99502
3beds
1,456sqft
Single Family Residence
Built in 1973
8,276 Square Feet Lot
$448,000 Zestimate®
$309/sqft
$-- HOA
What's special
Efficient in-floor radiant heatingCustom-built storage shedStainless-steel appliancesHuge manicured fenced yardReal glass greenhouseQuiet cul-de-sacYard filled with perennials
- 26 days
- 2,973
- 373
Likely to sell faster than
Zillow last checked:
Listing updated:
Listed by:
Jason Fawcett,
Real Broker Alaska,
Justin L McGhee,
Real Broker Alaska
Source: AKMLS,MLS#: 26-12837
Facts & features
Interior
Bedrooms & bathrooms
- Bedrooms: 3
- Bathrooms: 2
- Full bathrooms: 1
- 1/2 bathrooms: 1
Heating
- Fireplace(s), Baseboard, Radiant Floor, Wood Stove
Appliances
- Laundry: Washer &/Or Dryer Hookup
Features
- Basement, Ceiling Fan(s), Solid Surface Counter, Storage
- Flooring: Carpet, Hardwood, Linoleum
- Windows: Window Coverings
- Basement: Finished
- Has fireplace: Yes
- Fireplace features: Wood Burning Stove
- Common walls with other units/homes: No Common Walls
Interior area
- Total structure area: 1,456
- Total interior livable area: 1,456 sqft
Property
Parking
- Total spaces: 2
- Parking features: Garage Door Opener, Paved, Attached, Heated Garage, No Carport
- Attached garage spaces: 2
- Has uncovered spaces: Yes
Features
- Levels: Split Entry
- Patio & porch: Deck/Patio
- Exterior features: Private Yard
- Fencing: Fenced
- Has view: Yes
- View description: Mountain(s)
- Waterfront features: None, No Access
Lot
- Size: 8,276 Square Feet
- Features: Cul-De-Sac, Fire Service Area, City Lot, Landscaped, Poultry Allowed
- Topography: Sloping
Details
- Additional structures: Workshop, Poultry Coop, Shed(s)
- Parcel number: 0123622900001
- Zoning: R1
- Zoning description: Single Family Residential
Construction
Type & style
- Home type: SingleFamily
- Property subtype: Single Family Residence
Materials
- Frame, Wood Siding
- Foundation: Concrete Perimeter
- Roof: Asphalt
Condition
- New construction: No
- Year built: 1973
- Major remodel year: 2026
Utilities & green energy
- Sewer: Public Sewer
- Water: Public
Community & HOA
Location
- Region: Anchorage
Financial & listing details
- Price per square foot: $309/sqft
- Tax assessed value: $378,700
- Annual tax amount: $4,760
- Date on market: 10/7/2026
Estimated market value
$448,000
$426,000 - $470,000
$2,531/mo
Price history
| Date | Event | Price |
|---|---|---|
| 10/7/2026 | Listed for sale | $450,000$309/sqft |
Source:  AKMLS #26-12837 Report a problem | ||
| 3/19/2014 | Sold | -- |
Source: Agent Provided Report a problem | ||
| 8/7/2001 | Sold | -- |
Source: AKMLS #01-104644 Report a problem | ||
Public tax history
| Year | Property taxes | Tax assessment |
|---|---|---|
| 2026 | $5,896 -0.8% | $378,700 +0.6% |
| 2025 | $5,945 +3.4% | $376,500 +5.8% |
| 2024 | $5,748 +4.4% | $356,000 +10.1% |
| 2023 | $5,506 +4.5% | $323,300 +3.3% |
| 2022 | $5,271 | $313,000 +8% |
| 2021 | -- | $289,700 +7.2% |
| 2020 | -- | $270,200 -1.6% |
| 2019 | -- | $274,700 |
| 2018 | -- | $274,700 +2.4% |
| 2017 | $3,142 | $268,300 +1.4% |
| 2016 | $3,142 | $264,600 +5.1% |
| 2015 | $3,142 | $251,800 +2.6% |
| 2014 | $3,142 | $245,500 +10.7% |
| 2013 | -- | $221,700 0% |
| 2012 | -- | $221,800 +1.5% |
| 2011 | -- | $218,600 +0.4% |
| 2010 | -- | $217,800 |
| 2009 | -- | -- |
| 2008 | -- | -- |
| 2007 | -- | -- |
| 2006 | -- | -- |
| 2005 | -- | -- |
| 2004 | -- | -- |
| 2003 | -- | -- |
| 2002 | -- | -- |
| 2001 | -- | -- |
Find assessor info on the county website
Monthly payment
Est. payment
Payment breakdown
Explore the cost of this home by adjusting the details. Changes won't be saved.Climate risks
Neighborhood: Sand Lake
Nearby schools
Schools provided by the listing agent
- Elementary: Chinook
- Middle: Mears
- High: Dimond
Source: AKMLS. This data may not be complete. We recommend contacting the local school district to confirm school assignments for this home.

Similar homes
- $435,0003 bd2 ba1.5k sqft2001 Bluegrass Cir, Anchorage, AK 99502For Sale
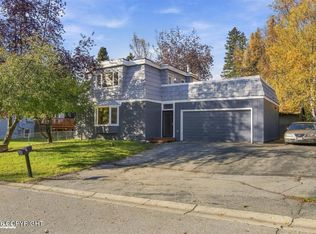
 MLS ID #26-12774, Jaxon Briggs, RMG Real Estate. AKMLS
- $407,0003 bd3 ba1.6k sqft6630 Lakeway Dr, Anchorage, AK 99502For Sale
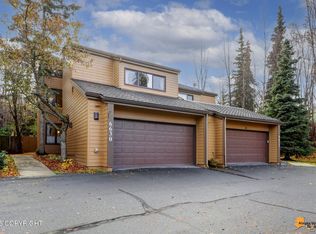 MLS ID #26-13683, Erin Eker, Ski To Sea Properties LLC. AKMLS
- $435,0003 bd2 ba1.5k sqft4420 West Lake Cir, Anchorage, AK 99502For Sale
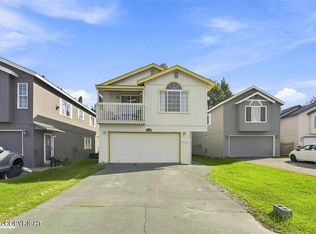 MLS ID #26-11429, Jake Fiorelli, Real Estate Brokers of Alaska. AKMLS
- $374,9003 bd2 ba1.2k sqft8924 Joy Cir, Anchorage, AK 99502For Sale
 MLS ID #26-8736, Jake Fiorelli, Real Estate Brokers of Alaska. AKMLS
- $375,0003 bd2 ba1.2k sqft8937 Joy Cir, Anchorage, AK 99502For SaleMLS ID #26-9424, Nicholas Curtner, Real Estate Brokers of Alaska. AKMLS
- $469,0003 bd2 ba1.6k sqft7070 Cheryl St, Anchorage, AK 99518For SaleMLS ID #26-13226, Stephanie Wright, Elite Real Estate Group. AKMLS
- $449,0003 bd2 ba1.4k sqft2113 W 47th Ave, Anchorage, AK 99519For SaleMLS ID #26-11562, Lora Nordstrom, Herrington and Company, LLC. AKMLS
- $439,0004 bd2 ba1.7k sqft7010 Burlwood Dr, Anchorage, AK 99507For SaleMLS ID #26-12840, Janis Tolbert, Herrington and Company, LLC. AKMLS
- $450,0003 bd2 ba1.2k sqft2519 Crestwood St, Anchorage, AK 99508For SaleMLS ID #26-13331, Julie Erickson, RE/MAX Dynamic Properties. AKMLS
- $399,0003 bd2 ba1.4k sqft10406 Ridge Park Dr, Anchorage, AK 99507For SaleMLS ID #26-13691, Lorrie Seward, Real Broker Alaska. AKMLS
- $444,0003 bd2 ba1.6k sqft8974 Dry Creek Loop #9, Anchorage, AK 99502For SaleMLS ID #26-13039, Teresa Bell, RE/MAX Dynamic Properties. AKMLS
- $359,0003 bd1 ba1.1k sqft8410 Dagan St, Anchorage, AK 99502For SaleMLS ID #26-8185, Gail Dossman-Tolliver, Jack White Real Estate. AKMLS
- $419,0004 bd3 ba1.8k sqft508 Jordt Cir, Anchorage, AK 99504For SaleMLS ID #26-13685, Heidi Stephan, Alaska Statewide Realty Co. AKMLS
- $489,0003 bd2 ba1.8k sqft421 W 91st Ave, Anchorage, AK 99515For SaleMLS ID #26-10457, Nate Baer, LPT Realty. AKMLS
- $440,0005 bd3 ba2.1k sqft3511 Scarlet Pl, Anchorage, AK 99517For SaleMLS ID #26-9662, Vanna Siackhasone, Real Broker Alaska. AKMLS
- $419,0004 bd2 ba1.9k sqft521 E 46th Pl, Anchorage, AK 99503For SaleMLS ID #26-11404, Adam Holzer, AdamHolzer.com. AKMLS
- $479,0003 bd3 ba2k sqft4040 Defiance St, Anchorage, AK 99504For SaleMLS ID #26-13661, Justin J Bell, Firebird Realty, LLC. AKMLS
- $312,0003 bd1 ba1.1k sqft4709 Malibu Rd, Anchorage, AK 99517For SaleMLS ID #26-13615, Sean A Whitener, RMG Real Estate. AKMLS
- $429,9004 bd2 ba1.5k sqft8120 Queen Victoria Dr, Anchorage, AK 99518For SaleMLS ID #26-9610, Matt E Dimmick, Keller Williams Realty Alaska Group. AKMLS
- $415,0003 bd2 ba1.5k sqft1917 E 58th Ave, Anchorage, AK 99507For SaleMLS ID #26-11982, Julia Skelley, Keller Williams Realty Alaska Group of Eagle River. AKMLS
