Step inside this stand-alone, SUN-filled home in desirable Sonoma Glen, offering the best of both worlds--the convenience of condo living with the spacious feel of a single-family home. The expansive open floor plan creates seamless connectivity throughout the heart of the home, making everyday living and entertaining effortless. Enjoy open-concept living at its finest with vaulted ceilingsabundant natural light, and thoughtfully designed spaces. The kitchen features 42-inch upper cabinets, stainless steel appliances, and a large pantry, providing both style and functionality. Retreat to the spacious primary suite complete with a walk-in closet and private ensuite bath featuring a double vanity and walk-in shower. Ideally located near the neighborhood park and just minutes from Kincaid Park, you'll enjoy easy access to miles of trails, outdoor recreation, and some of Anchorage's most beautiful natural surroundings. This move-in-ready home offers comfort, convenience, and an exceptional location.
For sale
$444,000
8974 Dry Creek Loop #9, Anchorage, AK 99502
3beds
1,640sqft
Townhouse
Built in 2017
-- sqft lot
$444,300 Zestimate®
$271/sqft
$383/mo HOA
What's special
- 8 days
- 726
- 47
Likely to sell faster than
Zillow last checked:
Listing updated:
Listed by:
Teresa Bell,
RE/MAX Dynamic Properties
Source: AKMLS,MLS#: 26-13039
Facts & features
Interior
Bedrooms & bathrooms
- Bedrooms: 3
- Bathrooms: 2
- Full bathrooms: 1
- 3/4 bathrooms: 1
Heating
- Forced Air, Natural Gas
Appliances
- Laundry: Washer &/Or Dryer Hookup
Features
- BR/BA on Main Level, Ceiling Fan(s), Laminate Counters, Pantry, Vaulted Ceiling(s)
- Flooring: Carpet, Laminate
- Windows: Window Coverings
- Has basement: No
- Has fireplace: Yes
- Fireplace features: Gas
- Common walls with other units/homes: No Common Walls
Interior area
- Total structure area: 1,640
- Total interior livable area: 1,640 sqft
Property
Parking
- Total spaces: 1
- Parking features: Garage Door Opener, Paved, Attached, Heated Garage, Tuck Under, No Carport
- Attached garage spaces: 1
- Has uncovered spaces: Yes
Features
- Patio & porch: Deck/Patio
- Waterfront features: No Access, None
Lot
- Features: Covenant/Restriction, Fire Service Area, City Lot, Landscaped, Road Service Area
- Topography: Level
Details
- Parcel number: 0112912400901
- Zoning: R1A
- Zoning description: Single Family Residential
Construction
Type & style
- Home type: Townhouse
- Property subtype: Townhouse
Materials
- Frame, Wood Siding
- Foundation: Block
- Roof: Asphalt
Condition
- New construction: No
- Year built: 2017
Details
- Builder name: The Petersen Group
Utilities & green energy
- Sewer: Public Sewer
- Water: Public
- Utilities for property: Cable Connected, Cable Available, Phone Connected
Community & HOA
HOA
- Has HOA: Yes
- Services included: Maintenance Structure, Maintenance Grounds, Insurance, Trash, Sewer, Snow Removal, Water
- HOA fee: $383 monthly
Location
- Region: Anchorage
Financial & listing details
- Price per square foot: $271/sqft
- Tax assessed value: $465,500
- Annual tax amount: $7,248
- Date on market: 10/12/2026
- Road surface type: Paved
Estimated market value
$444,300
$422,000 - $467,000
$3,101/mo
Price history
| Date | Event | Price |
|---|---|---|
| 10/12/2026 | Listed for sale | $444,000-3.3%$271/sqft |
Source:  AKMLS #26-13039 Report a problem AKMLS #26-13039 Report a problem | ||
| 10/12/2026 | Listing removed | $459,000$280/sqft |
Source: AKMLS #26-6226 Report a problem | ||
| 8/22/2026 | Price change | $459,000-2.1%$280/sqft |
Source: AKMLS #26-6226 Report a problem | ||
| 7/1/2026 | Price change | $469,000-1.3%$286/sqft |
Source: AKMLS #26-6226 Report a problem | ||
| 6/23/2026 | Listed for sale | $475,000$290/sqft |
Source: AKMLS #26-6226 Report a problem | ||
| 6/17/2026 | Pending sale | $475,000$290/sqft |
Source: AKMLS #26-6226 Report a problem | ||
| 6/9/2026 | Price change | $475,000-2.1%$290/sqft |
Source: AKMLS #26-6226 Report a problem | ||
| 5/29/2026 | Listed for sale | $485,000$296/sqft |
Source: AKMLS #26-6226 Report a problem | ||
Public tax history
| Year | Property taxes | Tax assessment |
|---|---|---|
| 2026 | $7,248 +7.1% | $465,500 +8.6% |
| 2025 | $6,766 +8% | $428,500 +10.4% |
| 2024 | $6,266 -3.1% | $388,100 +2.2% |
| 2023 | $6,465 +7.9% | $379,600 +6.7% |
| 2022 | $5,992 | $355,800 +1.4% |
| 2021 | -- | $351,000 +2.3% |
| 2020 | -- | $343,200 -1.9% |
| 2019 | -- | $349,900 |
| 2018 | -- | $349,900 |
Find assessor info on the county website
Monthly payment
Est. payment
Payment breakdown
Explore the cost of this home by adjusting the details. Changes won't be saved.Climate risks
Neighborhood: Sand Lake
Nearby schools
Schools provided by the listing agent
- Elementary: Kincaid
- Middle: Mears
- High: Dimond
Source: AKMLS. This data may not be complete. We recommend contacting the local school district to confirm school assignments for this home.
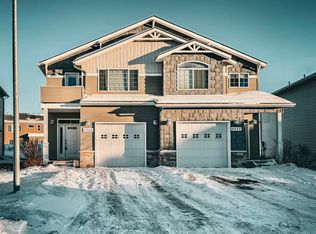
Similar homes
- $499,0003 bd3 ba1.9k sqft8742 Dry Creek Loop #46A, Anchorage, AK 99502For Sale
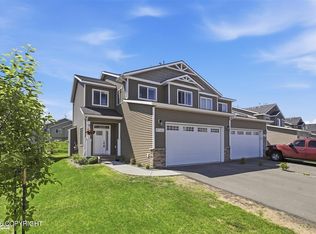
 MLS ID #26-8422, Nicole M Lee, EXP Realty, LLC Anchorage. AKMLS
 - $515,0003 bd3 ba2.2k sqft8790 Dry Creek Loop, Anchorage, AK 99502For Sale
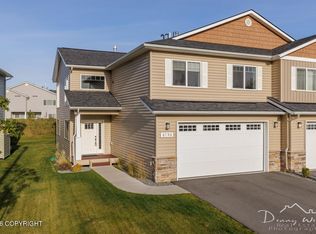 MLS ID #26-12375, Aurora Courtney, Keller Williams Realty Alaska Group. AKMLS
 - $459,0002 bd3 ba2.2k sqft4129 Raspberry Rd, Anchorage, AK 99502For Sale
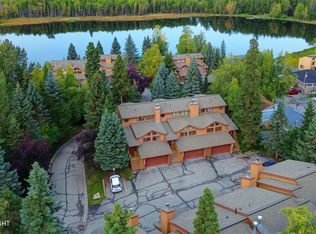 MLS ID #26-11726, Barbara Huntley, Keller Williams Realty Alaska Group. AKMLS
 - $425,0002 bd2 ba1k sqft2920 Leawood Dr, Anchorage, AK 99502For Sale
 MLS ID #26-12969, Susan Lind, Berkshire Hathaway HomeServices Alaska Realty. AKMLS
 - $575,0004 bd3 ba2.1k sqft7854 Gate Creek Dr, Anchorage, AK 99502For SaleMLS ID #26-10782, Kathy Geraci, Great Land. AKMLS
- $450,0003 bd3 ba1.8k sqft270 Cook Inlet Loop #3A, Anchorage, AK 99501For SaleMLS ID #26-10435, Richelle L Killian, Keller Williams Realty Alaska Group. AKMLS
- $477,0002 bd3 ba2.2k sqft4157 Raspberry Rd, Anchorage, AK 99502For SaleMLS ID #26-10008, Allison Houston, Century 21 Realty Solutions. AKMLS
- $465,0003 bd2 ba1.4k sqft8013 Parkridge Cir, Anchorage, AK 99507For SaleMLS ID #26-12869, Daniel Potts, RealtySimple. AKMLS
- $449,0003 bd2 ba1.4k sqft2113 W 47th Ave, Anchorage, AK 99519For SaleMLS ID #26-11562, Lora Nordstrom, Herrington and Company, LLC. AKMLS
- $485,0003 bd3 ba2.1k sqft2817 Discovery Bay Dr #21A, Anchorage, AK 99515For SaleMLS ID #26-7595, Ryan Schwalbe, Spire Commercial. AKMLS
- $420,0003 bd3 ba1.8k sqft7800 Raymar Cir, Anchorage, AK 99518For SaleMLS ID #26-9528, Amanda Bacher, Firebird Realty, LLC. AKMLS
- $375,0003 bd2 ba1.2k sqft8937 Joy Cir, Anchorage, AK 99502For SaleMLS ID #26-9424, Nicholas Curtner, Real Estate Brokers of Alaska. AKMLS
- $445,0004 bd3 ba2.1k sqft6019 Kody Dr #21, Anchorage, AK 99504For SaleMLS ID #26-11319, Lorrie Seward, Real Broker Alaska. AKMLS
- $399,9003 bd2 ba1.3k sqft1000 W 75th Ave #1, Anchorage, AK 99518For SaleMLS ID #26-9790, Isabella Estrella, Herrington and Company, LLC. AKMLS
- $434,0003 bd4 ba1.9k sqft1401 Latouche St #2, Anchorage, AK 99501For SaleMLS ID #26-11543, Teal S Heller, Real Broker Alaska. AKMLS
- $524,0003 bd3 ba1.8k sqft11418 Discovery Park Dr #15A, Anchorage, AK 99515For SaleMLS ID #26-10223, Melissa M Worrell, Firebird Realty, LLC. AKMLS
- $458,0003 bd3 ba1.8k sqft2123 E 74th Ave #2, Anchorage, AK 99507For SaleMLS ID #26-5712, Brian Reishus, Real Broker Alaska. AKMLS
- $499,0002 bd3 ba2.1k sqft4151 Raspberry Rd, Anchorage, AK 99502For SaleMLS ID #26-10655, Kevin B Cross, Real Broker Alaska. AKMLS
- $385,0003 bd2 ba1.4k sqft207 Dailey Ave Unit 8, Anchorage, AK 99515For SaleMLS ID #26-9512, Joslyn N Blanchard, Jack White Real Estate. AKMLS
- $629,0003 bd3 ba2k sqft6901 Serenity Dr, Anchorage, AK 99502For SaleMLS ID #26-9747, Becky Brewer, RE/MAX Dynamic Properties. AKMLS
