Fabulous townhouse-style condo in desirable Discovery Park! The main level features a spacious living area with dramatic two-story ceilings and tons of windows that fill the home with an abundance of natural light. The kitchen features maple cabinetry and opens to the dining and living areas. All bedrooms are conveniently located upstairs. Enjoy a large, fully fenced backyardwith plenty of space to relax or entertain. The neighborhood also offers miles of sidewalks and walking paths, perfect for getting outside and enjoying the area.
For sale
$540,000
11418 Discovery Park Dr #15A, Anchorage, AK 99515
3beds
1,821sqft
Townhouse
Built in 2005
-- sqft lot
$533,600 Zestimate®
$297/sqft
$390/mo HOA
What's special
Dramatic two-story ceilingsLarge fully fenced backyardKitchen features maple cabinetry
- 8 days |
- 390 |
- 20 |
Zillow last checked:
Listing updated:
Listed by:
Melissa M Worrell,
Firebird Realty, LLC,
Tate Rogers,
Firebird Realty, LLC
Source: AKMLS,MLS#: 26-10223
Facts & features
Interior
Bedrooms & bathrooms
- Bedrooms: 3
- Bathrooms: 3
- Full bathrooms: 2
- 1/2 bathrooms: 1
Heating
- Fireplace(s), Forced Air
Appliances
- Laundry: Washer &/Or Dryer Hookup
Features
- Ceiling Fan(s)
- Has basement: No
- Has fireplace: Yes
- Common walls with other units/homes: End Unit
Interior area
- Total structure area: 1,821
- Total interior livable area: 1,821 sqft
Property
Parking
- Total spaces: 2
- Parking features: Paved, Attached, Heated Garage, No Carport
- Attached garage spaces: 2
- Has uncovered spaces: Yes
Features
- Patio & porch: Deck/Patio
- Fencing: Fenced
- Waterfront features: No Access, None
Lot
- Features: City Lot
- Topography: Level
Details
- Parcel number: 0191812802901
- Zoning: PC
- Zoning description: Planned Community
Construction
Type & style
- Home type: Townhouse
- Property subtype: Townhouse
- Attached to another structure: Yes
Materials
- Frame, Wood Siding
- Foundation: Concrete Perimeter
- Roof: Shingle
Condition
- New construction: No
- Year built: 2005
Details
- Builder name: Peterson Group
Utilities & green energy
- Sewer: Public Sewer
- Water: Public
Community & HOA
HOA
- Has HOA: Yes
- Services included: Maintenance Structure, Maintenance Grounds, Insurance, Trash, Sewer, Snow Removal, Water
- HOA fee: $390 monthly
Location
- Region: Anchorage
Financial & listing details
- Price per square foot: $297/sqft
- Tax assessed value: $439,300
- Annual tax amount: $6,937
- Date on market: 8/11/2026
- Road surface type: Paved
Estimated market value
$533,600
$507,000 - $560,000
$3,365/mo
Price history
| Date | Event | Price |
|---|---|---|
| 8/11/2026 | Listed for sale | $540,000+80.1%$297/sqft |
Source:  AKMLS #26-10223 Report a problem AKMLS #26-10223 Report a problem | ||
| 11/7/2008 | Sold | -- |
Source: AKMLS #08-13465 Report a problem | ||
| 9/29/2008 | Listed for sale | $299,900$165/sqft |
Source: Prudential Real Estate #08-13465 Report a problem | ||
| 5/11/2007 | Sold | -- |
Source: AKMLS #06-18627 Report a problem | ||
| 2/13/2005 | Sold | -- |
Source: AKMLS #03-114386 Report a problem | ||
Public tax history
| Year | Property taxes | Tax assessment |
|---|---|---|
| 2025 | $6,937 +5.9% | $439,300 +8.3% |
| 2024 | $6,552 +1.2% | $405,800 +6.8% |
| 2023 | $6,473 +6% | $380,100 +4.9% |
| 2022 | $6,105 | $362,500 +5.6% |
| 2021 | -- | $343,300 +2.3% |
| 2020 | -- | $335,500 +0.8% |
| 2019 | -- | $332,900 |
| 2018 | -- | $332,900 +3.2% |
| 2017 | $4,525 | $322,700 -0.4% |
| 2016 | $4,525 | $324,000 +3.4% |
| 2015 | $4,525 | $313,200 +2.6% |
| 2014 | $4,525 | $305,400 -1.6% |
| 2013 | -- | $310,300 -0.1% |
| 2012 | -- | $310,600 +3.5% |
| 2011 | -- | $300,200 -1.9% |
| 2010 | -- | $306,000 |
| 2009 | -- | -- |
| 2008 | -- | -- |
| 2007 | -- | -- |
| 2006 | -- | -- |
| 2005 | -- | -- |
Find assessor info on the county website
Monthly payment
Est. payment
Payment breakdown
Explore the cost of this home by adjusting the details. Changes won't be saved.Climate risks
Neighborhood: Bayshore-Klatt
Nearby schools
GreatSchools rating
- 9/10Bayshore Elementary SchoolGrades: PK-6Distance: 0.6 mi
- NAMears Middle SchoolGrades: 6-8Distance: 0.8 mi
- 5/10Dimond High SchoolGrades: 9-12Distance: 1.8 mi
Schools provided by the listing agent
- Elementary: Klatt
- Middle: Mears
- High: Dimond
Source: AKMLS. This data may not be complete. We recommend contacting the local school district to confirm school assignments for this home.
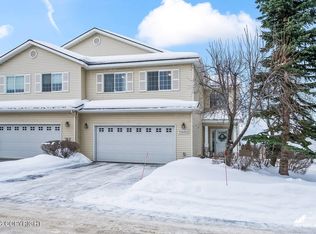
- $--3 bd3 ba1.8k sqft11402 Discovery Park Dr #16B, Anchorage, AK 99515Sold
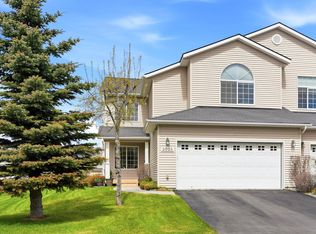
- $--3 bd3 ba2.2k sqft2825 Discovery Bay Dr #19A, Anchorage, AK 99515Sold
- $525,0003 bd3 ba2.1k sqft2817 Discovery Bay Dr #21A, Anchorage, AK 99515For Sale

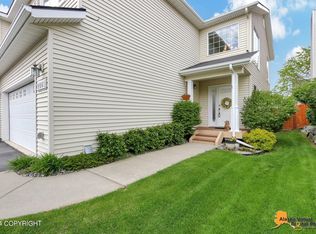
- $--3 bd3 ba1.9k sqft2861 Discovery Bay Dr #5B, Anchorage, AK 99515Sold
- $555,0003 bd3 ba2.1k sqft2849 Discovery Bay Dr #6A, Anchorage, AK 99515Pending
- $--3 bd3 ba2.1k sqft2866 Discovery Bay Dr #9B, Anchorage, AK 99515Sold
- $--3 bd3 ba2.2k sqft2801 Discovery Bay Dr #25, Anchorage, AK 99515Sold
- $--3 bd3 ba2.2k sqft11391 Discovery View Dr #27, Anchorage, AK 99515Sold
A local agent can set up tours, give advice and negotiate with sellers.
A local lender can help you make sure your offer is ready when you are.
Similar homes
- $525,0003 bd3 ba2.1k sqft2817 Discovery Bay Dr #21A, Anchorage, AK 99515For Sale
 MLS ID #26-7595, Ryan Schwalbe, Spire Commercial. AKMLS
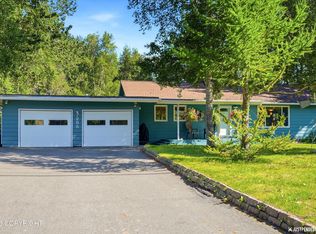
 - $510,0003 bd2 ba2.1k sqft7255 Sand Lake Rd, Anchorage, AK 99502For Sale
 MLS ID #26-10432, Amanda Bacher, Firebird Realty, LLC. AKMLS
 - $525,0003 bd3 ba2.3k sqft1750 George Bell Cir, Anchorage, AK 99515For Sale
 MLS ID #26-9337, Rachel Butler, Herrington and Company, LLC. AKMLS
 - $625,0003 bd2 ba2.3k sqft3100 Amber Bay Loop, Anchorage, AK 99515For Sale
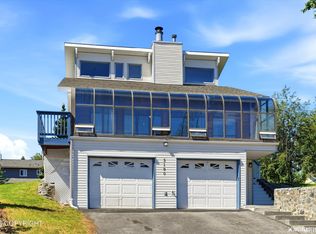 MLS ID #26-9527, Justin J Bell, Firebird Realty, LLC. AKMLS
 - $569,0004 bd3 ba1.7k sqft10311 Red Cedar Cir, Anchorage, AK 99507For SaleMLS ID #26-10204, Edward J Davison, Urealty LLC. AKMLS
- $385,0003 bd2 ba1.4k sqft207 Dailey Ave Unit 8, Anchorage, AK 99515For SaleMLS ID #26-9512, Joslyn N Blanchard, Jack White Real Estate. AKMLS
- $569,0003 bd2 ba1.3k sqft13100 Saunders Rd, Anchorage, AK 99516For SaleMLS ID #26-10176, Michelle Nelson, RE/MAX Dynamic Properties. AKMLS
- $550,0003 bd3 ba1.8k sqft7731 Big Spruce Cir, Anchorage, AK 99502For SaleMLS ID #26-6672, Sarah Faulkner-Mattingly, Ski To Sea Properties LLC. AKMLS
- $424,0003 bd3 ba2k sqft9201 Sea Parrot Cir, Anchorage, AK 99515For SaleMLS ID #26-9182, Mackie Derrick, CORE Real Estate Group, LLC.. AKMLS
- $429,0003 bd3 ba1.8k sqft7800 Raymar Cir, Anchorage, AK 99518For SaleMLS ID #26-9528, Amanda Bacher, Firebird Realty, LLC. AKMLS
- $564,0003 bd3 ba2.2k sqft7515 White Hawk Dr, Anchorage, AK 99507For SaleMLS ID #26-10119, Julia Skelley, Keller Williams Realty Alaska Group of Eagle River. AKMLS
- $650,0003 bd4 ba2.2k sqft11470 Moonrise Ridge Pl #17, Anchorage, AK 99516For SaleMLS ID #26-9524, Tate Rogers, Firebird Realty, LLC. AKMLS
- $379,9003 bd3 ba1.7k sqft7822 Raymar Cir, Anchorage, AK 99518For SaleMLS ID #26-10188, Amanda Ingrim, Jack White Real Estate. AKMLS
- $415,0003 bd2 ba1.3k sqft1000 W 75th Ave #1, Anchorage, AK 99518For SaleMLS ID #26-9790, Isabella Estrella, Herrington and Company, LLC. AKMLS
- $469,0003 bd2 ba1.6k sqft8974 Dry Creek Loop #9, Anchorage, AK 99502For SaleMLS ID #26-6226, Teresa Bell, RE/MAX Dynamic Properties. AKMLS
- $445,0003 bd2 ba1.7k sqft1902 Sturbridge Ct #6, Anchorage, AK 99507For SaleMLS ID #26-7786, Savannah Counts, Real Broker Alaska. AKMLS
- $510,0003 bd3 ba2k sqft2629 Puffin Point Cir, Anchorage, AK 99507For SaleMLS ID #26-4977, Jennifer Eason, RMG Real Estate Valley Office. AKMLS
- $524,0003 bd3 ba1.8k sqft264 Cook Inlet Loop #3D, Anchorage, AK 99501For SaleMLS ID #26-5756, Bryan J Trombley, RE/MAX Dynamic Properties - Eagle River Branch. AKMLS
- $629,9005 bd3 ba2.5k sqft14231 Sunview Dr, Anchorage, AK 99515For SaleMLS ID #26-6772, Katherine Renner, Firebird Realty, LLC. AKMLS
- $598,0004 bd3 ba2.1k sqft12355 Gregg Ln, Anchorage, AKFor SaleMLS ID #26-9411, Vanna Siackhasone, Real Broker Alaska. AKMLS
