This spacious 3-bedroom, 2.5-bath home offers 2,210 square feet, a 2-car garage and an open, airy layout. Soaring two-story ceilings and a gas fireplace create an inviting focal point in the living room, while tinted main-level windows provide added privacy. Upstairs, interior window shutters add both style and function. The generous primary suite features a large walk-in closet with plenty ofstorage. Outside, enjoy a neighborhood with sidewalks, a children's playground and greenspaces woven throughout the community. Kincaid Park is just minutes away for year-round recreation, with hiking and biking in the warmer months and skiing and winter trails when the snow arrives.
For sale
Price cut: $10K (10/6)
$515,000
8790 Dry Creek Loop, Anchorage, AK 99502
3beds
2,210sqft
Townhouse
Built in 2021
-- sqft lot
$515,300 Zestimate®
$233/sqft
$369/mo HOA
What's special
Gas fireplaceTinted main-level windowsInterior window shuttersLarge walk-in closetSoaring two-story ceilingsGenerous primary suiteOpen airy layout
- 11 days
- 345
- 7
Zillow last checked:
Listing updated:
Listed by:
Aurora Courtney,
Keller Williams Realty Alaska Group
Source: AKMLS,MLS#: 26-12375
Facts & features
Interior
Bedrooms & bathrooms
- Bedrooms: 3
- Bathrooms: 3
- Full bathrooms: 2
- 1/2 bathrooms: 1
Heating
- Forced Air, Natural Gas
Appliances
- Laundry: Washer &/Or Dryer Hookup
Features
- Ceiling Fan(s), Pantry, Quartz Counters, Vaulted Ceiling(s)
- Flooring: Carpet, Ceramic Tile, Laminate, Luxury Vinyl
- Has basement: No
- Has fireplace: Yes
- Fireplace features: Gas
- Common walls with other units/homes: End Unit
Interior area
- Total structure area: 2,210
- Total interior livable area: 2,210 sqft
Property
Parking
- Total spaces: 2
- Parking features: Garage Door Opener, Paved, Attached, Heated Garage, No Carport
- Attached garage spaces: 2
- Has uncovered spaces: Yes
Features
- Patio & porch: Deck/Patio
- Exterior features: Private Yard
- Waterfront features: No Access, None
Lot
- Features: Covenant/Restriction, Fire Service Area, Landscaped, Road Service Area
- Topography: Level
Details
- Parcel number: 0112915604401
- Zoning: PC
- Zoning description: Planned Community
Construction
Type & style
- Home type: Townhouse
- Property subtype: Townhouse
- Attached to another structure: Yes
Materials
- Wood Frame - 2x6, Vinyl Siding
- Foundation: Block
- Roof: Asphalt,Shingle
Condition
- New construction: No
- Year built: 2021
Details
- Builder name: Peterson & Co
Utilities & green energy
- Sewer: Public Sewer
- Water: Public
- Utilities for property: Cable Available
Community & HOA
HOA
- Has HOA: Yes
- Services included: Maintenance Structure, Maintenance Grounds, Insurance, Trash, Sewer, Water
- HOA fee: $369 monthly
Location
- Region: Anchorage
Financial & listing details
- Price per square foot: $233/sqft
- Date on market: 9/25/2026
- Road surface type: Paved
Estimated market value
$515,300
$490,000 - $541,000
Not available
Price history
| Date | Event | Price |
|---|---|---|
| 10/6/2026 | Price change | $515,000-1.9%$233/sqft |
Source:  AKMLS #26-12375 Report a problem AKMLS #26-12375 Report a problem | ||
| 9/25/2026 | Listed for sale | $525,000$238/sqft |
Source: AKMLS #26-12375 Report a problem | ||
Public tax history
Tax history is unavailable.
Monthly payment
Est. payment
Payment breakdown
Explore the cost of this home by adjusting the details. Changes won't be saved.Climate risks
Neighborhood: Sand Lake
Nearby schools
Schools provided by the listing agent
- Elementary: Kincaid
- Middle: Mears
- High: Dimond
Source: AKMLS. This data may not be complete. We recommend contacting the local school district to confirm school assignments for this home.
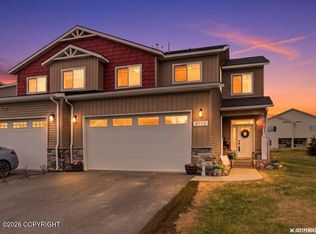

Similar homes
- $499,0003 bd3 ba1.9k sqft8742 Dry Creek Loop #46A, Anchorage, AK 99502For Sale
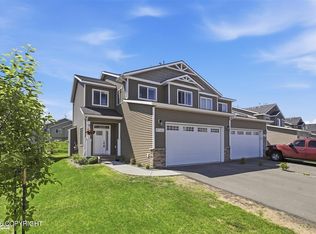
 MLS ID #26-8422, Nicole M Lee, EXP Realty, LLC Anchorage. AKMLS
 - $459,0003 bd2 ba1.6k sqft8974 Dry Creek Loop #9, Anchorage, AK 99502For Sale
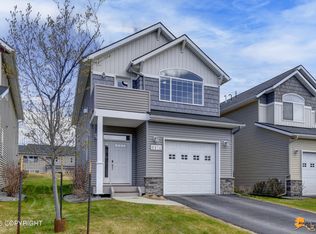 MLS ID #26-6226, Teresa Bell, RE/MAX Dynamic Properties. AKMLS
 - $585,0004 bd3 ba2.1k sqft7854 Gate Creek Dr, Anchorage, AK 99502For Sale
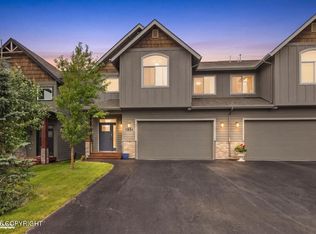 MLS ID #26-10782, Kathy Geraci, Great Land. AKMLS
 - $525,0002 bd3 ba2k sqft8230 Seacliff St, Anchorage, AK 99502For Sale
 MLS ID #26-10957, Jeremy P Tompkins, RMG Real Estate. AKMLS
 - $499,0002 bd3 ba2.1k sqft4151 Raspberry Rd, Anchorage, AK 99502For SaleMLS ID #26-10655, Kevin B Cross, Real Broker Alaska. AKMLS
- $549,9003 bd3 ba2.2k sqft2456 Harbor Landing Cir, Anchorage, AK 99515For SaleMLS ID #26-11983, Uzzil Christian, Jack White Real Estate. AKMLS
- $499,9993 bd3 ba2.1k sqft2817 Discovery Bay Dr #21A, Anchorage, AK 99515For SaleMLS ID #26-7595, Ryan Schwalbe, Spire Commercial. AKMLS
- $540,0003 bd3 ba1.8k sqft11418 Discovery Park Dr #15A, Anchorage, AK 99515For SaleMLS ID #26-10223, Melissa M Worrell, Firebird Realty, LLC. AKMLS
- $735,0004 bd3 ba2.3k sqft6033 Jan Marie Dr, Anchorage, AK 99502For SaleMLS ID #26-8709, Amanda Ribons, Real Broker - MLSAK.com. AKMLS
- $519,0003 bd3 ba1.8k sqft264 Cook Inlet Loop #3D, Anchorage, AK 99501For SaleMLS ID #26-5756, Bryan J Trombley, RE/MAX Dynamic Properties - Eagle River Branch. AKMLS
- $658,0004 bd2 ba2.4k sqft4341 Edinburgh Dr, Anchorage, AK 99502For SaleMLS ID #26-7928, Jay Griffith, Real Broker Alaska. AKMLS
- $499,0003 bd2 ba1.8k sqft421 W 91st Ave, Anchorage, AK 99515For SaleMLS ID #26-10457, Nate Baer, LPT Realty. AKMLS
- $450,0003 bd3 ba1.8k sqft270 Cook Inlet Loop #3A, Anchorage, AK 99501For SaleMLS ID #26-10435, Richelle L Killian, Keller Williams Realty Alaska Group. AKMLS
- $545,9004 bd3 ba1.7k sqft10311 Red Cedar Cir, Anchorage, AK 99507For SaleMLS ID #26-10204, Edward J Davison, Urealty LLC. AKMLS
- $599,0004 bd3 ba2.2k sqft2416 Brook Hill Cir, Anchorage, AK 99516For SaleMLS ID #26-12665, Reed Carlson, Alaska Realty & Investments. AKMLS
- $430,0003 bd3 ba2k sqft7854 Highlander Dr, Anchorage, AK 99518For SaleMLS ID #26-9701, Marcelle Schlegel, Real Broker Alaska. AKMLS
- $584,9003 bd3 ba1.9k sqft1924 Concord Hill Dr, Anchorage, AK 99515For SaleMLS ID #26-11077, Elisabeth Wilson, RE/MAX Dynamic Properties. AKMLS
- $458,0003 bd3 ba1.8k sqft2123 E 74th Ave #2, Anchorage, AK 99507For SaleMLS ID #26-5712, Brian Reishus, Real Broker Alaska. AKMLS
- $530,0005 bd2 ba1.9k sqft1747 Wickersham Dr, Anchorage, AK 99507For SaleMLS ID #26-7911, Jay Griffith, Real Broker Alaska. AKMLS
- $559,0003 bd3 ba2.2k sqft7515 White Hawk Dr, Anchorage, AK 99507For SaleMLS ID #26-10119, Julia Skelley, Keller Williams Realty Alaska Group of Eagle River. AKMLS
