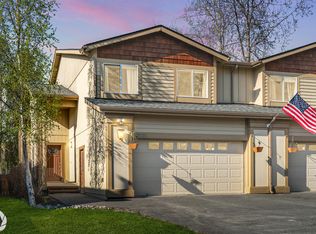
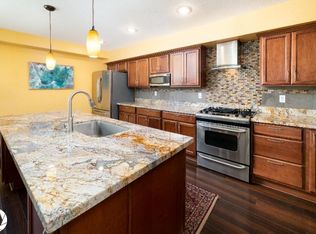
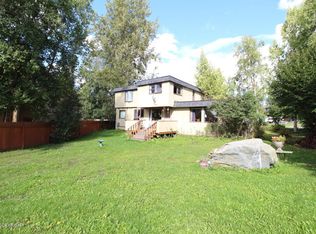
A can't miss luxury townhome on the hillside with low dues, sharing a beautifully landscaped 1/4 acre cedar fenced lot. This stunning home features soaring 18 foot ceilings and oversized windows that fill the space with natural light. The spectacular kitchen showcases custom cabinetry, slab granite countertops, stainless steel appliances, and stylish decor. Elegant LVPflows throughout the main living areas, with comfortable carpet in the bedrooms. Relax by the cozy gas fireplace or unwind in the jetted tub after a long day.
For sale
Price cut: $1K (9/28)
$458,000
2123 E 74th Ave #2, Anchorage, AK 99507
3beds
1,811sqft
Townhouse
Built in 2009
-- sqft lot
$-- Zestimate®
$253/sqft
$175/mo HOA
What's special
- 153 days
- 289
- 32
Zillow last checked:
Listing updated:
Listed by:
Brian Reishus,
Real Broker Alaska
Source: AKMLS,MLS#: 26-5712
Facts & features
Interior
Bedrooms & bathrooms
- Bedrooms: 3
- Bathrooms: 3
- Full bathrooms: 2
- 1/2 bathrooms: 1
Heating
- Forced Air, Natural Gas
Appliances
- Laundry: Washer &/Or Dryer Hookup
Features
- Storage, Ceiling Fan(s), Granite Counters, Pantry, Solid Surface Counter, Vaulted Ceiling(s)
- Flooring: Carpet, Luxury Vinyl
- Has basement: No
- Has fireplace: Yes
- Fireplace features: Gas
- Common walls with other units/homes: End Unit
Interior area
- Total structure area: 1,811
- Total interior livable area: 1,811 sqft
Property
Parking
- Total spaces: 2
- Parking features: Garage Door Opener, Paved, Attached, No Carport
- Attached garage spaces: 2
- Has uncovered spaces: Yes
Features
- Patio & porch: Deck/Patio
- Exterior features: Private Yard
- Has spa: Yes
- Spa features: Bath
- Fencing: Fenced
- Waterfront features: No Access, None
Lot
- Features: Covenant/Restriction, Fire Service Area, City Lot, Landscaped, Parkside, Road Service Area
- Topography: Sloping
Details
- Parcel number: 0141342700201
- Zoning: R2M
- Zoning description: Multi Family Residential
Construction
Type & style
- Home type: Townhouse
- Property subtype: Townhouse
- Attached to another structure: Yes
Materials
- Wood Frame - 2x6, Wood Siding
- Foundation: Block
- Roof: Asphalt,Shingle
Condition
- New construction: No
- Year built: 2009
Utilities & green energy
- Sewer: Public Sewer
- Water: Shared Well
- Utilities for property: Electric
Community & HOA
HOA
- Has HOA: Yes
- Services included: Insurance, Trash, Sewer, Water
- HOA fee: $175 monthly
Location
- Region: Anchorage
Financial & listing details
- Price per square foot: $253/sqft
- Tax assessed value: $394,800
- Annual tax amount: $6,147
- Date on market: 5/20/2026
- Road surface type: Paved
Estimated market value
Not available
Estimated sales range
Not available
$2,904/mo
Price history
| Date | Event | Price |
|---|---|---|
| 9/28/2026 | Price change | $458,000-0.2%$253/sqft |
Source:  AKMLS #26-5712 Report a problem AKMLS #26-5712 Report a problem | ||
| 8/30/2026 | Price change | $459,000-2.1%$253/sqft |
Source: AKMLS #26-5712 Report a problem | ||
| 7/24/2026 | Price change | $469,000-2.1%$259/sqft |
Source: AKMLS #26-5712 Report a problem | ||
| 7/10/2026 | Price change | $479,000-2%$264/sqft |
Source: AKMLS #26-5712 Report a problem | ||
| 5/30/2026 | Listed for sale | $489,000$270/sqft |
Source: AKMLS #26-5712 Report a problem | ||
| 4/30/2014 | Sold | -- |
Source: Agent Provided Report a problem | ||
Public tax history
| Year | Property taxes | Tax assessment |
|---|---|---|
| 2026 | $6,147 +1.4% | $394,800 +2.8% |
| 2025 | $6,065 +9.2% | $384,100 +11.7% |
| 2024 | $5,552 +3.8% | $343,900 +9.5% |
| 2023 | $5,349 -0.2% | $314,100 -1.4% |
| 2022 | $5,362 | $318,400 +4.5% |
| 2021 | -- | $304,700 +6.6% |
| 2020 | -- | $285,900 -2.4% |
| 2019 | -- | $292,800 |
| 2018 | -- | $292,800 -2.2% |
| 2017 | $4,072 | $299,400 +2.8% |
| 2016 | $4,072 | $291,300 +2.2% |
| 2015 | $4,072 | $285,100 +5% |
| 2014 | $4,072 | $271,600 +0.6% |
| 2013 | -- | $269,900 +3.2% |
| 2012 | -- | $261,500 +10.2% |
| 2011 | -- | $237,400 -5.3% |
| 2010 | -- | $250,600 |
Find assessor info on the county website
Monthly payment
Est. payment
Payment breakdown
Explore the cost of this home by adjusting the details. Changes won't be saved.Climate risks
Neighborhood: Abbott Loop
Nearby schools
Schools provided by the listing agent
- Elementary: Kasuun
- Middle: Hanshew
- High: Service
Source: AKMLS. This data may not be complete. We recommend contacting the local school district to confirm school assignments for this home.

Similar homes
- $447,0004 bd2 ba1.7k sqft7010 Burlwood Dr, Anchorage, AK 99507For Sale

 MLS ID #26-12840, Janis Tolbert, Herrington and Company, LLC. AKMLS
 - $465,0003 bd2 ba1.4k sqft8013 Parkridge Cir, Anchorage, AK 99507For Sale
 MLS ID #26-12869, Daniel Potts, RealtySimple. AKMLS
 - $388,0003 bd2 ba1.3k sqft7230 Durenda Cir, Anchorage, AK 99507For Sale
 MLS ID #26-12044, Harmony Chadwick, Hometown Realty. AKMLS
 - $469,0004 bd2 ba1.7k sqft10111 Betula Dr, Anchorage, AK 99507For Sale
 MLS ID #26-10879, Pristine Christie, EXP Realty, LLC Anchorage. AKMLS
 - $445,0004 bd3 ba2.1k sqft6019 Kody Dr #21, Anchorage, AK 99504For SaleMLS ID #26-11319, Lorrie Seward, Real Broker Alaska. AKMLS
- $368,0003 bd2 ba1.4k sqft2213 Ridgemont Dr, Anchorage, AK 99507For SaleMLS ID #26-9409, Toni J Salazar Draper, Real Broker Alaska. AKMLS
- $500,0003 bd3 ba2.4k sqft6401 Imlach Dr, Anchorage, AK 99502For SaleMLS ID #26-13232, Stephanie Richardson, Herrington and Company, LLC. AKMLS
- $434,0003 bd4 ba1.9k sqft1401 Latouche St #2, Anchorage, AK 99501For SaleMLS ID #26-11543, Teal S Heller, Real Broker Alaska. AKMLS
- $449,0004 bd3 ba2.2k sqft5934 Kody Dr, Anchorage, AK 99504For SaleMLS ID #26-11241, Daniel Potts, RealtySimple. AKMLS
- $525,0006 bd4 ba2.4k sqft6730 Zurich St, Anchorage, AK 99507For SaleMLS ID #26-7140, Jennifer N Legorreta, RMG Real Estate. AKMLS
- $348,9003 bd2 ba1.3k sqft2941 Summer Wind Ct, Anchorage, AK 99507For SaleMLS ID #26-12673, Christopher R Barth, O'Banion Real Estate and Relocation Services, LLC. AKMLS
- $290,0002 bd1 ba1k sqft6141 Gross Dr, Anchorage, AK 99507For SaleMLS ID #26-13250, Carolyn DeYoung, Signature Real Estate Alaska. AKMLS
- $559,0003 bd3 ba2.2k sqft7515 White Hawk Dr, Anchorage, AK 99507For SaleMLS ID #26-10119, Julia Skelley, Keller Williams Realty Alaska Group of Eagle River. AKMLS
- $444,0003 bd2 ba1.6k sqft8974 Dry Creek Loop #9, Anchorage, AK 99502For SaleMLS ID #26-13039, Teresa Bell, RE/MAX Dynamic Properties. AKMLS
- $450,0003 bd3 ba1.8k sqft270 Cook Inlet Loop #3A, Anchorage, AK 99501For SaleMLS ID #26-10435, Richelle L Killian, Keller Williams Realty Alaska Group. AKMLS
- $339,0003 bd2 ba1.3k sqft2662 Lauren Creek Loop #22, Anchorage, AK 99507For SaleMLS ID #26-11018, Ariel Boehringer, Keller Williams Realty Alaska Group of Wasilla. AKMLS
- $335,0003 bd2 ba1.5k sqft2994 Midnight Sun Ct #170, Anchorage, AK 99507For SaleMLS ID #26-10049, Elisabeth Wilson, RE/MAX Dynamic Properties. AKMLS
- $545,9004 bd3 ba1.7k sqft10311 Red Cedar Cir, Anchorage, AK 99507For SaleMLS ID #26-10204, Edward J Davison, Urealty LLC. AKMLS
- $399,9003 bd3 ba2k sqft2615 Sorbus Cir, Anchorage, AK 99508For SaleMLS ID #26-6254, Barbara Huntley, Keller Williams Realty Alaska Group. AKMLS
- $409,9003 bd3 ba1.6k sqft5530 Big Bear Way #13, Anchorage, AK 99504For SaleMLS ID #26-10943, Brandi Cush, Herrington and Company, LLC. AKMLS
