Townhouse-style condo offering 3 bedrooms and 2 bathrooms, tucked into the end building at the end of the street for added privacy. Enjoy views with no other condo directly in front of you! Downstairs features a spacious bedroom with a walk-in closet and an updated bathroom and two additional bedrooms are located upstairs.New carpet downstairs adds a fresh feel, while the flexible layout offers a great opportunity to move in and make the space your own. Conveniently located near grocery stores, shopping, trails, and the hospital.
For sale
Price cut: $9K (9/22)
$340,000
2994 Midnight Sun Ct #170, Anchorage, AK 99507
3beds
1,580sqft
Townhouse
Built in 2005
-- sqft lot
$339,800 Zestimate®
$215/sqft
$175/mo HOA
What's special
Flexible layoutUpdated bathroom
- 52 days
- 748
- 48
Zillow last checked:
Listing updated:
Listed by:
Elisabeth Wilson,
RE/MAX Dynamic Properties
Source: AKMLS,MLS#: 26-10049
Facts & features
Interior
Bedrooms & bathrooms
- Bedrooms: 3
- Bathrooms: 2
- Full bathrooms: 1
- 3/4 bathrooms: 1
Heating
- Forced Air, Natural Gas
Features
- Has basement: No
Interior area
- Total structure area: 1,580
- Total interior livable area: 1,580 sqft
Property
Parking
- Total spaces: 2
- Parking features: Paved, Attached, Heated Garage, No Carport
- Attached garage spaces: 2
- Has uncovered spaces: Yes
Features
- Patio & porch: Deck/Patio
- Waterfront features: No Access, None
Details
- Parcel number: 0080813717001
- Zoning: R2M
- Zoning description: Multi Family Residential
Construction
Type & style
- Home type: Townhouse
- Property subtype: Townhouse
- Attached to another structure: Yes
Materials
- Wood Siding
- Roof: Asphalt,Composition,Shingle
Condition
- New construction: No
- Year built: 2005
Utilities & green energy
- Sewer: Public Sewer
- Water: Public
Community & HOA
HOA
- Has HOA: Yes
- Services included: Maintenance Grounds, Sewer, Snow Removal, Water
- HOA fee: $175 monthly
Location
- Region: Anchorage
Financial & listing details
- Price per square foot: $215/sqft
- Tax assessed value: $310,300
- Annual tax amount: $4,831
- Date on market: 8/7/2026
- Road surface type: Paved
Estimated market value
$339,800
$323,000 - $357,000
$2,709/mo
Price history
| Date | Event | Price |
|---|---|---|
| 9/22/2026 | Price change | $340,000-2.6%$215/sqft |
Source:  AKMLS #26-10049 Report a problem AKMLS #26-10049 Report a problem | ||
| 9/17/2026 | Price change | $349,000-1.7%$221/sqft |
Source: AKMLS #26-10049 Report a problem | ||
| 9/9/2026 | Price change | $355,000-4%$225/sqft |
Source: AKMLS #26-10049 Report a problem | ||
| 9/7/2026 | Listed for sale | $369,900$234/sqft |
Source: AKMLS #26-10049 Report a problem | ||
| 8/16/2026 | Pending sale | $369,900$234/sqft |
Source: AKMLS #26-10049 Report a problem | ||
| 8/8/2026 | Listed for sale | $369,900+48%$234/sqft |
Source: AKMLS #26-10049 Report a problem | ||
| 8/16/2017 | Sold | -- |
Source: AKMLS #17-9717 Report a problem | ||
| 6/22/2017 | Pending sale | $249,900$158/sqft |
Source: Dwell Realty #17-9717 Report a problem | ||
| 6/16/2017 | Listed for sale | $249,900+14.7%$158/sqft |
Source: Dwell Realty #17-9717 Report a problem | ||
| 3/26/2010 | Sold | -- |
Source: AKMLS #10-44 Report a problem | ||
| 1/6/2010 | Listed for sale | $217,900$138/sqft |
Source: Northern Trust Real Estate #10-44 Report a problem | ||
Public tax history
| Year | Property taxes | Tax assessment |
|---|---|---|
| 2026 | $4,831 -5.3% | $310,300 -3.9% |
| 2025 | $5,100 +11.1% | $323,000 +13.6% |
| 2024 | $4,592 +8.9% | $284,400 +14.9% |
| 2023 | $4,215 +3.9% | $247,500 +2.7% |
| 2022 | $4,058 | $241,000 +5.1% |
| 2021 | -- | $229,300 +2.2% |
| 2020 | -- | $224,300 -1.8% |
| 2019 | -- | $228,300 |
| 2018 | -- | $228,300 -0.9% |
| 2017 | $3,209 | $230,400 +1.5% |
| 2016 | $3,209 | $226,900 +0.9% |
| 2015 | $3,209 | $224,800 +3.9% |
| 2014 | $3,209 | $216,300 +2.3% |
| 2013 | -- | $211,400 +2.6% |
| 2012 | -- | $206,100 -0.2% |
| 2011 | -- | $206,500 -2.5% |
| 2010 | -- | $211,900 |
| 2009 | -- | -- |
| 2008 | -- | -- |
| 2007 | -- | -- |
| 2006 | -- | -- |
| 2005 | -- | -- |
Find assessor info on the county website
Monthly payment
Est. payment
Payment breakdown
Explore the cost of this home by adjusting the details. Changes won't be saved.Climate risks
Neighborhood: Campbell Park
Nearby schools
Schools provided by the listing agent
- Elementary: Tudor
- Middle: Wendler
- High: Bettye Davis East Anchorage
Source: AKMLS. This data may not be complete. We recommend contacting the local school district to confirm school assignments for this home.

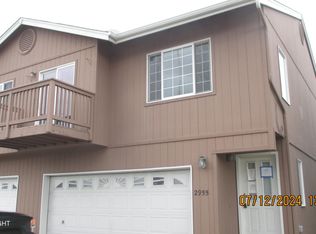
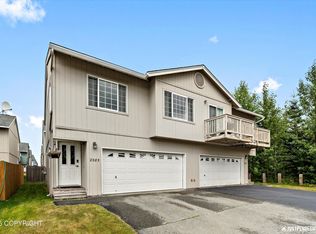
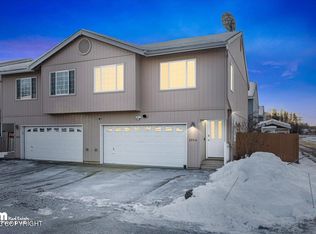
Similar homes
- $349,0003 bd2 ba1.3k sqft2662 Lauren Creek Loop #22, Anchorage, AK 99507For Sale

 MLS ID #26-11018, Ariel Boehringer, Keller Williams Realty Alaska Group of Wasilla. AKMLS
 - $329,0003 bd2 ba1.3k sqft1609 Woodroe Ln #60, Anchorage, AK 99503For Sale
 MLS ID #26-9108, Carlo Medina, Real Broker Alaska. AKMLS
 - $375,0004 bd2 ba1.7k sqft8520 Craiger Ct, Anchorage, AK 99507For Sale
 MLS ID #26-11767, Mark Masley, Realty ONE Group Aurora. AKMLS
 - $325,0003 bd2 ba1.7k sqft6400 Village Pkwy #123, Anchorage, AK 99504For Sale
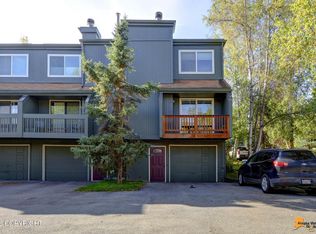 MLS ID #26-11936, Tammy L Stewart, Berkshire Hathaway HomeServices Alaska Realty. AKMLS
 - $350,0003 bd2 ba1.4k sqft5635 Sapphire Loop #20A, Anchorage, AK 99504For SaleMLS ID #26-10414, Meggie Chisholm, Real Broker Alaska. AKMLS
- $379,0003 bd2 ba1.2k sqft4008 Allan Pl, Anchorage, AK 99508For SaleMLS ID #26-12379, Polly B Reutov, Frontier Realty Solutions. AKMLS
- $320,0004 bd2 ba1.5k sqft2251 Brookshire Loop #144, Anchorage, AK 99504For SaleMLS ID #26-11985, Dar Walden, Keller Williams Realty Alaska Group. AKMLS
- $335,0003 bd2 ba1.5k sqft7706 Linda Ln, Anchorage, AK 99518For SaleMLS ID #26-10445, Taylor Holfeld, Keller Williams Realty Alaska Group. AKMLS
- $334,8003 bd3 ba1.4k sqft5531 Chilkoot Ct #3, Anchorage, AK 99519For SaleMLS ID #26-11471, Billy Hughes, Real Broker B Street. AKMLS
- $295,0002 bd1 ba1k sqft6101 Gross Dr, Anchorage, AK 99507For SaleMLS ID #26-10417, Carla Scott, Jack White Real Estate. AKMLS
- $369,5003 bd3 ba1.6k sqft7727 Stepping Stone Ln #H3, Anchorage, AK 99504For SaleMLS ID #26-9884, Gary Cox, Real Broker Alaska. AKMLS
- $349,0003 bd3 ba1.7k sqft244 E Dowling Rd #244, Anchorage, AK 99518For SaleMLS ID #26-7114, Richard W Ellis, EXP Realty, LLC Anchorage. AKMLS
- $379,9003 bd2 ba1.4k sqft2213 Ridgemont Dr, Anchorage, AK 99507For SaleMLS ID #26-9409, Toni J Salazar Draper, Real Broker Alaska. AKMLS
- $339,0003 bd2 ba1.4k sqft7207 Foxridge Cir #D-4, Anchorage, AK 99518For SaleMLS ID #26-7083, MJ Motta-Gillis, EXP Realty, LLC. AKMLS
- $355,0003 bd3 ba1.6k sqft1473 Shallow Pool Dr #J1, Anchorage, AK 99504For SaleMLS ID #26-6031, Elizabeth Magana, Real Broker Alaska. AKMLS
- $254,9002 bd2 ba933 sqft4610 Piper St APT 9, Anchorage, AK 99507For SaleMLS ID #26-11069, Gordon Sloane, Keller Williams Realty Alaska Group. AKMLS
- $372,5003 bd2 ba1.3k sqft1300 Wintergreen St, Anchorage, AK 99508For SaleMLS ID #26-9990, Matthew M Lindsay, RE/MAX Dynamic Properties. AKMLS
- $375,0003 bd3 ba1.6k sqft1511 Nelchina St, Anchorage, AK 99501For SaleMLS ID #26-10424, Ariel Boehringer, Keller Williams Realty Alaska Group of Wasilla. AKMLS
- $349,9003 bd2 ba1.8k sqft2140 Dawson St, Anchorage, AK 99503For SaleMLS ID #26-9404, Margie Hudok, Coldwell Banker Endeavor Realty. AKMLS
- $350,0004 bd3 ba1.4k sqft8393 Duben Ave #4, Anchorage, AK 99504For SaleMLS ID #26-10920, Roger E Briley, Alaska Real Estate Associates, LLC. AKMLS
