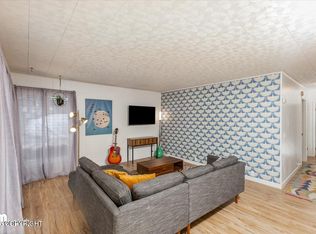
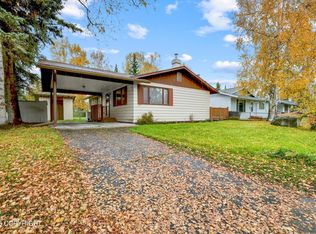
Updated, move-in ready, and all on one level! This Anchorage ranch offers a bright, open layout with a spacious living area, plenty of natural light, fresh paint, updated flooring, & new carpet. Kitchen features stainless steel appliances, gas cooking, a farmhouse sink, & plenty of cabinet & counter space... expanding into a separate laundry/utility area with its own sink, cabinetry, & workspace.... is a great bonus for canning, processing fish or game, extra food prep, or simply keeping the mess out of the main kitchen. Numerous improvements have already been completed, including plumbing and electrical updates, insulation beneath the home, energy-efficient windows, interior and exterior paint, flooring, lighting, switches, outlets, and GFCI protection. Outside, the spacious backyard is surrounded by mature trees with room for gardening, entertaining, or relaxing. The property backs to a bird sanctuary with no immediate rear neighbor, providing additional privacy and a peaceful setting. Zoned R-2M (Mixed Residential), offering additional residential possibilities subject to municipal requirements and approval. A clean, functional home with extensive updates, useful extra workspace, and a private backyard setting--all in Anchorage.
For sale
$379,000
4008 Allan Pl, Anchorage, AK 99508
3beds
1,271sqft
Single Family Residence
Built in 1965
8,276 Square Feet Lot
$374,300 Zestimate®
$298/sqft
$-- HOA
What's special
Bright open layoutPlenty of natural lightEnergy-efficient windowsFresh paintInterior and exterior paintUpdated flooringPrivate backyard setting
- 11 days
- 1,283
- 85
Likely to sell faster than
Zillow last checked:
Listing updated:
Listed by:
Polly B Reutov,
Frontier Realty Solutions
Source: AKMLS,MLS#: 26-12379
Facts & features
Interior
Bedrooms & bathrooms
- Bedrooms: 3
- Bathrooms: 2
- Full bathrooms: 1
- 1/2 bathrooms: 1
Heating
- Forced Air
Features
- Pantry, Solid Surface Counter
- Flooring: Carpet, Luxury Vinyl
- Has basement: No
- Common walls with other units/homes: No Common Walls
Interior area
- Total structure area: 1,271
- Total interior livable area: 1,271 sqft
Property
Parking
- Parking features: RV Access/Parking, No Garage, No Carport
Features
- Exterior features: Private Yard
- Waterfront features: None, No Access
Lot
- Size: 8,276 Square Feet
- Features: Fire Service Area, City Lot, Road Service Area
- Topography: Level
Details
- Parcel number: 0091121000001
- Zoning: R2M
- Zoning description: Multi Family Residential
Construction
Type & style
- Home type: SingleFamily
- Architectural style: Ranch
- Property subtype: Single Family Residence
Materials
- Frame, See Remarks, Vinyl Siding
- Foundation: Concrete Perimeter
- Roof: Asphalt,Composition
Condition
- New construction: No
- Year built: 1965
- Major remodel year: 2026
Utilities & green energy
- Sewer: Public Sewer
- Water: Public
Community & HOA
Location
- Region: Anchorage
Financial & listing details
- Price per square foot: $298/sqft
- Tax assessed value: $290,400
- Annual tax amount: $4,521
- Date on market: 9/25/2026
- Road surface type: Gravel
Estimated market value
$374,300
$356,000 - $393,000
$2,729/mo
Price history
| Date | Event | Price |
|---|---|---|
| 9/25/2026 | Listed for sale | $379,000$298/sqft |
Source:  AKMLS #26-12379 Report a problem AKMLS #26-12379 Report a problem | ||
| 9/2/2026 | Listing removed | $379,000$298/sqft |
Source: AKMLS #26-8851 Report a problem | ||
| 9/2/2026 | Listed for sale | $379,000$298/sqft |
Source: AKMLS #26-8851 Report a problem | ||
| 8/14/2026 | Pending sale | $379,000$298/sqft |
Source: AKMLS #26-8851 Report a problem | ||
| 7/22/2026 | Listed for sale | $379,000+136.9%$298/sqft |
Source: AKMLS #26-8851 Report a problem | ||
| 2/4/2025 | Sold | -- |
Source: AKMLS #24-15003 Report a problem | ||
| 1/11/2025 | Pending sale | $160,000$126/sqft |
Source: AKMLS #24-15003 Report a problem | ||
| 1/8/2025 | Listed for sale | $160,000$126/sqft |
Source: AKMLS #24-15003 Report a problem | ||
| 12/22/2024 | Pending sale | $160,000$126/sqft |
Source: AKMLS #24-15003 Report a problem | ||
| 12/20/2024 | Listed for sale | $160,000$126/sqft |
Source: AKMLS #24-15003 Report a problem | ||
| 6/30/2015 | Sold | -- |
Source: Agent Provided Report a problem | ||
| 3/3/2011 | Sold | -- |
Source: Agent Provided Report a problem | ||
Public tax history
| Year | Property taxes | Tax assessment |
|---|---|---|
| 2026 | $4,522 +9.8% | $290,400 +11.3% |
| 2025 | $4,120 +2.9% | $260,900 +5.2% |
| 2024 | $4,004 +2.4% | $248,000 +8% |
| 2023 | $3,910 +1.7% | $229,600 +0.6% |
| 2022 | $3,845 | $228,300 +2.1% |
| 2021 | -- | $223,500 +2.4% |
| 2020 | -- | $218,300 -0.2% |
| 2019 | -- | $218,700 |
| 2018 | -- | $218,700 +1% |
| 2017 | $2,706 | $216,600 +3.1% |
| 2016 | $2,706 | $210,000 +3.6% |
| 2015 | $2,706 | $202,700 -0.2% |
| 2014 | $2,706 | $203,200 +4.5% |
| 2013 | -- | $194,500 +0.7% |
| 2012 | -- | $193,100 +0.8% |
| 2011 | -- | $191,500 -1.2% |
| 2010 | -- | $193,900 |
| 2009 | -- | -- |
| 2008 | -- | -- |
| 2007 | -- | -- |
| 2006 | -- | -- |
| 2005 | -- | -- |
| 2004 | -- | -- |
| 2003 | -- | -- |
| 2002 | -- | -- |
| 2001 | -- | -- |
Find assessor info on the county website
Monthly payment
Est. payment
Payment breakdown
Explore the cost of this home by adjusting the details. Changes won't be saved.Climate risks
Neighborhood: Tudor Area
Nearby schools
Schools provided by the listing agent
- Elementary: Rogers Park
- Middle: Wendler
- High: Bettye Davis East Anchorage
Source: AKMLS. This data may not be complete. We recommend contacting the local school district to confirm school assignments for this home.
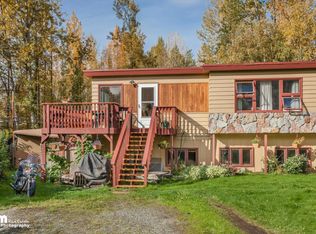
Similar homes
- $425,0003 bd2 ba1.4k sqft2440 Cottonwood St, Anchorage, AK 99508For Sale
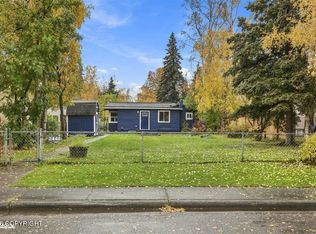
 MLS ID #26-12438, Katherine Dehoop, Signature Real Estate Alaska. AKMLS
 - $372,5003 bd2 ba1.3k sqft1300 Wintergreen St, Anchorage, AK 99508For Sale
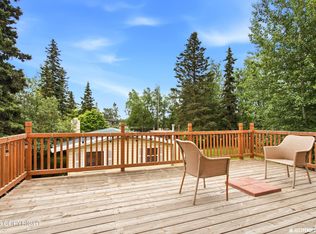 MLS ID #26-9990, Matthew M Lindsay, RE/MAX Dynamic Properties. AKMLS
 - $359,0002 bd2 ba1.1k sqft5933 E 22nd Ave, Anchorage, AK 99504For Sale
 MLS ID #26-12668, Keira J Dreher, Keller Williams Realty Alaska Group of Eagle River. AKMLS
 - $375,0003 bd3 ba1.6k sqft1511 Nelchina St, Anchorage, AK 99501For Sale
 MLS ID #26-10424, Ariel Boehringer, Keller Williams Realty Alaska Group of Wasilla. AKMLS
 - $375,0004 bd2 ba1.7k sqft8520 Craiger Ct, Anchorage, AK 99507For SaleMLS ID #26-11767, Mark Masley, Realty ONE Group Aurora. AKMLS
- $375,0003 bd2 ba1.3k sqft1130 W 71st Ct, Anchorage, AK 99518For SaleMLS ID #26-11654, Michelle Nelson, RE/MAX Dynamic Properties. AKMLS
- $300,0002 bd1 ba864 sqft4009 Allan Pl, Anchorage, AK 99508For SaleMLS ID #26-5035, Silvia Brugger, Herrington and Company, LLC. AKMLS
- $380,0003 bd2 ba1.6k sqft7071 Baxter Terrace Cir, Anchorage, AK 99504For SaleMLS ID #26-12111, Vanna Siackhasone, Real Broker Alaska. AKMLS
- $395,0003 bd2 ba1.3k sqft7230 Durenda Cir, Anchorage, AK 99507For SaleMLS ID #26-12044, Harmony Chadwick, Hometown Realty. AKMLS
- $365,0003 bd1 ba1k sqft3806 Arkansas Dr, Anchorage, AK 99517For SaleMLS ID #26-11371, Heather Denton, RMG Real Estate. AKMLS
- $380,0004 bd2 ba1.8k sqft7657 E 20th Ave, Anchorage, AK 99504For SaleMLS ID #26-9837, Ken Speegle, United Country Real Estate Alaskan Properties. AKMLS
- $349,9003 bd2 ba1.8k sqft2140 Dawson St, Anchorage, AK 99503For SaleMLS ID #26-9404, Margie Hudok, Coldwell Banker Endeavor Realty. AKMLS
- $399,0003 bd2 ba1.3k sqft6544 Desiree Loop, Anchorage, AK 99519For SaleMLS ID #26-11884, Tristan Smith, Real Broker Alaska. AKMLS
- $400,0002 bd2 ba1.3k sqft2440 W 71st Cir, Anchorage, AK 99502For SaleMLS ID #26-11798, Vanna Siackhasone, Real Broker Alaska. AKMLS
- $385,0003 bd3 ba1.7k sqft924 Norman St, Anchorage, AK 99504For SaleMLS ID #26-10216, John M Wakefield, RMG Real Estate. AKMLS
- $349,0003 bd3 ba1.6k sqft929 Clay Ct #9, Anchorage, AK 99503For SaleMLS ID #26-12567, Rene' C Kennicott, Real Broker Alaska. AKMLS
- $374,9003 bd2 ba1.2k sqft8924 Joy Cir, Anchorage, AK 99502For SaleMLS ID #26-8736, Jake Fiorelli, Real Estate Brokers of Alaska. AKMLS
- $375,0003 bd2 ba1.2k sqft8937 Joy Cir, Anchorage, AK 99502For SaleMLS ID #26-9424, Nicholas Curtner, Real Estate Brokers of Alaska. AKMLS
- $349,0003 bd2 ba1.3k sqft2662 Lauren Creek Loop #22, Anchorage, AK 99507For SaleMLS ID #26-11018, Ariel Boehringer, Keller Williams Realty Alaska Group of Wasilla. AKMLS
- $459,0004 bd3 ba1.6k sqft3820 Eastway Loop, Anchorage, AK 99504For SaleMLS ID #26-12358, Cher R Shaw, RE/MAX Dynamic Properties. AKMLS
