Updated 3 level, 3 bd/2 ba property on a quiet cul-de-sac off Lake Otis. Features a bright open LR, updated kitchen & updated bath. Spacious upstairs bdrm/flex room brings in extra natural light, while lower level offers a 3rd bdrm, bath, laundry & access to the 1-car garage. Enjoy the large deck, well-landscaped yard,2 storage sheds. Nat gas, public water & sewer. Easy commute to Midtown & S Anch
Coming soon
$395,000
7230 Durenda Cir, Anchorage, AK 99507
3beds
1,332sqft
Single Family Residence
Built in 1982
4,791 Square Feet Lot
$318,100 Zestimate®
$297/sqft
$-- HOA
What's special
- 1 day
- 226
- 21
Zillow last checked:
Listing updated:
Listed by:
Harmony Chadwick,
Hometown Realty
Source: AKMLS,MLS#: 26-12044
Facts & features
Interior
Bedrooms & bathrooms
- Bedrooms: 3
- Bathrooms: 2
- Full bathrooms: 1
- 3/4 bathrooms: 1
Heating
- Baseboard, Natural Gas
Features
- Has basement: No
Interior area
- Total structure area: 1,332
- Total interior livable area: 1,332 sqft
Property
Parking
- Total spaces: 1
- Parking features: Attached, No Carport
- Attached garage spaces: 1
Features
- Levels: Multi/Split
- Waterfront features: None, No Access
Lot
- Size: 4,791 Square Feet
Details
- Parcel number: 0141440400001
- Zoning: R2A
- Zoning description: Two Family Residential
Construction
Type & style
- Home type: SingleFamily
- Property subtype: Single Family Residence
- Attached to another structure: Yes
Materials
- Foundation: Block
Condition
- New construction: No
- Year built: 1982
Utilities & green energy
- Sewer: Public Sewer
- Water: Public
Community & HOA
Location
- Region: Anchorage
Financial & listing details
- Price per square foot: $297/sqft
- Tax assessed value: $282,600
- Annual tax amount: $4,400
- Date on market: 9/18/2026
Estimated market value
$318,100
$296,000 - $337,000
$2,585/mo
Price history
| Date | Event | Price |
|---|---|---|
| 8/21/2014 | Sold | -- |
Source: Agent Provided Report a problem | ||
| 8/9/1995 | Sold | -- |
Source:  AKMLS #95-72201 Report a problem AKMLS #95-72201 Report a problem | ||
Public tax history
| Year | Property taxes | Tax assessment |
|---|---|---|
| 2026 | $4,400 +9% | $282,600 +10.6% |
| 2025 | $4,036 +4.2% | $255,600 +6.6% |
| 2024 | $3,872 +2.4% | $239,800 +8% |
| 2023 | $3,782 +6.3% | $222,100 +5.1% |
| 2022 | $3,558 | $211,300 +4.4% |
| 2021 | -- | $202,300 +2.2% |
| 2020 | -- | $198,000 -0.4% |
| 2019 | -- | $198,800 |
| 2018 | -- | $198,800 -2.4% |
| 2017 | $2,651 | $203,600 +2.6% |
| 2016 | $2,651 | $198,400 +2.2% |
| 2015 | $2,651 | $194,200 +3.6% |
| 2014 | $2,651 | $187,400 +1.1% |
| 2013 | -- | $185,300 -2.1% |
| 2012 | -- | $189,200 +0.7% |
| 2011 | -- | $187,900 +3.9% |
| 2010 | -- | $180,800 |
| 2009 | -- | -- |
| 2008 | -- | -- |
| 2007 | -- | -- |
| 2006 | -- | -- |
| 2005 | -- | -- |
| 2004 | -- | -- |
| 2003 | -- | -- |
| 2002 | -- | -- |
| 2001 | -- | -- |
Find assessor info on the county website
Monthly payment
Est. payment
Payment breakdown
Explore the cost of this home by adjusting the details. Changes won't be saved.Climate risks
Neighborhood: Abbott Loop
Nearby schools
Schools provided by the listing agent
- Elementary: Kasuun
- Middle: Hanshew
- High: Service
Source: AKMLS. This data may not be complete. We recommend contacting the local school district to confirm school assignments for this home.

Similar homes
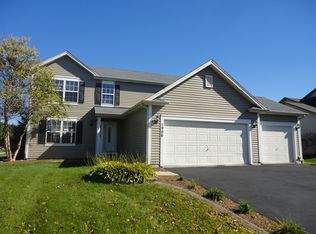
- $429,9003 bd2 ba1.3k sqft3733 Henderson Loop, Anchorage, AK 99507For Sale
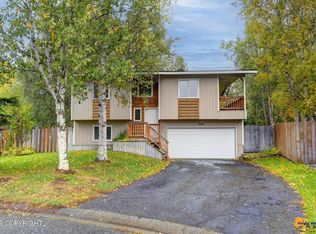
 MLS ID #26-11974, Dar Walden, Keller Williams Realty Alaska Group. AKMLS
 - $419,0003 bd2 ba1.5k sqft1917 E 58th Ave, Anchorage, AK 99507For Sale
 MLS ID #26-11982, Julia Skelley, Keller Williams Realty Alaska Group of Eagle River. AKMLS
 - $399,0003 bd2 ba1.3k sqft6544 Desiree Loop, Anchorage, AK 99519For Sale
 MLS ID #26-11884, Tristan Smith, Real Broker Alaska. AKMLS
 - $339,0002 bd1 ba1.1k sqft4139 E 67th Ave, Anchorage, AK 99507For Sale
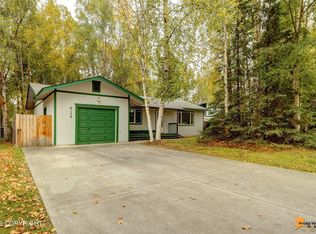 MLS ID #26-12104, Teresa Bell, RE/MAX Dynamic Properties. AKMLS
 - $375,0004 bd2 ba1.7k sqft8520 Craiger Ct, Anchorage, AK 99507For SaleMLS ID #26-11767, Mark Masley, Realty ONE Group Aurora. AKMLS
- $329,9002 bd2 ba1.1k sqft7361 Durenda Cir, Anchorage, AK 99507For SaleMLS ID #26-11692, Brandi Cush, Herrington and Company, LLC. AKMLS
- $429,9004 bd2 ba1.8k sqft6620 Tiffany Ter, Anchorage, AK 99507For SaleMLS ID #26-11243, Dustin Renner, Keller Williams Realty Alaska Group of Wasilla. AKMLS
- $425,0003 bd2 ba1.5k sqft8101 Pinebrook Cir, Anchorage, AK 99507For SaleMLS ID #26-10785, Teresa L Burnett, Teresa Burnett Real Estate LLC. AKMLS
- $375,0003 bd3 ba1.5k sqft7300 Clairborne Dr, Anchorage, AK 99502For SaleMLS ID #26-11912, Gary Cox, Real Broker Alaska. AKMLS
- $425,0003 bd2 ba1.7k sqft8020 Pinebrook Cir, Anchorage, AK 99507For SaleMLS ID #26-10716, Tait Zimmerman, Advantage Alaska Real Estate. AKMLS
- $450,0003 bd2 ba1.5k sqft7701 Delridge Cir, Anchorage, AK 99507For SaleMLS ID #26-10429, Julie Erickson, RE/MAX Dynamic Properties. AKMLS
- $325,0002 bd2 ba1k sqft10100 Nantucket Loop, Anchorage, AK 99507For SaleMLS ID #26-11879, Tae Sung Yoon, Real Broker Alaska. AKMLS
- $440,0004 bd2 ba1.8k sqft6601 Eileen Cir, Anchorage, AK 99507For SaleMLS ID #26-10711, Taylor Holfeld, Keller Williams Realty Alaska Group. AKMLS
- $389,9003 bd2 ba1.3k sqft1130 W 71st Ct, Anchorage, AK 99518For SaleMLS ID #26-11654, Michelle Nelson, RE/MAX Dynamic Properties. AKMLS
- $325,0003 bd3 ba1.2k sqft3130 E 46th Ave APT 4A, Anchorage, AK 99507For SaleMLS ID #26-12100, Jennifer N Legorreta, RMG Real Estate. AKMLS
- $400,0002 bd2 ba1.3k sqft2440 W 71st Cir, Anchorage, AK 99502For SaleMLS ID #26-11798, Vanna Siackhasone, Real Broker Alaska. AKMLS
- $440,0004 bd2 ba1.8k sqft1810 Cindylee Ln, Anchorage, AK 99507For SaleMLS ID #26-10535, Luke B Steele, Keller Williams Realty Alaska Group. AKMLS
- $379,9003 bd2 ba1.4k sqft2213 Ridgemont Dr, Anchorage, AK 99507For SaleMLS ID #26-9409, Toni J Salazar Draper, Real Broker Alaska. AKMLS
- $315,0003 bd2 ba1.2k sqft3348 Leonard Cir, Anchorage, AK 99507For SaleMLS ID #26-11668, Silvia Brugger, Herrington and Company, LLC. AKMLS
