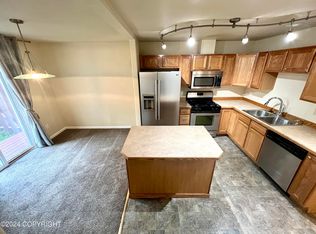
Welcome to 8393 Duben Avenue #4, located in East Anchorage. This spacious four-bedroom, 2.5-bathroom property offers a comfortable and functional layout with plenty of flexibility to accommodate a variety of living needs. With four bedrooms and two and a half bathrooms, the home provides ample space for family, guests, a home office, or additional recreational space.Baseboard heating throughout provides dependable warmth during Alaska's colder months. Conveniently located near shopping, dining, schools, parks, and other everyday amenities, the property also offers easy access to major Anchorage roadways for commuting throughout the city. Whether you are searching for a primary residence or an investment opportunity, 8393 Duben Avenue #4 offers generous living space, a convenient East Anchorage location, and the opportunity to make the property your own.
For sale
$350,000
8393 Duben Ave #4, Anchorage, AK 99504
4beds
1,416sqft
Townhouse
Built in 2005
-- sqft lot
$349,500 Zestimate®
$247/sqft
$442/mo HOA
What's special
Comfortable and functional layoutBaseboard heating throughoutGenerous living spaceSpacious four-bedroom
- 75 days
- 425
- 52
Zillow last checked:
Listing updated:
Listed by:
Roger E Briley,
Alaska Real Estate Associates, LLC
Source: AKMLS,MLS#: 26-10920
Facts & features
Interior
Bedrooms & bathrooms
- Bedrooms: 4
- Bathrooms: 3
- Full bathrooms: 2
- 1/2 bathrooms: 1
Heating
- Forced Air, Natural Gas
Appliances
- Laundry: Washer &/Or Dryer Hookup
Features
- Den &/or Office
- Flooring: Carpet, Laminate
- Has basement: No
- Common walls with other units/homes: End Unit
Interior area
- Total structure area: 1,416
- Total interior livable area: 1,416 sqft
Property
Parking
- Total spaces: 2
- Parking features: Garage Door Opener, Attached, Heated Garage, No Carport
- Attached garage spaces: 2
Features
- Patio & porch: Deck/Patio
- Has view: Yes
- View description: Mountain(s)
- Waterfront features: No Access, None
Lot
- Features: Covenant/Restriction, Fire Service Area, Landscaped, Road Service Area, Views
- Topography: Level
Details
- Parcel number: 0060433300401
- Zoning: R2M
- Zoning description: Multi Family Residential
Construction
Type & style
- Home type: Townhouse
- Property subtype: Townhouse
- Attached to another structure: Yes
Materials
- Frame, Wood Siding
- Foundation: Block
- Roof: Asphalt,Shingle
Condition
- New construction: No
- Year built: 2005
- Major remodel year: 2026
Details
- Builder name: V & R LLC
Utilities & green energy
- Sewer: Public Sewer
- Water: Public
- Utilities for property: Cable Connected
Community & HOA
HOA
- Has HOA: Yes
- Services included: Maintenance Structure, Maintenance Grounds, Sewer, Snow Removal, Water
- HOA fee: $442 monthly
Location
- Region: Anchorage
Financial & listing details
- Price per square foot: $247/sqft
- Tax assessed value: $296,400
- Annual tax amount: $4,615
- Date on market: 8/26/2026
- Road surface type: Paved
Estimated market value
$349,500
$332,000 - $367,000
$2,609/mo
Price history
| Date | Event | Price |
|---|---|---|
| 8/28/2026 | Listed for sale | $350,000$247/sqft |
Source:  AKMLS #26-10920 Report a problem | ||
Public tax history
| Year | Property taxes | Tax assessment |
|---|---|---|
| 2026 | $4,615 +0.4% | $296,400 +1.9% |
| 2025 | $4,595 +27.1% | $291,000 +29.9% |
| 2024 | $3,616 +5.2% | $223,998 +11% |
| 2023 | $3,437 -7.7% | $201,800 -8.8% |
| 2022 | $3,725 | $221,200 +6.1% |
| 2021 | -- | $208,400 +8.5% |
| 2020 | -- | $192,100 -7.7% |
| 2019 | -- | $208,200 |
| 2018 | -- | $208,200 -3.3% |
| 2017 | $2,885 | $215,400 +2.7% |
| 2016 | $2,885 | $209,800 -2.1% |
| 2015 | $2,885 | $214,300 +6.6% |
| 2014 | $2,885 | $201,100 -1.4% |
| 2013 | -- | $204,000 -0.6% |
| 2012 | -- | $205,300 -2.6% |
| 2011 | -- | $210,700 +1.5% |
| 2010 | -- | $207,600 |
| 2009 | -- | -- |
| 2008 | -- | -- |
| 2007 | -- | -- |
| 2006 | -- | -- |
| 2005 | -- | -- |
Find assessor info on the county website
Monthly payment
Est. payment
Payment breakdown
Explore the cost of this home by adjusting the details. Changes won't be saved.Climate risks
Neighborhood: Northeast
Nearby schools
Schools provided by the listing agent
- Elementary: Muldoon
- Middle: Begich
- High: Bartlett
Source: AKMLS. This data may not be complete. We recommend contacting the local school district to confirm school assignments for this home.



Similar homes
- $320,0004 bd2 ba1.5k sqft2251 Brookshire Loop #144, Anchorage, AK 99504For Sale
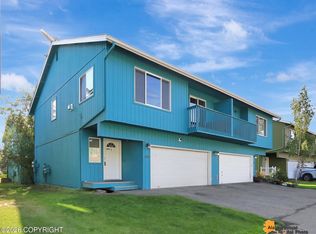
 MLS ID #26-11985, Dar Walden, Keller Williams Realty Alaska Group. AKMLS
- $309,9002 bd2 ba1.1k sqft8610 Moss Ct, Anchorage, AK 99504For Sale
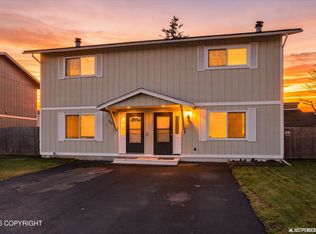 MLS ID #26-13823, Rod Rodriguez, Herrington and Company, LLC. AKMLS
- $345,0002 bd2 ba1.4k sqft5565 Sapphire Loop #9B, Anchorage, AK 99504For Sale
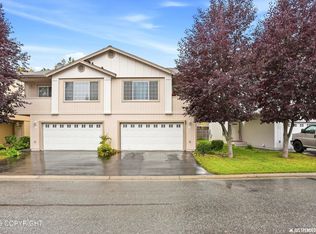 MLS ID #26-12235, Alexia Sandys, RE/MAX Dynamic Properties. AKMLS
- $444,0003 bd3 ba1.5k sqft8400 Duben Ave, Anchorage, AK 99504For Sale
 MLS ID #26-10621, Clark Saunders, Herrington and Company, LLC. AKMLS
- $370,0003 bd3 ba1.7k sqft924 Norman St, Anchorage, AK 99504For SaleMLS ID #26-10216, John M Wakefield, RMG Real Estate. AKMLS
- $345,0003 bd2 ba1.3k sqft2935 Silver Chase Ct, Anchorage, AK 99507For SaleMLS ID #26-13629, Heather J Brinley, EXP Realty, LLC Anchorage. AKMLS
- $299,0003 bd2 ba1.5k sqft6143 E 12th Ave #15, Anchorage, AK 99504For SaleMLS ID #26-13655, Ariel Boehringer, Keller Williams Realty Alaska Group of Wasilla. AKMLS
- $275,0003 bd3 ba1.3k sqft8050 Pioneer Dr APT 105, Anchorage, AK 99504For SaleMLS ID #26-10803, Derek J. Hert, CORE Real Estate Group, LLC.. AKMLS
- $379,9003 bd3 ba1.9k sqft8100 E 20th Ave, Anchorage, AK 99504For SaleMLS ID #26-12588, Jordan T Savage, EXP Realty, LLC. AKMLS
- $359,0002 bd2 ba1.1k sqft5933 E 22nd Ave, Anchorage, AK 99504For SaleMLS ID #26-12668, Keira J Dreher, Keller Williams Realty Alaska Group of Eagle River. AKMLS
- $325,0003 bd3 ba1.4k sqft5531 Chilkoot Ct #3, Anchorage, AK 99519For SaleMLS ID #26-11471, Billy Hughes, Real Broker B Street. AKMLS
- $345,0003 bd2 ba1.3k sqft2941 Summer Wind Ct, Anchorage, AK 99507For SaleMLS ID #26-12673, Christopher R Barth, O'Banion Real Estate and Relocation Services, LLC. AKMLS
- $460,0004 bd2 ba1.9k sqft2270 Lake George Dr, Anchorage, AK 99504For SaleMLS ID #26-13747, Christopher Cuevas, Herrington and Company, LLC. AKMLS
- $279,0002 bd1 ba935 sqft221 Orange Leaf Cir, Anchorage, AK 99504For SaleMLS ID #26-10845, Mary Jo Cunniff, Keller Williams Realty Alaska Group. AKMLS
- $379,0003 bd2 ba1.4k sqft8155 Marsha Loop #43, Anchorage, AK 99507For SaleMLS ID #26-13663, John M Wakefield, RMG Real Estate. AKMLS
- $399,0003 bd2 ba1.4k sqft10416 Ridge Park Dr, Anchorage, AK 99507For SaleMLS ID #26-13809, Aurora Courtney, Keller Williams Realty Alaska Group. AKMLS
- $300,0002 bd2 ba1.3k sqft2220 N Star St APT 8, Anchorage, AK 99503For SaleMLS ID #26-13801, Joslyn N Blanchard, Jack White Real Estate. AKMLS
- $335,0003 bd2 ba1.5k sqft2994 Midnight Sun Ct #170, Anchorage, AK 99507For SaleMLS ID #26-10049, Elisabeth Wilson, RE/MAX Dynamic Properties. AKMLS
- $349,0003 bd3 ba1.7k sqft244 E Dowling Rd #244, Anchorage, AK 99518For SaleMLS ID #26-7114, Richard W Ellis, EXP Realty, LLC Anchorage. AKMLS
- $345,0003 bd2 ba1.2k sqft1020 Lakewood Ct #11, Anchorage, AK 99519For SaleMLS ID #26-13302, Yvan C Corbin, Real Broker Alaska. AKMLS
