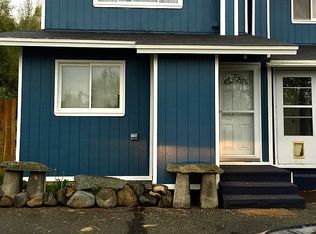
The charming, well-cared for home backs directly to JBER wild lands and features a fenced back yard, Trex deck off primary bedroom. Inside, bamboo and ceramic tile flooring adds an elegant feel. Large eat-in kitchen, bedrooms on main level. NO HOA/dues and private landscaped oasis and bonus balcony off of living room to enjoy morning sunrises!
For sale
Price cut: $5K (10/15)
$279,000
221 Orange Leaf Cir, Anchorage, AK 99504
2beds
935sqft
Single Family Residence
Built in 1983
3,920 Square Feet Lot
$278,500 Zestimate®
$298/sqft
$-- HOA
What's special
- 58 days
- 531
- 44
Zillow last checked:
Listing updated:
Listed by:
Mary Jo Cunniff,
Keller Williams Realty Alaska Group
Source: AKMLS,MLS#: 26-10845
Facts & features
Interior
Bedrooms & bathrooms
- Bedrooms: 2
- Bathrooms: 1
- Full bathrooms: 1
Heating
- Forced Air
Appliances
- Laundry: Washer &/Or Dryer Hookup
Features
- BR/BA on Main Level, BR/BA Primary on Main Level
- Flooring: Bamboo, Tile
- Has basement: No
Interior area
- Total structure area: 935
- Total interior livable area: 935 sqft
Property
Parking
- Parking features: No Garage, No Carport
Features
- Levels: Two
- Stories: 2
- Patio & porch: Deck/Patio
- Exterior features: Private Yard
- Has view: Yes
- View description: Mountain(s), Unobstructed
- Waterfront features: None, No Access
Lot
- Size: 3,920 Square Feet
- Features: Cul-De-Sac, Fire Service Area, Landscaped, Parkside, Views
- Topography: Level
Details
- Additional structures: Shed(s)
- Parcel number: 0060444600001
- Zoning: R2M
- Zoning description: Multi Family Residential
Construction
Type & style
- Home type: SingleFamily
- Property subtype: Single Family Residence
- Attached to another structure: Yes
Materials
- Frame, Wood Siding
- Foundation: Block
- Roof: Shingle
Condition
- New construction: No
- Year built: 1983
Utilities & green energy
- Sewer: Public Sewer
- Water: Public
- Utilities for property: Electric, Phone Connected, Cable Connected, Cable Available
Community & HOA
Location
- Region: Anchorage
Financial & listing details
- Price per square foot: $298/sqft
- Tax assessed value: $252,400
- Annual tax amount: $3,929
- Date on market: 8/24/2026
- Road surface type: Paved
Estimated market value
$278,500
$265,000 - $292,000
$1,990/mo
Price history
| Date | Event | Price |
|---|---|---|
| 10/15/2026 | Price change | $279,000-1.8%$298/sqft |
Source:  AKMLS #26-10845 Report a problem AKMLS #26-10845 Report a problem | ||
| 9/26/2026 | Price change | $284,000-1.7%$304/sqft |
Source: AKMLS #26-10845 Report a problem | ||
| 9/5/2026 | Listed for sale | $289,000+31.4%$309/sqft |
Source: AKMLS #26-10845 Report a problem | ||
| 11/28/2023 | Sold | -- |
Source: AKMLS #23-12278 Report a problem | ||
| 10/22/2023 | Pending sale | $220,000$235/sqft |
Source: AKMLS #23-12278 Report a problem | ||
| 10/18/2023 | Listed for sale | $220,000+25.7%$235/sqft |
Source: AKMLS #23-12278 Report a problem | ||
| 8/29/2019 | Sold | -- |
Source: Agent Provided Report a problem | ||
| 7/29/2019 | Pending sale | $175,000$187/sqft |
Source: RE/MAX Dynamic Properties #19-11709 Report a problem | ||
| 7/27/2019 | Listed for sale | $175,000$187/sqft |
Source: RE/MAX Dynamic Properties #19-11709 Report a problem | ||
| 10/13/2009 | Sold | -- |
Source: Agent Provided Report a problem | ||
| 11/24/2007 | Sold | -- |
Source: AKMLS #07-14530 Report a problem | ||
Public tax history
| Year | Property taxes | Tax assessment |
|---|---|---|
| 2026 | $3,930 +13.8% | $252,400 +15.4% |
| 2025 | $3,453 +2.5% | $218,700 +4.8% |
| 2024 | $3,368 +0.8% | $208,600 +6.3% |
| 2023 | $3,341 +8.2% | $196,200 +7% |
| 2022 | $3,087 | $183,300 +6.8% |
| 2021 | -- | $171,600 +4.4% |
| 2020 | -- | $164,300 +0.2% |
| 2019 | -- | $164,000 |
| 2018 | -- | $164,000 -0.7% |
| 2017 | $2,284 | $165,200 +4.1% |
| 2016 | $2,284 | $158,700 +2.7% |
| 2015 | $2,284 | $154,600 -0.3% |
| 2014 | $2,284 | $155,100 +8.8% |
| 2013 | -- | $142,600 -2.8% |
| 2012 | -- | $146,700 -3.3% |
| 2011 | -- | $151,700 +5.5% |
| 2010 | -- | $143,800 |
| 2009 | -- | -- |
| 2008 | -- | -- |
| 2007 | -- | -- |
| 2006 | -- | -- |
| 2005 | -- | -- |
| 2004 | -- | -- |
| 2003 | -- | -- |
| 2002 | -- | -- |
| 2001 | -- | -- |
Find assessor info on the county website
Monthly payment
Est. payment
Payment breakdown
Explore the cost of this home by adjusting the details. Changes won't be saved.Climate risks
Neighborhood: Northeast
Nearby schools
Schools provided by the listing agent
- Elementary: Muldoon
- Middle: Begich
- High: Bartlett
Source: AKMLS. This data may not be complete. We recommend contacting the local school district to confirm school assignments for this home.

Similar homes
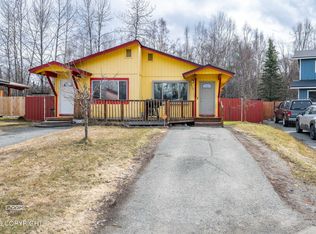
- $295,0003 bd2 ba1k sqft248 Yellow Leaf Cir, Anchorage, AK 99504For Sale

 MLS ID #26-12250, Shanna M Switzer, Realty ONE Group Aurora. AKMLS
 - $275,0002 bd1 ba960 sqft7721 Regal Mountain Dr, Anchorage, AK 99504For Sale
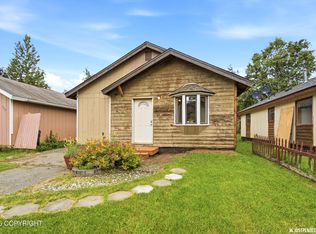 MLS ID #26-9661, Joslyn N Blanchard, Jack White Real Estate. AKMLS
 - $270,0002 bd1 ba1k sqft3480 Harrier Cir, Anchorage, AK 99504For Sale
 MLS ID #26-12883, Margie Hudok, Coldwell Banker Endeavor Realty. AKMLS
 - $290,0002 bd1 ba1k sqft6141 Gross Dr, Anchorage, AK 99507For Sale
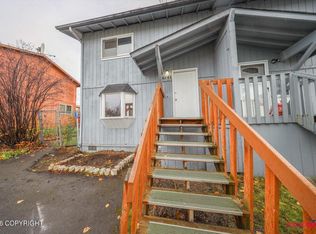 MLS ID #26-13250, Carolyn DeYoung, Signature Real Estate Alaska. AKMLS
 - $295,0003 bd2 ba960 sqft3701 Parsons Ave, Anchorage, AK 99508For SaleMLS ID #26-13230, Mary Cox, RE/MAX Dynamic Properties. AKMLS
- $275,0002 bd4 ba1.1k sqft6509 Kara Sue Loop #84, Anchorage, AK 99504For SaleMLS ID #26-12720, Jessica Frank, Elite Real Estate Group. AKMLS
- $268,0002 bd2 ba1k sqft3425 Corvus Pl #133, Anchorage, AK 99504For SaleMLS ID #26-12903, Heidi Sagen, Elite Real Estate Group. AKMLS
- $275,0003 bd3 ba1.3k sqft8050 Pioneer Dr APT 105, Anchorage, AK 99504For SaleMLS ID #26-10803, Derek J. Hert, CORE Real Estate Group, LLC.. AKMLS
- $167,0002 bd1 ba829 sqft8508 Boundary Ave APT C1, Anchorage, AK 99504For SaleMLS ID #26-11875, Heidi Stephan, Alaska Statewide Realty Co. AKMLS
- $359,0002 bd2 ba1.1k sqft5933 E 22nd Ave, Anchorage, AK 99504For SaleMLS ID #26-12668, Keira J Dreher, Keller Williams Realty Alaska Group of Eagle River. AKMLS
- $245,0002 bd2 ba1k sqft3202 Eastgate Pl #1, Anchorage, AK 99504For SaleMLS ID #26-12744, Adam Holzer, AdamHolzer.com. AKMLS
- $222,9002 bd2 ba940 sqft7790 Boundary Ave #K-3, Anchorage, AK 99504For SaleMLS ID #26-11822, Mary Jo Cunniff, Keller Williams Realty Alaska Group. AKMLS
- $210,0002 bd1 ba980 sqft7770 Boundary Ave #H-2, Anchorage, AK 99504For SaleMLS ID #26-11880, Natasha McClanahan, Berkshire Hathaway HomeServices Alaska Realty. AKMLS
- $220,0003 bd3 ba1.1k sqft7716 Boundary Ave #B-3, Anchorage, AK 99504For SaleMLS ID #26-12032, Leslie Jennings, Real Estate Brokers of Alaska. AKMLS
- $270,0003 bd2 ba1.2k sqft6933 Gold Kings Ave #C, Anchorage, AK 99519For SaleMLS ID #26-12527, Carmen McLean, Jack White Real Estate. AKMLS
- $300,0002 bd1 ba864 sqft4009 Allan Pl, Anchorage, AK 99508For SaleMLS ID #26-5035, Silvia Brugger, Herrington and Company, LLC. AKMLS
