Beautifully updated two-story condo with stunning mountain views! Even with the trees in full leaf, the mountain range is visible--and as the leaves fall, the view opens up even more. This warm and inviting home features new flooring and carpet, fresh interior paint, new appliances, updated countertops, and a beautifully maintained interior.The main level offers a comfortable living area with a cozy gas stove, kitchen, laundry with washer and dryer, and access to a private balcony. Upstairs are the bedrooms, including a spacious primary suite featuring its own private full bathroom and private balcony with beautiful mountain views. A covered carport is conveniently located just steps from the building, making coming and going easy year-round. The welcoming shared entry foyer provides a sheltered transition before entering the home. Professionally cleaned, thoughtfully updated, and move-in ready, this condo combines comfort, convenience, and an incredible Anchorage mountain backdrop.
For sale
$235,000
7716 Boundary Ave #B-3, Anchorage, AK 99504
3beds
1,185sqft
Townhouse
Built in 1975
-- sqft lot
$232,900 Zestimate®
$198/sqft
$315/mo HOA
What's special
Stunning mountain viewsIncredible anchorage mountain backdropCozy gas stoveBeautifully updated two-story condoBeautifully maintained interiorSpacious primary suiteWarm and inviting home
- 9 days
- 385
- 67
Likely to sell faster than
Zillow last checked:
Listing updated:
Listed by:
Leslie Jennings,
Real Estate Brokers of Alaska
Source: AKMLS,MLS#: 26-12032
Facts & features
Interior
Bedrooms & bathrooms
- Bedrooms: 3
- Bathrooms: 3
- Full bathrooms: 2
- 1/2 bathrooms: 1
Heating
- Baseboard
Features
- Arctic Entry, Wood Counters
- Flooring: Carpet, Laminate
- Has basement: No
- Has fireplace: Yes
- Fireplace features: Gas
- Common walls with other units/homes: End Unit,No One Above
Interior area
- Total structure area: 1,185
- Total interior livable area: 1,185 sqft
Property
Parking
- Total spaces: 1
- Parking features: Paved, No Garage, Detached Carport
- Carport spaces: 1
- Has uncovered spaces: Yes
Features
- Waterfront features: No Access, None
Lot
- Features: Covenant/Restriction
- Topography: Sloping
Details
- Parcel number: 0060310700901
- Zoning: R3
- Zoning description: Multiple Family Residential
Construction
Type & style
- Home type: Townhouse
- Property subtype: Townhouse
- Attached to another structure: Yes
Materials
- Unknown, Wood Siding
- Foundation: Unknown - BTV
Condition
- New construction: No
- Year built: 1975
- Major remodel year: 2026
Utilities & green energy
- Sewer: Public Sewer
- Water: Public
Community & HOA
HOA
- Has HOA: Yes
- Services included: Trash, Sewer, Water
- HOA fee: $315 monthly
Location
- Region: Anchorage
Financial & listing details
- Price per square foot: $198/sqft
- Tax assessed value: $212,400
- Annual tax amount: $3,307
- Date on market: 9/17/2026
- Road surface type: Paved
Estimated market value
$232,900
$221,000 - $245,000
$2,151/mo
Price history
| Date | Event | Price |
|---|---|---|
| 9/17/2026 | Listed for sale | $235,000$198/sqft |
Source:  AKMLS #26-12032 Report a problem AKMLS #26-12032 Report a problem | ||
| 2/14/2013 | Sold | -- |
Source: Agent Provided Report a problem | ||
| 5/21/2004 | Sold | -- |
Source: AKMLS #04-100107 Report a problem | ||
| 4/20/1995 | Sold | -- |
Source: AKMLS #95-71864 Report a problem | ||
Public tax history
| Year | Property taxes | Tax assessment |
|---|---|---|
| 2026 | $3,307 -5.9% | $212,400 -4.5% |
| 2025 | $3,513 +53.4% | $222,500 +56.9% |
| 2024 | $2,290 +8.1% | $141,816 +14% |
| 2023 | $2,119 -3.7% | $124,400 -4.8% |
| 2022 | $2,201 | $130,700 +17% |
| 2021 | -- | $111,700 +4.7% |
| 2020 | -- | $106,700 -12.8% |
| 2019 | -- | $122,400 |
| 2018 | -- | $122,400 -16.8% |
| 2017 | $2,491 | $147,200 +6.4% |
| 2016 | $2,491 | $138,300 +0.1% |
| 2015 | $2,491 | $138,200 +5.3% |
| 2014 | $2,491 | $131,300 -18.3% |
| 2013 | -- | $160,800 +0.5% |
| 2012 | -- | $160,000 +3% |
| 2011 | -- | $155,300 -3.2% |
| 2010 | -- | $160,400 |
| 2009 | -- | -- |
| 2008 | -- | -- |
| 2007 | -- | -- |
| 2006 | -- | -- |
| 2005 | -- | -- |
| 2004 | -- | -- |
| 2003 | -- | -- |
| 2002 | -- | -- |
| 2001 | -- | -- |
Find assessor info on the county website
Monthly payment
Est. payment
Payment breakdown
Explore the cost of this home by adjusting the details. Changes won't be saved.Climate risks
Neighborhood: Northeast
Nearby schools
Schools provided by the listing agent
- Elementary: Creekside Park
- Middle: Clark
- High: Bartlett
Source: AKMLS. This data may not be complete. We recommend contacting the local school district to confirm school assignments for this home.

Similar homes
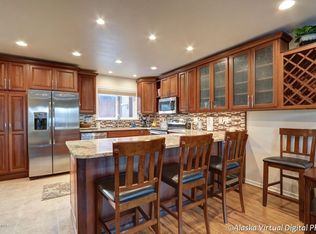
- $240,0002 bd2 ba1k sqft8101 Peck Ave Unit M90, Anchorage, AK 99504For Sale

 MLS ID #26-11859, Keenan W Fitzpatrick, Real Broker Alaska. AKMLS
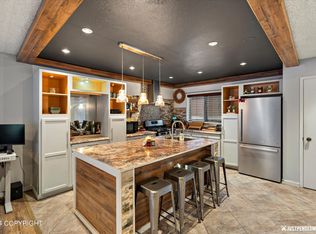
 - $227,5002 bd2 ba940 sqft7790 Boundary Ave #K-3, Anchorage, AK 99504For Sale
 MLS ID #26-11822, Mary Jo Cunniff, Keller Williams Realty Alaska Group. AKMLS
 - $239,9003 bd2 ba1.2k sqft127 Matthew Paul Way #44, Anchorage, AK 99504For Sale
 MLS ID #26-4184, Nicole M Lee, EXP Realty, LLC Anchorage. AKMLS
 - $210,0002 bd1 ba980 sqft7770 Boundary Ave #H-2, Anchorage, AK 99504For Sale
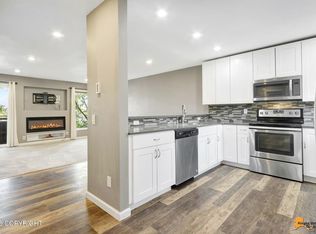 MLS ID #26-11880, Natasha McClanahan, Berkshire Hathaway HomeServices Alaska Realty. AKMLS
 - $259,0003 bd3 ba1.3k sqft8050 Pioneer Dr APT 104, Anchorage, AK 99504For SaleMLS ID #26-9714, Kathy Geraci, Great Land. AKMLS
- $274,9002 bd2 ba1.1k sqft6505 Kara Sue Loop, Anchorage, AK 99504For SaleMLS ID #26-11994, Shannon Ingram, Realty ONE Group Aurora. AKMLS
- $240,0003 bd2 ba1.3k sqft1981 Bragaw Square Pl #23, Anchorage, AK 99508For SaleMLS ID #26-11850, Dar Walden, Keller Williams Realty Alaska Group. AKMLS
- $220,0002 bd2 ba930 sqft4161 E 20th Ave #F-27, Anchorage, AK 99508For SaleMLS ID #26-12008, Lindsay Holland, Herrington and Company, LLC. AKMLS
- $285,0002 bd1 ba1k sqft260 Fall Leaf Cir, Anchorage, AK 99504For SaleMLS ID #26-11933, Mary Cox, RE/MAX Dynamic Properties. AKMLS
- $120,0003 bd2 ba1.2k sqft2221 E Muldoon Rd #400, Anchorage, AK 99504For SaleMLS ID #26-12312, Nicholas M Bobo, Keller Williams Realty Alaska Group of Wasilla. AKMLS
- $232,0002 bd2 ba936 sqft4051 E 20th Ave #F-63, Anchorage, AK 99508For SaleMLS ID #26-10666, Casey A Campbell-Boyer, Benson Realty, LLC. AKMLS
- $350,0004 bd3 ba1.4k sqft8393 Duben Ave #4, Anchorage, AK 99504For SaleMLS ID #26-10920, Roger E Briley, Alaska Real Estate Associates, LLC. AKMLS
- $300,0003 bd3 ba1.3k sqft8530 Turf Ct #9, Anchorage, AK 99504For SaleMLS ID #26-5892, Joslyn N Blanchard, Jack White Real Estate. AKMLS
- $325,0003 bd2 ba1.7k sqft6400 Village Pkwy #123, Anchorage, AK 99504For SaleMLS ID #26-11936, Tammy L Stewart, Berkshire Hathaway HomeServices Alaska Realty. AKMLS
- $190,0003 bd2 ba1.1k sqft3964 Reka Dr APT D5, Anchorage, AK 99508For SaleMLS ID #26-12199, Lindsay Holland, Herrington and Company, LLC. AKMLS
- $320,0004 bd2 ba1.5k sqft2251 Brookshire Loop #144, Anchorage, AK 99504For SaleMLS ID #26-11985, Dar Walden, Keller Williams Realty Alaska Group. AKMLS
