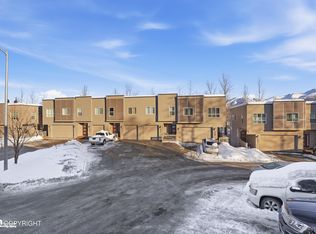
Welcome home to this move-in ready, end-unit townhouse in the heart one of Anchorage's newest townhouse communities. This 3 bed, 2.5 bath sun filled townhouse has an open-concept first floor with soaring ceilings, modern kitchen with stainless steel appliances. Upstairs your primary suite awaits with a beautiful bathroom and a walk-in closet attached-plus, laundry is down the hall for convenience!Nestled in a community minutes from JBER, UMED, and shopping, this home perfectly blends comfort and convenience. The attached 2-car garage is ready for vehicles and gear. Don't forget to ask about the incredible opportunity with a VA Assumable Loan- you can lock in a rate lower than the current market average. Enjoy truly effortless Alaska living with snow removal included in the HOA dues.
For sale
$413,900
5530 Big Bear Way #13, Anchorage, AK 99504
3beds
1,618sqft
Townhouse
Built in 2020
-- sqft lot
$413,700 Zestimate®
$256/sqft
$360/mo HOA
What's special
End-unit townhouseSoaring ceilingsOpen-concept first floor
- 9 days
- 477
- 22
Likely to sell faster than
Zillow last checked:
Listing updated:
Listed by:
Brandi Cush,
Herrington and Company, LLC
Source: AKMLS,MLS#: 26-10943
Facts & features
Interior
Bedrooms & bathrooms
- Bedrooms: 3
- Bathrooms: 3
- Full bathrooms: 1
- 3/4 bathrooms: 1
- 1/2 bathrooms: 1
Heating
- Forced Air
Features
- Ceiling Fan(s), Quartz Counters
- Flooring: Carpet, Laminate
- Windows: Window Coverings
- Has basement: No
Interior area
- Total structure area: 1,618
- Total interior livable area: 1,618 sqft
Property
Parking
- Total spaces: 2
- Parking features: Garage Door Opener, Paved, Attached, No Carport
- Attached garage spaces: 2
- Has uncovered spaces: Yes
Features
- Patio & porch: Deck/Patio
- Waterfront features: No Access, None
Lot
- Features: Covenant/Restriction, Cul-De-Sac, Fire Service Area, Landscaped, Road Service Area
Details
- Parcel number: 00709173013
- Zoning: R2A
- Zoning description: Two Family Residential
Construction
Type & style
- Home type: Townhouse
- Property subtype: Townhouse
- Attached to another structure: Yes
Materials
- Wood Frame - 2x6
- Roof: Asphalt,Composition,Shingle
Condition
- New construction: No
- Year built: 2020
Details
- Builder name: Hulquist
Utilities & green energy
- Sewer: Public Sewer
- Water: Public
Community & HOA
HOA
- Has HOA: Yes
- Services included: Maintenance Structure, Maintenance Grounds, Trash, Sewer, Snow Removal, Water
- HOA fee: $360 monthly
Location
- Region: Anchorage
Financial & listing details
- Price per square foot: $256/sqft
- Tax assessed value: $375,200
- Annual tax amount: $5,924
- Date on market: 8/26/2026
Estimated market value
$413,700
$393,000 - $434,000
$2,794/mo
Price history
| Date | Event | Price |
|---|---|---|
| 8/26/2026 | Listed for sale | $413,900-1.2%$256/sqft |
Source:  AKMLS #26-10943 Report a problem AKMLS #26-10943 Report a problem | ||
| 8/20/2026 | Listing removed | $419,000$259/sqft |
Source: AKMLS #26-8393 Report a problem | ||
| 7/10/2026 | Listed for sale | $419,000+11.7%$259/sqft |
Source: AKMLS #26-8393 Report a problem | ||
| 8/27/2024 | Sold | -- |
Source: AKMLS #24-8923 Report a problem | ||
| 7/22/2024 | Pending sale | $375,000$232/sqft |
Source: AKMLS #24-8923 Report a problem | ||
| 7/17/2024 | Listed for sale | $375,000+15.4%$232/sqft |
Source: AKMLS #24-8923 Report a problem | ||
| 1/13/2021 | Listing removed | -- |
Source: AKMLS #20-12417 Report a problem | ||
| 1/9/2021 | Listed for sale | $324,900$201/sqft |
Source: AKMLS #20-12417 Report a problem | ||
Public tax history
| Year | Property taxes | Tax assessment |
|---|---|---|
| 2025 | $5,924 +4.9% | $375,200 +7.2% |
| 2024 | $5,649 +0.1% | $349,900 +5.6% |
| 2023 | $5,645 -1.9% | $331,500 -3% |
| 2022 | $5,756 | $341,800 |
Find assessor info on the county website
Monthly payment
Est. payment
Payment breakdown
Explore the cost of this home by adjusting the details. Changes won't be saved.Climate risks
Neighborhood: University Area
Nearby schools
Schools provided by the listing agent
- Elementary: College Gate
- Middle: Wendler
- High: Bettye Davis East Anchorage
Source: AKMLS. This data may not be complete. We recommend contacting the local school district to confirm school assignments for this home.


Similar homes
- $385,0003 bd3 ba1.7k sqft924 Norman St, Anchorage, AK 99504For Sale
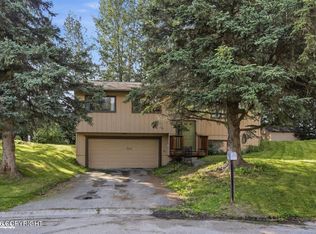
 MLS ID #26-10216, John M Wakefield, RMG Real Estate. AKMLS
 - $350,0003 bd2 ba1.4k sqft5635 Sapphire Loop #20A, Anchorage, AK 99504For Sale
 MLS ID #26-10414, Meggie Chisholm, Real Broker Alaska. AKMLS
 - $345,0003 bd2 ba1.4k sqft5765 Sapphire Loop #37A, Anchorage, AK 99504For Sale
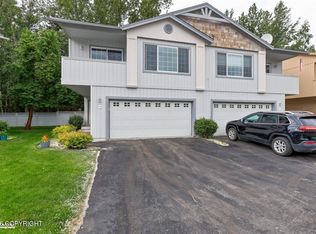 MLS ID #26-8490, Drew P Jones, Alaska Statewide Realty Co. AKMLS
 - $335,0002 bd2 ba1.4k sqft5659 Sapphire Loop #23B, Anchorage, AK 99504For Sale
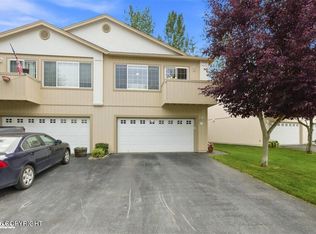 MLS ID #26-10222, Matt E Dimmick, Keller Williams Realty Alaska Group. AKMLS
 - $370,0003 bd3 ba1.6k sqft7727 Stepping Stone Ln #H3, Anchorage, AK 99504For SaleMLS ID #26-9884, Gary Cox, Real Broker Alaska. AKMLS
- $359,0003 bd3 ba1.6k sqft1473 Shallow Pool Dr #J1, Anchorage, AK 99504For SaleMLS ID #26-6031, Elizabeth Magana, Real Broker Alaska. AKMLS
- $359,0003 bd2 ba1k sqft6331 E 9th Ave, Anchorage, AK 99504For SaleMLS ID #26-10954, Uzzil Christian, Jack White Real Estate. AKMLS
- $470,0003 bd3 ba1.5k sqft8400 Duben Ave, Anchorage, AK 99504For SaleMLS ID #26-10621, Clark Saunders, Herrington and Company, LLC. AKMLS
- $359,0003 bd2 ba1.3k sqft2662 Lauren Creek Loop #22, Anchorage, AK 99507For SaleMLS ID #26-11018, Ariel Boehringer, Keller Williams Realty Alaska Group of Wasilla. AKMLS
- $460,0003 bd3 ba1.8k sqft270 Cook Inlet Loop #3A, Anchorage, AK 99501For SaleMLS ID #26-10435, Richelle L Killian, Keller Williams Realty Alaska Group. AKMLS
- $399,9003 bd2 ba1.4k sqft10341 Valley Park Dr, Anchorage, AK 99507For SaleMLS ID #26-10470, Mary Cox, RE/MAX Dynamic Properties. AKMLS
- $410,0003 bd3 ba2k sqft2615 Sorbus Cir, Anchorage, AK 99508For SaleMLS ID #26-6254, Barbara Huntley, Keller Williams Realty Alaska Group. AKMLS
- $354,0003 bd3 ba1.5k sqft8301 Ragged Top Cir, Anchorage, AK 99504For SaleMLS ID #26-10226, Barbara Huntley, Keller Williams Realty Alaska Group. AKMLS
- $439,9003 bd3 ba2.2k sqft4843 Loretta Ln #10, Anchorage, AK 99507For SaleMLS ID #26-7010, Jeduthun C Carpenter, EXP Realty, LLC. AKMLS
- $355,0003 bd2 ba1.3k sqft1602 Hardwood Ct, Anchorage, AK 99507For SaleMLS ID #26-10547, Ally Kindred, Real Broker - MLSAK.com. AKMLS
- $269,7003 bd3 ba1.3k sqft8050 Pioneer Dr APT 303, Anchorage, AK 99504For SaleMLS ID #26-10630, Ralphie Morel, RMG Real Estate. AKMLS
- $335,0003 bd2 ba1.2k sqft4202 Pinnacle Cir #7, Anchorage, AK 99504For SaleMLS ID #26-7861, Uzzil Christian, Jack White Real Estate. AKMLS
- $369,0003 bd1 ba1k sqft7716 Chaimi Loop, Anchorage, AK 99504For SaleMLS ID #26-9606, John M Wakefield, RMG Real Estate. AKMLS
- $419,0004 bd3 ba2.3k sqft1415 Demeure Pl, Anchorage, AK 99508For SaleMLS ID #26-9649, John M Wakefield, RMG Real Estate. AKMLS
