Enjoy peace of mind with meaningful upgrades that are difficult--and expensive--to add later: a roof approximately two years old, upgraded electrical system with a backup generator switch, and a 240V/50-amp Level 2 EV charger. Three air-conditioning units, including one on the main level and one in each upper-level bedroom, provide added comfort during warmer months.This traditional split-entry offers a flexible layout with two bedrooms and a full bath upstairs, plus a lower-level bedroom, office, and additional bath--ideal for guests, multigenerational living, or dedicated work-from-home space. The kitchen features updated cabinetry with soft-close hinges and granite countertops, while the upper-level bath has been refreshed. Brand-new luxury vinyl plank flooring installed downstairs, and the hallway walls have been upgraded with superior, modern 3D acoustic wood panels designed to absorb sound and noise. Set in a desirable central neighborhood near shopping, major roadways, and the U-MED district, the home offers a convenient location with a residential feel. The backyard provides secure space for parking vehicles, trailers, and recreational gear. With core systems already updated and room to personalize the remaining spaces, this property offers an excellent opportunity to build equity in a sought-after area.
For sale
$430,000
3846 Homalo Ct, Anchorage, AK 99508
3beds
1,920sqft
Single Family Residence
Built in 1965
7,405 Square Feet Lot
$422,400 Zestimate®
$224/sqft
$-- HOA
What's special
Granite countertopsThree air-conditioning unitsFlexible layoutLower-level bedroomAdditional bath
- 79 days
- 360
- 19
Zillow last checked:
Listing updated:
Listed by:
Silvia Brugger,
Herrington and Company, LLC
Source: AKMLS,MLS#: 26-8938
Facts & features
Interior
Bedrooms & bathrooms
- Bedrooms: 3
- Bathrooms: 2
- Full bathrooms: 2
Heating
- Baseboard, Natural Gas
Appliances
- Laundry: Washer &/Or Dryer Hookup
Features
- Has basement: No
- Common walls with other units/homes: No Common Walls
Interior area
- Total structure area: 1,920
- Total interior livable area: 1,920 sqft
Property
Parking
- Total spaces: 1
- Parking features: No Garage, Attached Carport
- Carport spaces: 1
Features
- Levels: Split Entry
- Exterior features: Private Yard
- Waterfront features: None, No Access
Lot
- Size: 7,405 Square Feet
- Topography: Level
Details
- Parcel number: 0091023200001
- Zoning: R1
- Zoning description: Single Family Residential
Construction
Type & style
- Home type: SingleFamily
- Property subtype: Single Family Residence
Materials
- Frame
- Foundation: Unknown - BTV
Condition
- New construction: No
- Year built: 1965
Utilities & green energy
- Sewer: Public Sewer
- Water: Public
Community & HOA
Location
- Region: Anchorage
Financial & listing details
- Price per square foot: $224/sqft
- Tax assessed value: $382,000
- Annual tax amount: $5,948
- Date on market: 7/18/2026
- Road surface type: Paved
Estimated market value
$422,400
$401,000 - $444,000
$3,136/mo
Price history
| Date | Event | Price |
|---|---|---|
| 9/23/2026 | Listed for sale | $430,000+45.8%$224/sqft |
Source:  AKMLS #26-8938 Report a problem AKMLS #26-8938 Report a problem | ||
| 2/21/2018 | Sold | -- |
Source: AKMLS #17-18265 Report a problem | ||
| 1/20/2018 | Pending sale | $295,000$154/sqft |
Source: Consulting Services #17-18265 Report a problem | ||
| 12/2/2017 | Price change | $295,000-6.3%$154/sqft |
Source: Consulting Services #17-18265 Report a problem | ||
| 10/30/2017 | Listed for sale | $315,000$164/sqft |
Source: Consulting Services #17-18265 Report a problem | ||
| 6/6/2014 | Sold | -- |
Source: Agent Provided Report a problem | ||
Public tax history
| Year | Property taxes | Tax assessment |
|---|---|---|
| 2026 | $5,948 +4.2% | $382,000 +5.7% |
| 2025 | $5,707 +3.5% | $361,400 +5.8% |
| 2024 | $5,514 +3.5% | $341,500 +9.2% |
| 2023 | $5,325 +2.2% | $312,700 +1.1% |
| 2022 | $5,209 | $309,300 +5.5% |
| 2021 | -- | $293,300 +2.7% |
| 2020 | -- | $285,500 -0.2% |
| 2019 | -- | $286,100 |
| 2018 | -- | $286,100 -2.7% |
| 2017 | $1,408 | $294,000 +0.3% |
| 2016 | $1,408 | $293,200 +4% |
| 2015 | $1,408 | $282,000 +3.9% |
| 2014 | $1,408 | $271,400 +4.1% |
| 2013 | -- | $260,800 +0.2% |
| 2012 | -- | $260,400 +3.2% |
| 2011 | -- | $252,400 +0.5% |
| 2010 | -- | $251,100 |
| 2009 | -- | -- |
| 2008 | -- | -- |
| 2007 | -- | -- |
| 2006 | -- | -- |
| 2005 | -- | -- |
| 2004 | -- | -- |
| 2003 | -- | -- |
| 2002 | -- | -- |
| 2001 | -- | -- |
Find assessor info on the county website
Monthly payment
Est. payment
Payment breakdown
Explore the cost of this home by adjusting the details. Changes won't be saved.Climate risks
Neighborhood: Tudor Area
Nearby schools
Schools provided by the listing agent
- Elementary: Rogers Park
- Middle: Wendler
- High: Bettye Davis East Anchorage
Source: AKMLS. This data may not be complete. We recommend contacting the local school district to confirm school assignments for this home.
Similar homes
- $425,0003 bd2 ba1.4k sqft2440 Cottonwood St, Anchorage, AK 99508For Sale
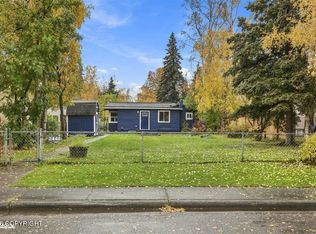
 MLS ID #26-12438, Katherine Dehoop, Signature Real Estate Alaska. AKMLS
 - $379,0003 bd2 ba1.2k sqft4008 Allan Pl, Anchorage, AK 99508For Sale
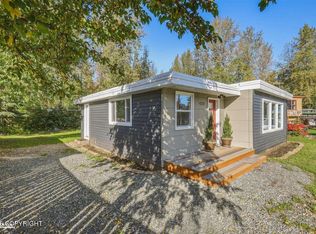 MLS ID #26-12379, Polly B Reutov, Frontier Realty Solutions. AKMLS
 - $425,0003 bd3 ba2.1k sqft1845 E 26th Ave, Anchorage, AK 99508For Sale
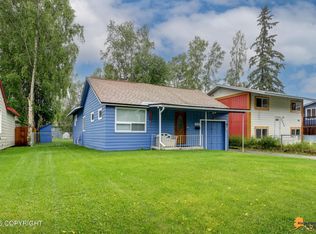 MLS ID #26-9126, Dar Walden, Keller Williams Realty Alaska Group. AKMLS
 - $440,0004 bd3 ba2.1k sqft2008 Dimond Dr, Anchorage, AK 99507For Sale
 MLS ID #26-12099, Mary Cox, RE/MAX Dynamic Properties. AKMLS
 - $419,0004 bd2 ba1.9k sqft521 E 46th Pl, Anchorage, AK 99503For SaleMLS ID #26-11404, Adam Holzer, AdamHolzer.com. AKMLS
- $415,0004 bd3 ba2.3k sqft1415 Demeure Pl, Anchorage, AK 99508For SaleMLS ID #26-9649, John M Wakefield, RMG Real Estate. AKMLS
- $419,0003 bd2 ba1.5k sqft1917 E 58th Ave, Anchorage, AK 99507For SaleMLS ID #26-11982, Julia Skelley, Keller Williams Realty Alaska Group of Eagle River. AKMLS
- $475,0004 bd2 ba2.3k sqft4711 Shelikof St, Anchorage, AK 99507For SaleMLS ID #26-8270, Colin Roth, RE/MAX Dynamic Properties. AKMLS
- $425,0004 bd2 ba2k sqft1101 W 53rd Ave, Anchorage, AK 99518For SaleMLS ID #26-12098, Keenan W Fitzpatrick, Real Broker Alaska. AKMLS
- $420,0004 bd2 ba1.8k sqft6620 Tiffany Ter, Anchorage, AK 99507For SaleMLS ID #26-11243, Dustin Renner, Keller Williams Realty Alaska Group of Wasilla. AKMLS
- $440,0004 bd2 ba1.8k sqft6601 Eileen Cir, Anchorage, AK 99507For SaleMLS ID #26-10711, Taylor Holfeld, Keller Williams Realty Alaska Group. AKMLS
- $440,0004 bd2 ba2k sqft5016 E 24th Ave, Anchorage, AK 99508For SaleMLS ID #26-10767, Mark Tuovinen, Berkshire Hathaway HomeServices Alaska Realty. AKMLS
- $372,5003 bd2 ba1.3k sqft1300 Wintergreen St, Anchorage, AK 99508For SaleMLS ID #26-9990, Matthew M Lindsay, RE/MAX Dynamic Properties. AKMLS
- $435,0005 bd2 ba1.9k sqft890 Lancaster Dr, Anchorage, AK 99503For SaleMLS ID #26-9961, Sarah Nunes, RE/MAX Dynamic Properties. AKMLS
- $399,9003 bd3 ba2k sqft2615 Sorbus Cir, Anchorage, AK 99508For SaleMLS ID #26-6254, Barbara Huntley, Keller Williams Realty Alaska Group. AKMLS
