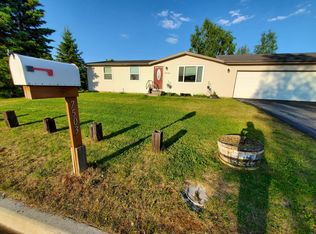
Active Status on 10-21, Open House SAT ONLY 12-4PM on 10-24.Upstairs BR wall removed to create larger MBR w/ Walk-In closet & separate Bath access. Large Upstairs BR over garage w/separate entry.Upstairs: 3 BR's, Updated Full BA, Kitchen, Dining Area, Living Rm. French door access to Large Updated Back Deck.Downstairs: 2 BR's, Full Bath, Large Family Rm, combination Laundry & Utility Rm (MORE)w/Combo Refrigerator/Freezer. Front Porch repainted. RV parking. Separate gate entrance from Strawberry to the backyard. Shed in backyard. Large back yard space for parking toys. Fenced yard for kids and pets.
Coming soon
$449,000
3154 Linden Dr, Anchorage, AK 99502
5beds
2,400sqft
Single Family Residence
Built in 1963
10,454 Square Feet Lot
$449,000 Zestimate®
$187/sqft
$-- HOA
What's special
- 4 days
- 297
- 17
Zillow last checked:
Listing updated:
Listed by:
Shawn D Babbitt,
Herrington and Company, LLC
Source: AKMLS,MLS#: 26-12843
Facts & features
Interior
Bedrooms & bathrooms
- Bedrooms: 5
- Bathrooms: 2
- Full bathrooms: 2
Heating
- Forced Air, Natural Gas
Appliances
- Laundry: Washer &/Or Dryer Hookup
Features
- BR/BA on Main Level, Family Room, SBOS Reqd-See Rmks
- Flooring: Carpet, Vinyl
- Windows: Window Coverings
- Basement: Finished
- Common walls with other units/homes: No Common Walls
Interior area
- Total structure area: 2,400
- Total interior livable area: 2,400 sqft
Property
Parking
- Total spaces: 1
- Parking features: Garage Door Opener, Paved, RV Access/Parking, Attached, Heated Garage, Tuck Under, No Carport
- Attached garage spaces: 1
- Has uncovered spaces: Yes
Features
- Levels: Two
- Stories: 2
- Patio & porch: Deck/Patio
- Exterior features: Private Yard
- Fencing: Fenced
- Waterfront features: None, No Access
Lot
- Size: 10,454 Square Feet
- Features: Covenant/Restriction, Fire Service Area, City Lot
- Topography: Level
Details
- Additional structures: Shed(s)
- Parcel number: 0121510200001
- Zoning: R1
- Zoning description: Single Family Residential
Construction
Type & style
- Home type: SingleFamily
- Property subtype: Single Family Residence
Materials
- Frame, Wood Siding
- Foundation: Concrete Perimeter
- Roof: Asphalt,Composition,Shingle
Condition
- New construction: No
- Year built: 1963
- Major remodel year: 1998
Utilities & green energy
- Sewer: Public Sewer
- Water: Public
- Utilities for property: Electric
Community & HOA
Location
- Region: Anchorage
Financial & listing details
- Price per square foot: $187/sqft
- Tax assessed value: $399,900
- Annual tax amount: $6,314
- Date on market: 10/7/2026
- Road surface type: Paved
Estimated market value
$449,000
$404,000 - $489,000
$3,936/mo
Price history
| Date | Event | Price |
|---|---|---|
| 12/29/2014 | Sold | -- |
Source: Agent Provided Report a problem | ||
| 4/21/2006 | Sold | -- |
Source:  AKMLS #06-171 Report a problem AKMLS #06-171 Report a problem | ||
| 1/15/1999 | Sold | -- |
Source: AKMLS #98-77792 Report a problem | ||
Public tax history
| Year | Property taxes | Tax assessment |
|---|---|---|
| 2026 | $6,226 -5.3% | $399,900 -3.9% |
| 2025 | $6,573 +2.3% | $416,300 +4.6% |
| 2024 | $6,427 +5.4% | $398,100 +11.2% |
| 2023 | $6,097 +3.4% | $358,000 +2.2% |
| 2022 | $5,897 | $350,200 +4.1% |
| 2021 | -- | $336,400 +5.9% |
| 2020 | -- | $317,800 +0.9% |
| 2019 | -- | $315,000 |
| 2018 | -- | $315,000 +1.2% |
| 2017 | $4,163 | $311,400 -1.2% |
| 2016 | $4,163 | $315,100 +2.1% |
| 2015 | $4,163 | $308,700 +12.7% |
| 2014 | $4,163 | $273,900 +3.9% |
| 2013 | -- | $263,500 -1.5% |
| 2012 | -- | $267,400 +0.7% |
| 2011 | -- | $265,600 +1.3% |
| 2010 | -- | $262,300 |
| 2009 | -- | -- |
| 2008 | -- | -- |
| 2007 | -- | -- |
| 2006 | -- | -- |
| 2005 | -- | -- |
| 2004 | -- | -- |
| 2003 | -- | -- |
| 2002 | -- | -- |
| 2001 | -- | -- |
Find assessor info on the county website
Monthly payment
Est. payment
Payment breakdown
Explore the cost of this home by adjusting the details. Changes won't be saved.Climate risks
Neighborhood: Sand Lake
Nearby schools
Schools provided by the listing agent
- Elementary: Gladys Wood
- Middle: Mears
- High: Dimond
Source: AKMLS. This data may not be complete. We recommend contacting the local school district to confirm school assignments for this home.
Similar homes
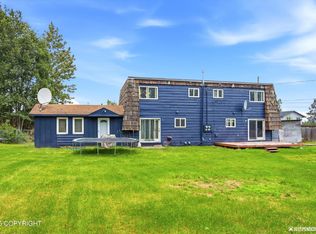
- $469,0006 bd3 ba2.4k sqft3130 W 62nd Ave, Anchorage, AK 99502For Sale
 MLS ID #26-12976, Ayla L King, Buyers Real Estate, LLC. AKMLS
 - $--2 bd2 ba1.5k sqft7401 Blackberry St, Anchorage, AK 99502Auction
 ServiceLink Auction
 - $462,5004 bd2 ba1.8k sqft1845 Terrebonne Loop, Anchorage, AK 99502For Sale
 MLS ID #26-12873, Theodis Talbert, Jack White Real Estate. AKMLS
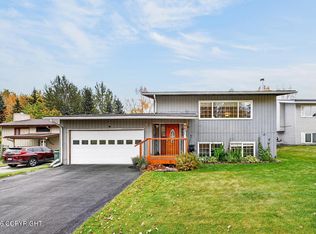
 - $450,0003 bd2 ba1.4k sqft9031 Noble Cir, Anchorage, AK 99502For Sale
 MLS ID #26-12837, Jason Fawcett, Real Broker Alaska. AKMLS
 - $419,0004 bd3 ba2.3k sqft6514 Mulberry Dr, Anchorage, AK 99502For SaleMLS ID #26-12522, Tristi Gunawan, Great Venture Properties. AKMLS
- $447,0004 bd2 ba1.7k sqft7010 Burlwood Dr, Anchorage, AK 99507For SaleMLS ID #26-12840, Janis Tolbert, Herrington and Company, LLC. AKMLS
- $498,0004 bd2 ba1.8k sqft7239 Violet Pl, Anchorage, AK 99502For SaleMLS ID #26-12282, Lollie Martone, Keller Williams Realty Alaska Group. AKMLS
- $450,0004 bd4 ba2.6k sqft7504 Nathan Dr, Anchorage, AK 99518For SaleMLS ID #26-12864, Brian Broderick, Jack White Real Estate. AKMLS
- $460,0004 bd2 ba2k sqft3580 Kachemak Cir, Anchorage, AK 99515For SaleMLS ID #26-12557, Bob Kirn, Klondike Property Management. AKMLS
- $450,0003 bd3 ba1.9k sqft8019 Country Woods Dr, Anchorage, AK 99502For SaleMLS ID #26-11136, Samantha R Peters, Alaska Statewide Realty Co. AKMLS
- $615,0003 bd2 ba2.7k sqft9451 Kylie Cir, Anchorage, AK 99502For SaleMLS ID #26-12851, Jenna R Ranger, Realty ONE Group Aurora. AKMLS
- $554,0006 bd3 ba2.2k sqft8430 Greenhill Way, Anchorage, AK 99502For SaleMLS ID #26-12495, Nikolaus A Cox, Keller Williams Realty Alaska Group of Wasilla. AKMLS
- $550,0004 bd2 ba2k sqft10121 Marmot Ct, Anchorage, AK 99515For SaleMLS ID #26-13008, Richard Davids, Sun Properties, LLC. AKMLS
- $455,0002 bd2 ba1.3k sqft5402 W Dimond Blvd #A-1, Anchorage, AK 99502For SaleMLS ID #26-12887, Morgan Lash, Herrington and Company, LLC. AKMLS
- $400,0002 bd2 ba1.3k sqft2440 W 71st Cir, Anchorage, AK 99502For SaleMLS ID #26-11798, Vanna Siackhasone, Real Broker Alaska. AKMLS
- $435,0003 bd2 ba1.5k sqft4420 West Lake Cir, Anchorage, AK 99502For SaleMLS ID #26-11429, Jake Fiorelli, Real Estate Brokers of Alaska. AKMLS
- $425,0005 bd2 ba1.9k sqft890 Lancaster Dr, Anchorage, AK 99503For SaleMLS ID #26-9961, Sarah Nunes, RE/MAX Dynamic Properties. AKMLS
- $549,9003 bd3 ba2k sqft8260 Berry Patch Dr, Anchorage, AK 99502For SaleMLS ID #26-12648, Vivian Pike, LPT Realty. AKMLS
