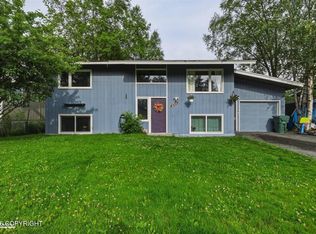
Spacious 5-bedroom home featuring a large family room, 2 full bathrooms, cozy fireplace, and 1-car garage. Enjoy a generously sized yard and a desirable Midtown location close to schools, shopping, and amenities. New boiler installed in July 2026. Plenty of space for comfortable living and entertaining. Don't miss this great opportunity!
For sale
Price cut: $14K (8/22)
$435,000
890 Lancaster Dr, Anchorage, AK 99503
5beds
1,943sqft
Single Family Residence
Built in 1966
8,276 Square Feet Lot
$434,000 Zestimate®
$224/sqft
$-- HOA
What's special
Cozy fireplaceLarge family roomGenerously sized yard
- 60 days
- 701
- 44
Zillow last checked:
Listing updated:
Listed by:
Sarah Nunes,
RE/MAX Dynamic Properties,
Sandra I Nunes,
RE/MAX Dynamic Properties
Source: AKMLS,MLS#: 26-9961
Facts & features
Interior
Bedrooms & bathrooms
- Bedrooms: 5
- Bathrooms: 2
- Full bathrooms: 2
Heating
- Fireplace(s), Baseboard, Natural Gas
Appliances
- Laundry: Washer &/Or Dryer Hookup
Features
- Family Room
- Flooring: Carpet, Laminate
- Windows: Window Coverings
- Has basement: No
- Has fireplace: Yes
- Common walls with other units/homes: No Common Walls
Interior area
- Total structure area: 1,943
- Total interior livable area: 1,943 sqft
Property
Parking
- Total spaces: 1
- Parking features: Attached, Heated Garage, No Carport
- Attached garage spaces: 1
Features
- Levels: Split Entry
- Waterfront features: None, No Access
Lot
- Size: 8,276 Square Feet
Details
- Parcel number: 0103321700001
- Zoning: R1
- Zoning description: Single Family Residential
Construction
Type & style
- Home type: SingleFamily
- Property subtype: Single Family Residence
Materials
- Frame, Wood Siding
- Foundation: Concrete Perimeter
- Roof: Asphalt,Composition,Shingle
Condition
- New construction: No
- Year built: 1966
Utilities & green energy
- Sewer: Public Sewer
- Water: Public
Community & HOA
Location
- Region: Anchorage
Financial & listing details
- Price per square foot: $224/sqft
- Tax assessed value: $411,100
- Annual tax amount: $6,491
- Date on market: 8/6/2026
Estimated market value
$434,000
$412,000 - $456,000
$3,261/mo
Price history
| Date | Event | Price |
|---|---|---|
| 8/22/2026 | Price change | $435,000-3.1%$224/sqft |
Source:  AKMLS #26-9961 Report a problem AKMLS #26-9961 Report a problem | ||
| 8/6/2026 | Listed for sale | $449,000+42.5%$231/sqft |
Source: AKMLS #26-9961 Report a problem | ||
| 10/9/2018 | Sold | -- |
Source: AKMLS #17-13659 Report a problem | ||
| 8/3/2018 | Pending sale | $315,000$162/sqft |
Source: Somers Realtors, Inc. #17-13659 Report a problem | ||
| 5/24/2018 | Listed for sale | $315,000-1.6%$162/sqft |
Source: Somers Realtors, Inc. #17-13659 Report a problem | ||
| 10/3/2017 | Price change | $320,000-1.5%$165/sqft |
Source: Somers Realtors, Inc. #17-13659 Report a problem | ||
| 8/9/2017 | Listed for sale | $325,000+8.4%$167/sqft |
Source: Somers Realtors, Inc. #17-13659 Report a problem | ||
| 4/22/2013 | Sold | -- |
Source: Agent Provided Report a problem | ||
| 3/24/2011 | Listing removed | $299,900$154/sqft |
Source: Owner Report a problem | ||
| 5/21/2010 | Pending sale | $299,900$154/sqft |
Source: Owner Report a problem | ||
| 4/20/2010 | Listed for sale | $299,900$154/sqft |
Source: Owner Report a problem | ||
Public tax history
| Year | Property taxes | Tax assessment |
|---|---|---|
| 2026 | $6,401 -1.4% | $411,100 +0% |
| 2025 | $6,490 +3.7% | $411,000 +6.1% |
| 2024 | $6,256 +6% | $387,500 +11.8% |
| 2023 | $5,901 +1.5% | $346,500 +0.3% |
| 2022 | $5,817 | $345,400 +14% |
| 2021 | -- | $303,000 -0.7% |
| 2020 | -- | $305,200 -0.8% |
| 2019 | -- | $307,700 |
| 2018 | -- | $307,700 -0.5% |
| 2017 | $4,207 | $309,300 +3.5% |
| 2016 | $4,207 | $298,800 -1.4% |
| 2015 | $4,207 | $302,900 +6% |
| 2014 | $4,207 | $285,700 +7.3% |
| 2013 | -- | $266,300 -1.4% |
| 2012 | -- | $270,200 -2.3% |
| 2011 | -- | $276,500 -0.1% |
| 2010 | -- | $276,900 |
| 2009 | -- | -- |
| 2008 | -- | -- |
| 2007 | -- | -- |
| 2006 | -- | -- |
| 2005 | -- | -- |
| 2004 | -- | -- |
| 2003 | -- | -- |
| 2002 | -- | -- |
| 2001 | -- | -- |
Find assessor info on the county website
Monthly payment
Est. payment
Payment breakdown
Explore the cost of this home by adjusting the details. Changes won't be saved.Climate risks
Neighborhood: Spenard
Nearby schools
Schools provided by the listing agent
- Elementary: Willow Crest
- Middle: Romig
- High: West Anchorage
Source: AKMLS. This data may not be complete. We recommend contacting the local school district to confirm school assignments for this home.

Similar homes
- $419,0004 bd2 ba1.9k sqft521 E 46th Pl, Anchorage, AK 99503For Sale

 MLS ID #26-11404, Adam Holzer, AdamHolzer.com. AKMLS
 - $429,0005 bd2 ba1.9k sqft2007 W 47th Ave, Anchorage, AK 99517For Sale
 MLS ID #26-10369, Yvan C Corbin, Real Broker Alaska. AKMLS
 - $440,0005 bd3 ba2.1k sqft3511 Scarlet Pl, Anchorage, AK 99517For Sale
 MLS ID #26-9662, Vanna Siackhasone, Real Broker Alaska. AKMLS
 - $449,0003 bd2 ba1.4k sqft2113 W 47th Ave, Anchorage, AK 99519For Sale
 MLS ID #26-11562, Lora Nordstrom, Herrington and Company, LLC. AKMLS
 - $425,0003 bd3 ba2.1k sqft1845 E 26th Ave, Anchorage, AK 99508For SaleMLS ID #26-9126, Dar Walden, Keller Williams Realty Alaska Group. AKMLS
- $435,0005 bd4 ba2.6k sqft4170 Defiance St, Anchorage, AK 99504For SaleMLS ID #26-5970, Carmen Robles, Real Broker Alaska. AKMLS
- $458,0004 bd2 ba1.8k sqft2150 Chandalar Dr, Anchorage, AK 99504For SaleMLS ID #26-8348, Kim Khamleu, Herrington and Company, LLC. AKMLS
- $349,9003 bd2 ba1.8k sqft2140 Dawson St, Anchorage, AK 99503For SaleMLS ID #26-9404, Margie Hudok, Coldwell Banker Endeavor Realty. AKMLS
- $375,0004 bd2 ba1.7k sqft8520 Craiger Ct, Anchorage, AK 99507For SaleMLS ID #26-11767, Mark Masley, Realty ONE Group Aurora. AKMLS
- $439,0004 bd2 ba2.5k sqft5916 Winding Way, Anchorage, AK 99504For SaleMLS ID #26-8675, Samantha R Peters, Alaska Statewide Realty Co. AKMLS
- $439,0004 bd3 ba1.8k sqft508 Jordt Cir, Anchorage, AK 99504For SaleMLS ID #26-9676, Heidi Stephan, Alaska Statewide Realty Co. AKMLS
- $415,0004 bd3 ba2.3k sqft1415 Demeure Pl, Anchorage, AK 99508For SaleMLS ID #26-9649, John M Wakefield, RMG Real Estate. AKMLS
- $429,0004 bd5 ba2.3k sqft1027 Nelchina St, Anchorage, AK 99501For SaleMLS ID #26-11445, James Cash, Real Broker Wasilla. AKMLS
- $350,0004 bd3 ba2.2k sqft537 W 74th Ave, Anchorage, AK 99518For SaleMLS ID #26-9849, Roger E Briley, Alaska Real Estate Associates, LLC. AKMLS
- $380,0004 bd2 ba1.8k sqft7657 E 20th Ave, Anchorage, AK 99504For SaleMLS ID #26-9837, Ken Speegle, United Country Real Estate Alaskan Properties. AKMLS
- $530,0005 bd2 ba1.9k sqft1747 Wickersham Dr, Anchorage, AK 99507For SaleMLS ID #26-7911, Jay Griffith, Real Broker Alaska. AKMLS
- $460,0003 bd3 ba1.6k sqft820 Woodmar Pl, Anchorage, AK 99515For SaleMLS ID #26-11757, Julie Erickson, RE/MAX Dynamic Properties. AKMLS
- $349,0003 bd3 ba1.6k sqft929 Clay Ct #9, Anchorage, AK 99503For SaleMLS ID #26-12567, Rene' C Kennicott, Real Broker Alaska. AKMLS
- $379,0003 bd2 ba1.2k sqft4008 Allan Pl, Anchorage, AK 99508For SaleMLS ID #26-12379, Polly B Reutov, Frontier Realty Solutions. AKMLS
- $460,0003 bd3 ba1.7k sqft11931 Portage Dr, Anchorage, AK 99515For SaleMLS ID #26-11944, Billy Worthy, Jack White Real Estate. AKMLS
