This move-in ready, 4 bedroom home blends modern living with local convenience, offering over 1,800 square feet of updated, turnkey space. Discover a refreshed, newly repainted interior with updated vinyl plank flooring and a kitchen equipped with brand-new, never-used appliances. Numerous updates eliminate maintenance concerns and offer peace of mind, including fresh exterior paint, a new roof,and a brand new boiler. Perfectly positioned directly across the street from a neighborhood park, you can enjoy sweeping views and a massive green lawn to play on without taking on any of the mowing. The spacious upper flex room (used as a bedroom) opens to a private balcony that serves as a secluded retreat from the rest of the house. Outside, enjoy the fully fenced front and back yards, with a flexible layout. A fully re-leveled and freshly paved driveway leads to a renovated 2-car garage complete with new doors, openers and a new garage heater. Thanks to the storage shed, you can park your vehicles in the garage and escape Alaska winters. And with the added convenience of being close to base, town and shopping, everything is just a short drive away.
For sale
Price cut: $10.9K (11/10)
$419,000
4512 E 3rd Ave, Anchorage, AK 99508
4beds
1,824sqft
Single Family Residence
Built in 1972
6,969 Square Feet Lot
$418,800 Zestimate®
$230/sqft
$-- HOA
What's special
Sweeping viewsStorage shedFresh exterior paintNew roofRefreshed newly repainted interiorUpdated vinyl plank flooring
- 42 days
- 1,626
- 191
Likely to sell faster than
Zillow last checked:
Listing updated:
Listed by:
Julia Skelley,
Keller Williams Realty Alaska Group of Eagle River,
Keith Harvey,
Keller Williams Realty Alaska Group
Source: AKMLS,MLS#: 26-12845
Facts & features
Interior
Bedrooms & bathrooms
- Bedrooms: 4
- Bathrooms: 2
- Full bathrooms: 1
- 1/2 bathrooms: 1
Heating
- Natural Gas
Features
- Has basement: No
- Common walls with other units/homes: No Common Walls
Interior area
- Total structure area: 1,824
- Total interior livable area: 1,824 sqft
Property
Parking
- Total spaces: 2
- Parking features: Attached, No Carport
- Attached garage spaces: 2
Features
- Waterfront features: None, No Access
Lot
- Size: 6,969 Square Feet
Details
- Parcel number: 0050423500001
- Zoning: R1
- Zoning description: Single Family Residential
Construction
Type & style
- Home type: SingleFamily
- Property subtype: Single Family Residence
Materials
- Frame, Wood Siding
- Foundation: Block
- Roof: Asphalt
Condition
- New construction: No
- Year built: 1972
- Major remodel year: 2026
Utilities & green energy
- Sewer: Public Sewer
- Water: Public
Community & HOA
Location
- Region: Anchorage
Financial & listing details
- Price per square foot: $230/sqft
- Tax assessed value: $345,200
- Annual tax amount: $5,374
- Date on market: 10/7/2026
Estimated market value
$418,800
$398,000 - $440,000
$3,061/mo
Price history
| Date | Event | Price |
|---|---|---|
| 11/10/2026 | Price change | $419,000-2.5%$230/sqft |
Source:  AKMLS #26-12845 Report a problem | ||
| 10/7/2026 | Listed for sale | $429,900$236/sqft |
Source: AKMLS #26-12845 Report a problem | ||
| 5/19/2014 | Sold | -- |
Source: Agent Provided Report a problem | ||
Public tax history
| Year | Property taxes | Tax assessment |
|---|---|---|
| 2026 | $5,375 -7.5% | $345,200 -6.1% |
| 2025 | $5,808 +9.1% | $367,800 +11.6% |
| 2024 | $5,321 +7.7% | $329,600 +13.7% |
| 2023 | $4,939 -1.9% | $290,000 -2.9% |
| 2022 | $5,032 | $298,800 +14.9% |
| 2021 | -- | $260,100 +0.7% |
| 2020 | -- | $258,400 +1.9% |
| 2019 | -- | $253,500 |
| 2018 | -- | $253,500 -8.5% |
| 2017 | $3,502 | $276,900 -1.8% |
| 2016 | $3,502 | $282,100 +5.1% |
| 2015 | $3,502 | $268,400 +6.6% |
| 2014 | $3,502 | $251,900 +2.1% |
| 2013 | -- | $246,700 +0.7% |
| 2012 | -- | $244,900 +0.5% |
| 2011 | -- | $243,600 +6.4% |
| 2010 | -- | $229,000 |
| 2009 | -- | -- |
| 2008 | -- | -- |
| 2007 | -- | -- |
| 2006 | -- | -- |
| 2005 | -- | -- |
| 2004 | -- | -- |
| 2003 | -- | -- |
| 2002 | -- | -- |
| 2001 | -- | -- |
Find assessor info on the county website
Monthly payment
Est. payment
Payment breakdown
Explore the cost of this home by adjusting the details. Changes won't be saved.Climate risks
Neighborhood: Russian Jack Park
Nearby schools
Schools provided by the listing agent
- Elementary: Wonder Park
- Middle: Clark
- High: Bartlett
Source: AKMLS. This data may not be complete. We recommend contacting the local school district to confirm school assignments for this home.


Similar homes
- $415,0003 bd3 ba2.1k sqft1845 E 26th Ave, Anchorage, AK 99508For Sale
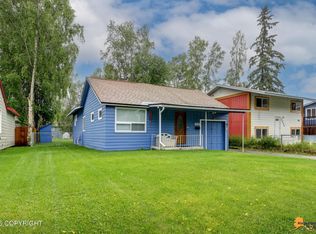
 MLS ID #26-9126, Dar Walden, Keller Williams Realty Alaska Group. AKMLS
- $419,0004 bd2 ba1.9k sqft521 E 46th Pl, Anchorage, AK 99503For Sale
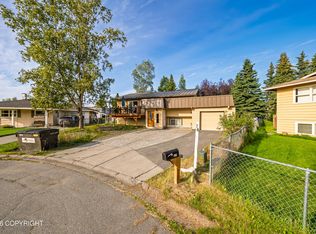 MLS ID #26-11404, Adam Holzer, AdamHolzer.com. AKMLS
- $450,0003 bd2 ba1.2k sqft2519 Crestwood St, Anchorage, AK 99508For Sale
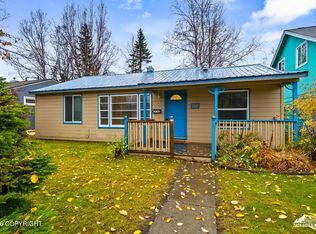 MLS ID #26-13331, Julie Erickson, RE/MAX Dynamic Properties. AKMLS
- $430,0003 bd3 ba1.5k sqft8400 Duben Ave, Anchorage, AK 99504For Sale
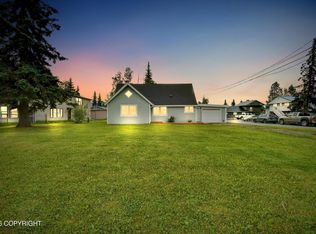 MLS ID #26-10621, Clark Saunders, Herrington and Company, LLC. AKMLS
- $399,0003 bd2 ba1.4k sqft2440 Cottonwood St, Anchorage, AK 99508For SaleMLS ID #26-12438, Katherine Dehoop, Signature Real Estate Alaska. AKMLS
- $367,5003 bd2 ba1.3k sqft1300 Wintergreen St, Anchorage, AK 99508For SaleMLS ID #26-9990, Matthew M Lindsay, RE/MAX Dynamic Properties. AKMLS
- $410,0003 bd2 ba1.9k sqft3846 Homalo Ct, Anchorage, AK 99508For SaleMLS ID #26-8938, Silvia Brugger, Herrington and Company, LLC. AKMLS
- $460,0004 bd2 ba1.9k sqft2270 Lake George Dr, Anchorage, AK 99504For SaleMLS ID #26-13747, Christopher Cuevas, Herrington and Company, LLC. AKMLS
- $458,0004 bd2 ba1.8k sqft2150 Chandalar Dr, Anchorage, AK 99504For SaleMLS ID #26-8348, Kim Khamleu, Herrington and Company, LLC. AKMLS
- $425,0005 bd2 ba1.9k sqft890 Lancaster Dr, Anchorage, AK 99503For SaleMLS ID #26-9961, Sarah Nunes, RE/MAX Dynamic Properties. AKMLS
- $499,0005 bd2 ba1.9k sqft1747 Wickersham Dr, Anchorage, AK 99507For SaleMLS ID #26-13980, Vanna Siackhasone, Real Broker Alaska. AKMLS
- $439,0004 bd2 ba1.7k sqft7010 Burlwood Dr, Anchorage, AK 99507For SaleMLS ID #26-12840, Janis Tolbert, Herrington and Company, LLC. AKMLS
- $295,0003 bd2 ba960 sqft3701 Parsons Ave, Anchorage, AK 99508For SaleMLS ID #26-13230, Mary Cox, RE/MAX Dynamic Properties. AKMLS
- $289,0004 bd2 ba1.8k sqft631 Lori Ct, Anchorage, AK 99504For SaleMLS ID #26-13921, Margie Hudok, Coldwell Banker Endeavor Realty. AKMLS
- $449,0004 bd2 ba1.8k sqft12865 Old Seward Hwy, Anchorage, AK 99515For SaleMLS ID #26-13716, Amanda Bacher, Firebird Realty, LLC. AKMLS
- $375,0003 bd3 ba1.6k sqft1511 Nelchina St, Anchorage, AK 99501For SaleMLS ID #26-10424, Ariel Boehringer, Keller Williams Realty Alaska Group of Wasilla. AKMLS
- $435,0005 bd4 ba2.6k sqft4170 Defiance St, Anchorage, AK 99504For SaleMLS ID #26-5970, Carmen Robles, Real Broker Alaska. AKMLS
- $479,0003 bd3 ba2k sqft4040 Defiance St, Anchorage, AK 99504For SaleMLS ID #26-13661, Justin J Bell, Firebird Realty, LLC. AKMLS
- $359,0002 bd2 ba1.1k sqft5933 E 22nd Ave, Anchorage, AK 99504For SaleMLS ID #26-12668, Keira J Dreher, Keller Williams Realty Alaska Group of Eagle River. AKMLS
- $435,0003 bd2 ba1.5k sqft2001 Bluegrass Cir, Anchorage, AK 99502For SaleMLS ID #26-12774, Jaxon Briggs, RMG Real Estate. AKMLS
