Large Fenced Backyard with HUGE ROCK! Zoned R3, for multi-family! Discover this inviting Anchorage home in a convenient midtown location! Thoughtfully designed for comfortable everyday living, with easy access to shopping, dining, trails, parks, and major commuter routes. A great opportunity to own a well-located property while enjoying everything Anchorage has to offer. South facing sun deck too!
For sale
Price cut: $6K (9/29)
$419,000
521 E 46th Pl, Anchorage, AK 99503
4beds
1,958sqft
Single Family Residence
Built in 1970
9,147 Square Feet Lot
$417,500 Zestimate®
$214/sqft
$-- HOA
What's special
Inviting anchorage homeLarge fenced backyardSouth facing sun deck
- 77 days
- 1,742
- 101
Zillow last checked:
Listing updated:
Listed by:
Adam Holzer,
AdamHolzer.com
Source: AKMLS,MLS#: 26-11404
Facts & features
Interior
Bedrooms & bathrooms
- Bedrooms: 4
- Bathrooms: 2
- Full bathrooms: 2
Heating
- Baseboard
Features
- Has basement: No
- Common walls with other units/homes: No Common Walls
Interior area
- Total structure area: 1,958
- Total interior livable area: 1,958 sqft
Video & virtual tour
Property
Parking
- Total spaces: 1
- Parking features: Attached, Attached Carport, No Carport
- Attached garage spaces: 1
- Has carport: Yes
Features
- Levels: Split Entry
- Patio & porch: Deck/Patio
- Exterior features: Private Yard
- Fencing: Fenced
- Waterfront features: None, No Access
Lot
- Size: 9,147 Square Feet
- Topography: Level
Details
- Parcel number: 0091646700001
- Zoning: R3
- Zoning description: Multiple Family Residential
Construction
Type & style
- Home type: SingleFamily
- Property subtype: Single Family Residence
Materials
- Frame, Wood Siding
- Foundation: Block
- Roof: Metal
Condition
- New construction: No
- Year built: 1970
Utilities & green energy
- Sewer: Public Sewer
- Water: Public
Community & HOA
Location
- Region: Anchorage
Financial & listing details
- Price per square foot: $214/sqft
- Tax assessed value: $396,100
- Annual tax amount: $6,167
- Date on market: 9/3/2026
- Road surface type: Paved
Estimated market value
$417,500
$397,000 - $438,000
$2,785/mo
Price history
| Date | Event | Price |
|---|---|---|
| 9/29/2026 | Price change | $419,000-1.4%$214/sqft |
Source:  AKMLS #26-11404 Report a problem | ||
| 9/3/2026 | Listed for sale | $425,000$217/sqft |
Source: AKMLS #26-11404 Report a problem | ||
| 9/3/2026 | Listing removed | $425,000$217/sqft |
Source: AKMLS #26-7185 Report a problem | ||
| 8/20/2026 | Price change | $425,000-1.1%$217/sqft |
Source: AKMLS #26-7185 Report a problem | ||
| 7/26/2026 | Price change | $429,900-1.1%$220/sqft |
Source: AKMLS #26-7185 Report a problem | ||
| 7/20/2026 | Price change | $434,900-0.9%$222/sqft |
Source: AKMLS #26-7185 Report a problem | ||
| 7/8/2026 | Price change | $439,000-1.3%$224/sqft |
Source: AKMLS #26-7185 Report a problem | ||
| 6/16/2026 | Listed for sale | $445,000+14.1%$227/sqft |
Source: AKMLS #26-7185 Report a problem | ||
| 6/29/2024 | Listing removed | $390,000$199/sqft |
Source: AKMLS #24-7258 Report a problem | ||
| 6/15/2024 | Listed for sale | $390,000$199/sqft |
Source: AKMLS #24-7258 Report a problem | ||
| 1/17/2008 | Sold | -- |
Source: AKMLS #07-16742 Report a problem | ||
Public tax history
| Year | Property taxes | Tax assessment |
|---|---|---|
| 2026 | $6,167 +23.5% | $396,100 +25.3% |
| 2025 | $4,993 -15.2% | $316,200 -13.3% |
| 2024 | $5,888 -0.2% | $364,700 +5.3% |
| 2023 | $5,901 +1.8% | $346,500 +0.7% |
| 2022 | $5,795 | $344,100 +15.7% |
| 2021 | -- | $297,300 -1.9% |
| 2020 | -- | $303,200 +1.2% |
| 2019 | -- | $299,600 |
| 2018 | -- | $299,600 +1.5% |
| 2017 | $3,513 | $295,300 +0.5% |
| 2016 | $3,513 | $293,900 +1.3% |
| 2015 | $3,513 | $290,200 +13% |
| 2014 | $3,513 | $256,900 +3.9% |
| 2013 | -- | $247,200 +0.7% |
| 2012 | -- | $245,600 -1% |
| 2011 | -- | $248,000 -0.6% |
| 2010 | -- | $249,500 |
| 2009 | -- | -- |
| 2008 | -- | -- |
| 2007 | -- | -- |
| 2006 | -- | -- |
| 2005 | -- | -- |
| 2004 | -- | -- |
| 2003 | -- | -- |
| 2002 | -- | -- |
| 2001 | -- | -- |
Find assessor info on the county website
Monthly payment
Est. payment
Payment breakdown
Explore the cost of this home by adjusting the details. Changes won't be saved.Climate risks
Neighborhood: Midtown
Nearby schools
Schools provided by the listing agent
- Elementary: Rogers Park
- Middle: Romig
- High: West Anchorage
Source: AKMLS. This data may not be complete. We recommend contacting the local school district to confirm school assignments for this home.

Similar homes
- $425,0005 bd2 ba1.9k sqft890 Lancaster Dr, Anchorage, AK 99503For Sale

 MLS ID #26-9961, Sarah Nunes, RE/MAX Dynamic Properties. AKMLS
- $499,0005 bd2 ba1.9k sqft1747 Wickersham Dr, Anchorage, AK 99507For Sale
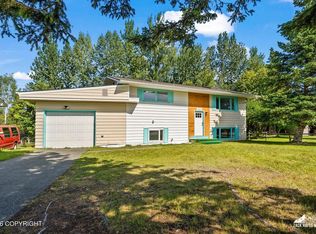 MLS ID #26-13980, Vanna Siackhasone, Real Broker Alaska. AKMLS
- $410,0003 bd2 ba1.9k sqft3846 Homalo Ct, Anchorage, AK 99508For Sale
 MLS ID #26-8938, Silvia Brugger, Herrington and Company, LLC. AKMLS
- $439,0004 bd2 ba1.7k sqft7010 Burlwood Dr, Anchorage, AK 99507For Sale
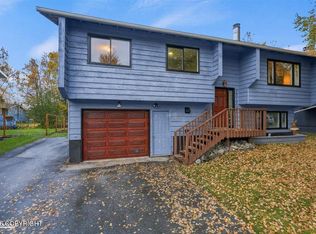 MLS ID #26-12840, Janis Tolbert, Herrington and Company, LLC. AKMLS
- $415,0003 bd3 ba2.1k sqft1845 E 26th Ave, Anchorage, AK 99508For SaleMLS ID #26-9126, Dar Walden, Keller Williams Realty Alaska Group. AKMLS
- $419,0004 bd2 ba1.8k sqft4512 E 3rd Ave, Anchorage, AK 99508For SaleMLS ID #26-12845, Julia Skelley, Keller Williams Realty Alaska Group of Eagle River. AKMLS
- $389,9003 bd2 ba1.4k sqft6041 Longoria Cir, Anchorage, AK 99504For SaleMLS ID #26-14260, Mary Cox, RE/MAX Dynamic Properties. AKMLS
- $449,0004 bd2 ba1.8k sqft12865 Old Seward Hwy, Anchorage, AK 99515For SaleMLS ID #26-13716, Amanda Bacher, Firebird Realty, LLC. AKMLS
- $435,0005 bd2 ba2.4k sqft3154 Linden Dr, Anchorage, AK 99502For SaleMLS ID #26-12843, Shawn D Babbitt, Herrington and Company, LLC. AKMLS
- $450,0003 bd2 ba1.2k sqft2519 Crestwood St, Anchorage, AK 99508For SaleMLS ID #26-13331, Julie Erickson, RE/MAX Dynamic Properties. AKMLS
- $334,9005 bd2 ba1.6k sqft1102 W 29th Pl, Anchorage, AK 99503For SaleMLS ID #26-14224, Jim Murphy, LPT Realty. AKMLS
- $427,5004 bd3 ba1.9k sqft1546 N Heather Meadows Loop, Anchorage, AK 99507For SaleMLS ID #26-9555, Edward J Davison, Urealty LLC. AKMLS
- $435,0003 bd2 ba1.5k sqft2001 Bluegrass Cir, Anchorage, AK 99502For SaleMLS ID #26-12774, Jaxon Briggs, RMG Real Estate. AKMLS
- $440,0005 bd3 ba2.1k sqft3511 Scarlet Pl, Anchorage, AK 99517For SaleMLS ID #26-9662, Vanna Siackhasone, Real Broker Alaska. AKMLS
- $450,0004 bd2 ba1.9k sqft2270 Lake George Dr, Anchorage, AK 99504For SaleMLS ID #26-13747, Christopher Cuevas, Herrington and Company, LLC. AKMLS
- $399,0003 bd2 ba1.4k sqft2440 Cottonwood St, Anchorage, AK 99508For SaleMLS ID #26-12438, Katherine Dehoop, Signature Real Estate Alaska. AKMLS
- $340,0004 bd3 ba2.2k sqft537 W 74th Ave, Anchorage, AK 99518For SaleMLS ID #26-9849, Roger E Briley, Alaska Real Estate Associates, LLC. AKMLS
- $399,0004 bd5 ba2.3k sqft1027 Nelchina St, Anchorage, AK 99501For SaleMLS ID #26-11445, James Cash, Keller Williams Realty Alaska Group of Wasilla. AKMLS
- $340,0003 bd2 ba1.2k sqft8121 Harvest Cir, Anchorage, AK 99502For SaleMLS ID #26-14265, Nick Bruckner, Real Broker Alaska. AKMLS
- $430,0003 bd3 ba1.5k sqft8400 Duben Ave, Anchorage, AK 99504For SaleMLS ID #26-10621, Clark Saunders, Herrington and Company, LLC. AKMLS
