Fantastic west-side location near parks, restaurants & schools! Reverse 2-story home built in 2000 w/ 3 beds (2 up/1 down,) 2 baths, bright living room with gas fireplace & balcony, plus downstairs family room w/ deck access. Large corner lot, fenced backyard with double-wide gate/street access, shed & spacious deck with hot tub hookups. New exterior paint & carpet! A GREAT place to call ''Home!''
For sale
Price cut: $16K (10/2)
$449,000
2113 W 47th Ave, Anchorage, AK 99519
3beds
1,446sqft
Single Family Residence
Built in 2000
8,712 Square Feet Lot
$448,100 Zestimate®
$311/sqft
$-- HOA
What's special
Large corner lot
- 45 days
- 799
- 81
Likely to sell faster than
Zillow last checked:
Listing updated:
Listed by:
Lora Nordstrom,
Herrington and Company, LLC
Source: AKMLS,MLS#: 26-11562
Facts & features
Interior
Bedrooms & bathrooms
- Bedrooms: 3
- Bathrooms: 2
- Full bathrooms: 2
Heating
- Forced Air, Natural Gas
Appliances
- Laundry: Washer &/Or Dryer Hookup
Features
- BR/BA on Main Level, Family Room, Laminate Counters, Vaulted Ceiling(s)
- Flooring: Carpet, Laminate, Linoleum
- Windows: Window Coverings
- Has basement: No
- Has fireplace: Yes
- Fireplace features: Gas
- Common walls with other units/homes: No Common Walls
Interior area
- Total structure area: 1,446
- Total interior livable area: 1,446 sqft
Property
Parking
- Total spaces: 2
- Parking features: Garage Door Opener, Paved, Attached, Heated Garage, Tuck Under, No Carport
- Attached garage spaces: 2
- Has uncovered spaces: Yes
Features
- Levels: Two
- Stories: 2
- Patio & porch: Deck/Patio
- Exterior features: Private Yard
- Fencing: Fenced
- Waterfront features: None, No Access
Lot
- Size: 8,712 Square Feet
- Features: Fire Service Area, City Lot, Corner Lot, Road Service Area
- Topography: Level
Details
- Additional structures: Shed(s)
- Parcel number: 0102335600001
- Zoning: R1
- Zoning description: Single Family Residential
Construction
Type & style
- Home type: SingleFamily
- Property subtype: Single Family Residence
Materials
- Frame, Wood Frame - 2x6, Wood Siding
- Foundation: Concrete Perimeter
- Roof: Asphalt,Shingle
Condition
- New construction: No
- Year built: 2000
Details
- Builder name: Six M Cedar Homes
Utilities & green energy
- Sewer: Public Sewer
- Water: Public
- Utilities for property: Electric
Green energy
- Green verification: As Is AkWarm Rating
Community & HOA
Location
- Region: Anchorage
Financial & listing details
- Price per square foot: $311/sqft
- Tax assessed value: $465,600
- Annual tax amount: $7,249
- Date on market: 9/5/2026
- Road surface type: Paved
Estimated market value
$448,100
$426,000 - $471,000
$2,786/mo
Price history
| Date | Event | Price |
|---|---|---|
| 10/2/2026 | Price change | $449,000-3.4%$311/sqft |
Source:  AKMLS #26-11562 Report a problem AKMLS #26-11562 Report a problem | ||
| 9/5/2026 | Listed for sale | $465,000$322/sqft |
Source: AKMLS #26-11562 Report a problem | ||
| 10/10/2013 | Sold | -- |
Source: Agent Provided Report a problem | ||
| 6/17/2005 | Sold | -- |
Source: Agent Provided Report a problem | ||
| 6/15/2004 | Sold | -- |
Source: AKMLS #04-105466 Report a problem | ||
| 8/18/2000 | Sold | -- |
Source: AKMLS #01-100115 Report a problem | ||
Public tax history
| Year | Property taxes | Tax assessment |
|---|---|---|
| 2026 | $7,249 +20.8% | $465,600 +22.5% |
| 2025 | $6,003 +2.4% | $380,200 +4.7% |
| 2024 | $5,865 +3.2% | $363,300 +8.9% |
| 2023 | $5,683 +4.1% | $333,700 +2.9% |
| 2022 | $5,460 | $324,200 +6.7% |
| 2021 | -- | $303,900 -2.7% |
| 2020 | -- | $312,300 +1.7% |
| 2019 | -- | $307,100 |
| 2018 | -- | $307,100 -0.2% |
| 2017 | $3,785 | $307,700 +0.2% |
| 2016 | $3,785 | $307,000 +1.2% |
| 2015 | $3,785 | $303,400 +9.1% |
| 2014 | $3,785 | $278,100 +3.1% |
| 2013 | -- | $269,800 +2.5% |
| 2012 | -- | $263,100 +5.2% |
| 2011 | -- | $250,200 +0.3% |
| 2010 | -- | $249,500 |
| 2009 | -- | -- |
| 2008 | -- | -- |
| 2007 | -- | -- |
| 2006 | -- | -- |
| 2005 | -- | -- |
| 2004 | -- | -- |
| 2003 | -- | -- |
| 2002 | -- | -- |
| 2001 | -- | -- |
Find assessor info on the county website
Monthly payment
Est. payment
Payment breakdown
Explore the cost of this home by adjusting the details. Changes won't be saved.Climate risks
Neighborhood: Spenard
Nearby schools
Schools provided by the listing agent
- Elementary: Northwood
- Middle: Romig
- High: West Anchorage
Source: AKMLS. This data may not be complete. We recommend contacting the local school district to confirm school assignments for this home.

Similar homes
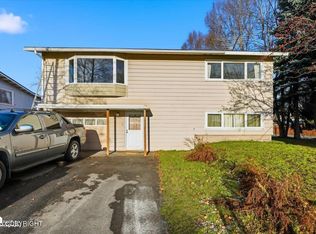
- $449,9003 bd2 ba1.6k sqft3659 Sycamore Loop, Anchorage, AK 99519For Sale

 MLS ID #26-12878, Katarzyna Honeycutt, RE/MAX Dynamic Properties. AKMLS
 - $450,0003 bd2 ba1.4k sqft9031 Noble Cir, Anchorage, AK 99502For Sale
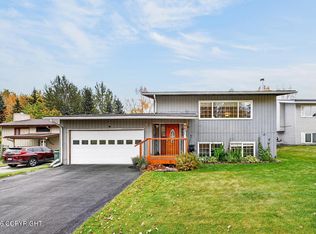 MLS ID #26-12837, Jason Fawcett, Real Broker Alaska. AKMLS
 - $399,0003 bd2 ba1.3k sqft6544 Desiree Loop, Anchorage, AK 99519For Sale
 MLS ID #26-11884, Tristan Smith, Real Broker Alaska. AKMLS
 - $465,0003 bd2 ba1.4k sqft8013 Parkridge Cir, Anchorage, AK 99507For Sale
 MLS ID #26-12869, Daniel Potts, RealtySimple. AKMLS
 - $440,0005 bd3 ba2.1k sqft3511 Scarlet Pl, Anchorage, AK 99517For SaleMLS ID #26-9662, Vanna Siackhasone, Real Broker Alaska. AKMLS
- $419,0003 bd2 ba1.5k sqft1917 E 58th Ave, Anchorage, AK 99507For SaleMLS ID #26-11982, Julia Skelley, Keller Williams Realty Alaska Group of Eagle River. AKMLS
- $425,0005 bd2 ba1.9k sqft890 Lancaster Dr, Anchorage, AK 99503For SaleMLS ID #26-9961, Sarah Nunes, RE/MAX Dynamic Properties. AKMLS
- $460,0003 bd3 ba1.6k sqft820 Woodmar Pl, Anchorage, AK 99515For SaleMLS ID #26-11757, Julie Erickson, RE/MAX Dynamic Properties. AKMLS
- $460,0003 bd3 ba1.7k sqft11931 Portage Dr, Anchorage, AK 99515For SaleMLS ID #26-11944, Billy Worthy, Jack White Real Estate. AKMLS
- $425,0002 bd2 ba1k sqft2920 Leawood Dr, Anchorage, AK 99502For SaleMLS ID #26-12969, Susan Lind, Berkshire Hathaway HomeServices Alaska Realty. AKMLS
- $375,0003 bd2 ba1.3k sqft1130 W 71st Ct, Anchorage, AK 99518For SaleMLS ID #26-11654, Michelle Nelson, RE/MAX Dynamic Properties. AKMLS
- $419,0004 bd2 ba1.9k sqft521 E 46th Pl, Anchorage, AK 99503For SaleMLS ID #26-11404, Adam Holzer, AdamHolzer.com. AKMLS
- $410,0003 bd2 ba1.4k sqft2440 Cottonwood St, Anchorage, AK 99508For SaleMLS ID #26-12438, Katherine Dehoop, Signature Real Estate Alaska. AKMLS
- $489,0003 bd2 ba1.8k sqft421 W 91st Ave, Anchorage, AK 99515For SaleMLS ID #26-10457, Nate Baer, LPT Realty. AKMLS
- $429,9004 bd2 ba1.5k sqft8120 Queen Victoria Dr, Anchorage, AK 99518For SaleMLS ID #26-9610, Matt E Dimmick, Keller Williams Realty Alaska Group. AKMLS
- $430,0003 bd2 ba1.9k sqft3846 Homalo Ct, Anchorage, AK 99508For SaleMLS ID #26-8938, Silvia Brugger, Herrington and Company, LLC. AKMLS
- $469,0004 bd2 ba1.7k sqft10111 Betula Dr, Anchorage, AK 99507For SaleMLS ID #26-10879, Pristine Christie, EXP Realty, LLC Anchorage. AKMLS
- $444,0003 bd3 ba1.5k sqft8400 Duben Ave, Anchorage, AK 99504For SaleMLS ID #26-10621, Clark Saunders, Herrington and Company, LLC. AKMLS
- $415,0003 bd3 ba2.1k sqft1845 E 26th Ave, Anchorage, AK 99508For SaleMLS ID #26-9126, Dar Walden, Keller Williams Realty Alaska Group. AKMLS
- $379,0003 bd2 ba1.2k sqft4008 Allan Pl, Anchorage, AK 99508For SaleMLS ID #26-12379, Polly B Reutov, Frontier Realty Solutions. AKMLS
