Tucked into a quiet, tree lined pocket neighborhood, surrounded by parks and restaurants, this home offers the kind of comfortable, move-in-ready living that is hard to come by. A complete interior remodel initiated in 2021 brought new life to the home. Enter your home from the freshly paved walkway and enjoy the view from your new deck. Bonus gravel parking for your alaskan toys.The open living and dining area flows beneath a soaring vaulted ceiling, giving the home a bright, spacious feel from the moment you walk in. The pass-through kitchen keeps you connected to the room. Two full bathrooms and a large 2-car garage offer the everyday functionality Alaska living requires, with plenty of room left over for gear, vehicles, or whatever else you need to store. Outside, a great backyard gives you room to enjoy the warmer months, and Taku Lake trail access sits right at the end of the street. The neighborhood itself is a genuine draw -- great restaurants and breweries within walking distance, the greenbelt nearby, and an easy commute to shopping, schools, and anywhere in Anchorage. A well-maintained home in a location that continues to deliver long after move-in day.
For sale
$434,900
8120 Queen Victoria Dr, Anchorage, AK 99518
4beds
1,536sqft
Single Family Residence
Built in 1986
3,484 Square Feet Lot
$434,400 Zestimate®
$283/sqft
$-- HOA
What's special
- 62 days
- 901
- 94
Zillow last checked:
Listing updated:
Listed by:
Matt E Dimmick,
Keller Williams Realty Alaska Group,
Zachariah T Mathieu,
Keller Williams Realty Alaska Group
Source: AKMLS,MLS#: 26-9610
Facts & features
Interior
Bedrooms & bathrooms
- Bedrooms: 4
- Bathrooms: 2
- Full bathrooms: 2
Heating
- Fireplace(s), Forced Air, Natural Gas
Appliances
- Laundry: Washer &/Or Dryer Hookup
Features
- Pantry, Vaulted Ceiling(s)
- Has basement: No
- Has fireplace: Yes
- Common walls with other units/homes: No Common Walls
Interior area
- Total structure area: 1,536
- Total interior livable area: 1,536 sqft
Property
Parking
- Total spaces: 2
- Parking features: Paved, Attached, Heated Garage, Tuck Under, No Carport
- Attached garage spaces: 2
- Has uncovered spaces: Yes
Features
- Levels: Split Entry
- Patio & porch: Deck/Patio
- Waterfront features: None, No Access
Lot
- Size: 3,484 Square Feet
- Features: Trailside
- Topography: Gently Rolling
Details
- Parcel number: 0130720600001
- Zoning: R2M
- Zoning description: Multi Family Residential
Construction
Type & style
- Home type: SingleFamily
- Property subtype: Single Family Residence
Materials
- Frame, Wood Siding
- Foundation: Unknown - BTV
- Roof: Asphalt,Composition,Shingle
Condition
- New construction: No
- Year built: 1986
Utilities & green energy
- Sewer: Public Sewer
- Water: Public
Community & HOA
Location
- Region: Anchorage
Financial & listing details
- Price per square foot: $283/sqft
- Tax assessed value: $334,800
- Annual tax amount: $5,213
- Date on market: 7/31/2026
- Road surface type: Paved
Estimated market value
$434,400
$413,000 - $456,000
$2,926/mo
Price history
| Date | Event | Price |
|---|---|---|
| 9/12/2026 | Listed for sale | $434,900$283/sqft |
Source:  AKMLS #26-9610 Report a problem AKMLS #26-9610 Report a problem | ||
| 8/10/2026 | Pending sale | $434,900$283/sqft |
Source: AKMLS #26-9610 Report a problem | ||
| 8/5/2026 | Listed for sale | $434,900+50%$283/sqft |
Source: AKMLS #26-9610 Report a problem | ||
| 7/19/2021 | Sold | -- |
Source: AKMLS #21-6853 Report a problem | ||
| 5/18/2021 | Pending sale | $290,000$189/sqft |
Source: AKMLS #21-6853 Report a problem | ||
| 5/14/2021 | Listed for sale | $290,000+45%$189/sqft |
Source: AKMLS #21-6853 Report a problem | ||
| 12/18/2017 | Sold | -- |
Source: AKMLS #17-13871 Report a problem | ||
| 10/4/2017 | Pending sale | $200,000$130/sqft |
Source: Jack White Real Estate #17-13871 Report a problem | ||
| 8/11/2017 | Listed for sale | $200,000$130/sqft |
Source: Jack White Real Estate #17-13871 Report a problem | ||
| 7/16/2013 | Sold | -- |
Source: Agent Provided Report a problem | ||
Public tax history
| Year | Property taxes | Tax assessment |
|---|---|---|
| 2026 | $5,213 -6.6% | $334,800 -5.3% |
| 2025 | $5,583 +4.5% | $353,600 +6.9% |
| 2024 | $5,341 +5.7% | $330,800 +11.5% |
| 2023 | $5,055 +0% | $296,800 -1.1% |
| 2022 | $5,054 | $300,100 +11.8% |
| 2021 | -- | $268,400 +3.8% |
| 2020 | -- | $258,600 +0.4% |
| 2019 | -- | $257,500 |
| 2018 | -- | $257,500 +3% |
| 2017 | $3,472 | $249,900 +0.8% |
| 2016 | $3,472 | $248,000 +2.2% |
| 2015 | $3,472 | $242,600 +3% |
| 2014 | $3,472 | $235,600 +7.4% |
| 2013 | -- | $219,400 -1.6% |
| 2012 | -- | $223,000 +1.3% |
| 2011 | -- | $220,200 -2.8% |
| 2010 | -- | $226,600 |
| 2009 | -- | -- |
| 2008 | -- | -- |
| 2007 | -- | -- |
| 2006 | -- | -- |
| 2005 | -- | -- |
| 2004 | -- | -- |
| 2003 | -- | -- |
| 2002 | -- | -- |
| 2001 | -- | -- |
Find assessor info on the county website
Monthly payment
Est. payment
Payment breakdown
Explore the cost of this home by adjusting the details. Changes won't be saved.Climate risks
Neighborhood: Taku-Campbell
Nearby schools
Schools provided by the listing agent
- Elementary: Taku
- Middle: Hanshew
- High: Service
Source: AKMLS. This data may not be complete. We recommend contacting the local school district to confirm school assignments for this home.
- $397,9004 bd2 ba1.4k sqft8110 Queen Victoria Dr, Anchorage, AK 99518Off Market
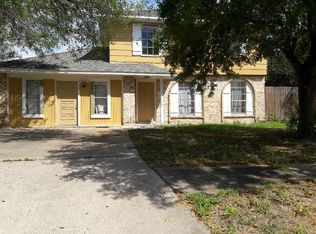
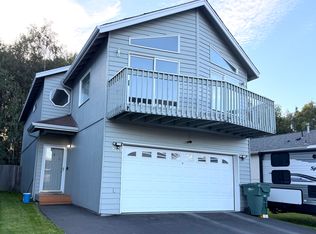
- $3,0503 bd2 ba1.7k sqft8140 Queen Victoria Dr, Anchorage, AK 99518For Rent
- $395,9003 bd2 ba1.4k sqft8052 Queen Victoria Dr, Anchorage, AK 99518Off Market
- $439,5003 bd3 ba1.5k sqft8150 Queen Victoria Dr, Anchorage, AK 99518Off Market
Similar homes
- $430,0003 bd3 ba2k sqft7854 Highlander Dr, Anchorage, AK 99518For Sale

 MLS ID #26-9701, Marcelle Schlegel, Real Broker Alaska. AKMLS
 - $473,9004 bd2 ba1.8k sqft6901 Cheryl St, Anchorage, AK 99518For Sale
 MLS ID #26-8523, Nate Baer, LPT Realty. AKMLS
 - $425,0003 bd2 ba1.4k sqft2440 Cottonwood St, Anchorage, AK 99508For Sale
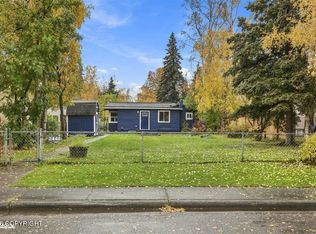 MLS ID #26-12438, Katherine Dehoop, Signature Real Estate Alaska. AKMLS
 - $469,0004 bd2 ba1.7k sqft10111 Betula Dr, Anchorage, AK 99507For Sale
 MLS ID #26-10879, Pristine Christie, EXP Realty, LLC Anchorage. AKMLS
 - $440,0003 bd2 ba1.5k sqft4420 West Lake Cir, Anchorage, AK 99502For SaleMLS ID #26-11429, Jake Fiorelli, Real Estate Brokers of Alaska. AKMLS
- $460,0003 bd3 ba1.6k sqft820 Woodmar Pl, Anchorage, AK 99515For SaleMLS ID #26-11757, Julie Erickson, RE/MAX Dynamic Properties. AKMLS
- $440,0005 bd3 ba2.1k sqft3511 Scarlet Pl, Anchorage, AK 99517For SaleMLS ID #26-9662, Vanna Siackhasone, Real Broker Alaska. AKMLS
- $499,0003 bd2 ba1.8k sqft421 W 91st Ave, Anchorage, AK 99515For SaleMLS ID #26-10457, Nate Baer, LPT Realty. AKMLS
- $419,0004 bd2 ba1.9k sqft521 E 46th Pl, Anchorage, AK 99503For SaleMLS ID #26-11404, Adam Holzer, AdamHolzer.com. AKMLS
- $375,0004 bd2 ba1.7k sqft8520 Craiger Ct, Anchorage, AK 99507For SaleMLS ID #26-11767, Mark Masley, Realty ONE Group Aurora. AKMLS
- $360,0003 bd3 ba1.8k sqft924 W 77th Ave, Anchorage, AK 99518For SaleMLS ID #26-10461, Nate Baer, LPT Realty. AKMLS
- $395,0003 bd2 ba1.3k sqft7230 Durenda Cir, Anchorage, AK 99507For SaleMLS ID #26-12044, Harmony Chadwick, Hometown Realty. AKMLS
- $429,0005 bd2 ba1.9k sqft2007 W 47th Ave, Anchorage, AK 99517For SaleMLS ID #26-10369, Yvan C Corbin, Real Broker Alaska. AKMLS
- $439,0004 bd3 ba1.8k sqft508 Jordt Cir, Anchorage, AK 99504For SaleMLS ID #26-9676, Heidi Stephan, Alaska Statewide Realty Co. AKMLS
- $465,0003 bd2 ba1.4k sqft2113 W 47th Ave, Anchorage, AK 99519For SaleMLS ID #26-11562, Lora Nordstrom, Herrington and Company, LLC. AKMLS
- $400,0002 bd2 ba1.3k sqft2440 W 71st Cir, Anchorage, AK 99502For SaleMLS ID #26-11798, Vanna Siackhasone, Real Broker Alaska. AKMLS
- $339,0003 bd2 ba1.4k sqft7207 Foxridge Cir #D-4, Anchorage, AK 99518For SaleMLS ID #26-7083, MJ Motta-Gillis, EXP Realty, LLC. AKMLS
- $384,9003 bd3 ba1.9k sqft8100 E 20th Ave, Anchorage, AK 99504For SaleMLS ID #26-12588, Jordan T Savage, EXP Realty, LLC. AKMLS
- $429,0003 bd3 ba1.7k sqft3920 Westland Ave, Anchorage, AK 99517For SaleMLS ID #26-10250, Emilie Cullison, Elite Real Estate Group. AKMLS
