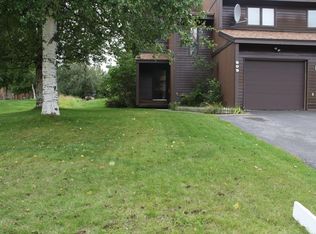
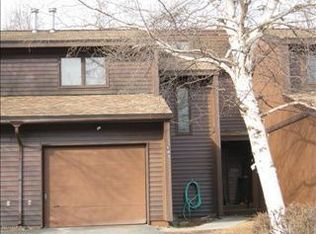
Pride of ownership shows the moment you arrive at this well-cared-for townhome in a lovely, established Anchorage neighborhood. Soaring vaulted ceilings give the main living space an airy, open feel with lots of natural light. A custom concrete fireplace adds a striking focal point for cozy Alaska evenings. The living, dining, and kitchen areas connect easily......and the breakfast bar is a natural gathering spot. Outside, enjoy a brand-new 20 X 16 Trex deck complete with new Hot Spring Spa hot tub and a newly fenced private yard. Luxury vinyl plank flooring and energy-conscious windows, both added in 2023, mean the big projects are already done. Upstairs, 2 bedrooms offer comfortable, easy living. A heated attached garage keeps winter mornings simple, and the HOA includes access to a secure storage lot for your RV, camper, or trailer, water, sewer, driveway snow removal, roof, and exterior paint.
For sale
Price cut: $10K (10/30)
$335,000
907 W 80th Ave, Anchorage, AK 99518
2beds
1,267sqft
Townhouse
Built in 1982
2,178 Square Feet Lot
$333,400 Zestimate®
$264/sqft
$225/mo HOA
What's special
Soaring vaulted ceilingsNewly fenced private yardHeated attached garageEnergy-conscious windowsLuxury vinyl plank flooring
- 25 days
- 927
- 77
Likely to sell faster than
Zillow last checked:
Listing updated:
Listed by:
Joy Vedros,
Elite Real Estate Anchorage Branch
Source: AKMLS,MLS#: 26-12934
Facts & features
Interior
Bedrooms & bathrooms
- Bedrooms: 2
- Bathrooms: 2
- Full bathrooms: 1
- 1/2 bathrooms: 1
Heating
- Baseboard, Natural Gas
Features
- Has basement: No
Interior area
- Total structure area: 1,267
- Total interior livable area: 1,267 sqft
Property
Parking
- Total spaces: 1
- Parking features: Attached, Heated Garage, No Carport
- Attached garage spaces: 1
Features
- Levels: Two
- Stories: 2
- Spa features: Heated
- Waterfront features: None, No Access
Lot
- Size: 2,178 Square Feet
Details
- Parcel number: 0122064200001
- Zoning: R2M
- Zoning description: Multi Family Residential
Construction
Type & style
- Home type: Townhouse
- Property subtype: Townhouse
- Attached to another structure: Yes
Materials
- Wood Siding
- Foundation: Unknown - BTV
- Roof: Asphalt,Composition,Shingle
Condition
- New construction: No
- Year built: 1982
- Major remodel year: 2026
Utilities & green energy
- Sewer: Public Sewer
- Water: Public
Green energy
- Green verification: As Is AkWarm Rating
Community & HOA
HOA
- Has HOA: Yes
- HOA fee: $225 monthly
Location
- Region: Anchorage
Financial & listing details
- Price per square foot: $264/sqft
- Tax assessed value: $308,500
- Annual tax amount: $4,871
- Date on market: 10/9/2026
- Road surface type: Paved
Estimated market value
$333,400
$317,000 - $350,000
$2,287/mo
Price history
| Date | Event | Price |
|---|---|---|
| 10/30/2026 | Price change | $335,000-2.9%$264/sqft |
Source:  AKMLS #26-12934 Report a problem | ||
| 10/10/2026 | Listed for sale | $345,000+8.4%$272/sqft |
Source: AKMLS #26-12934 Report a problem | ||
| 8/2/2024 | Sold | -- |
Source: AKMLS #24-7825 Report a problem | ||
| 7/3/2024 | Pending sale | $318,300+4.4%$251/sqft |
Source: AKMLS #24-7825 Report a problem | ||
| 6/27/2024 | Listed for sale | $305,000+60.6%$241/sqft |
Source: AKMLS #24-7825 Report a problem | ||
| 6/13/2014 | Sold | -- |
Source: Agent Provided Report a problem | ||
| 6/2/2010 | Listing removed | $189,900$150/sqft |
Source: Dominion Enterprises Report a problem | ||
| 12/23/2009 | Listed for sale | $189,900$150/sqft |
Source: Dominion Enterprises Report a problem | ||
| 11/12/2009 | Listing removed | $189,900$150/sqft |
Source: Keller Williams Realty Alaska Group #09-12497 Report a problem | ||
| 9/13/2009 | Listed for sale | $189,900$150/sqft |
Source: Keller Williams Realty Alaska Group #09-12497 Report a problem | ||
| 7/28/2006 | Sold | -- |
Source: AKMLS #06-10846 Report a problem | ||
| 8/15/2002 | Sold | -- |
Source: AKMLS #02-105195 Report a problem | ||
Public tax history
| Year | Property taxes | Tax assessment |
|---|---|---|
| 2026 | $4,803 +6.3% | $308,500 +7.8% |
| 2025 | $4,518 +6.6% | $286,100 +9% |
| 2024 | $4,238 +1.7% | $262,500 +7.3% |
| 2023 | $4,167 +7.1% | $244,700 +5.9% |
| 2022 | $3,892 | $231,100 +5% |
| 2021 | -- | $220,000 -2.4% |
| 2020 | -- | $225,400 +7.5% |
| 2019 | -- | $209,600 |
| 2018 | -- | $209,600 -2.8% |
| 2017 | $2,901 | $215,700 +6.5% |
| 2016 | $2,901 | $202,500 -2.4% |
| 2015 | $2,901 | $207,400 +9.2% |
| 2014 | $2,901 | $189,900 +2.8% |
| 2013 | -- | $184,800 -0.8% |
| 2012 | -- | $186,300 +4.8% |
| 2011 | -- | $177,800 +1.4% |
| 2010 | -- | $175,300 |
| 2009 | -- | -- |
| 2008 | -- | -- |
| 2007 | -- | -- |
| 2006 | -- | -- |
| 2005 | -- | -- |
| 2004 | -- | -- |
| 2003 | -- | -- |
| 2002 | -- | -- |
| 2001 | -- | -- |
Find assessor info on the county website
Monthly payment
Est. payment
Payment breakdown
Explore the cost of this home by adjusting the details. Changes won't be saved.Climate risks
Neighborhood: Taku-Campbell
Nearby schools
Schools provided by the listing agent
- Elementary: Campbell
- Middle: Mears
- High: Dimond
Source: AKMLS. This data may not be complete. We recommend contacting the local school district to confirm school assignments for this home.
Similar homes
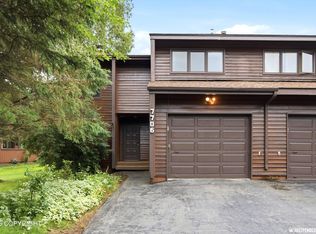
- $330,0003 bd2 ba1.5k sqft7706 Linda Ln, Anchorage, AK 99518For Sale
 MLS ID #26-10445, Taylor Holfeld, Keller Williams Realty Alaska Group. AKMLS
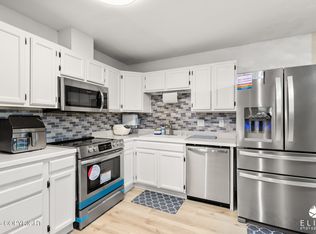
- $339,9993 bd2 ba1.4k sqft685 King Arthur Cir #D5, Anchorage, AK 99518For Sale
 MLS ID #26-13323, Kassandra M Higgins, Real Broker Alaska. AKMLS
- $409,0003 bd3 ba1.8k sqft7800 Raymar Cir, Anchorage, AK 99518For Sale
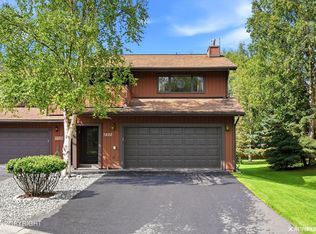 MLS ID #26-9528, Amanda Bacher, Firebird Realty, LLC. AKMLS
- $365,0003 bd2 ba1.3k sqft1130 W 71st Ct, Anchorage, AK 99518For Sale
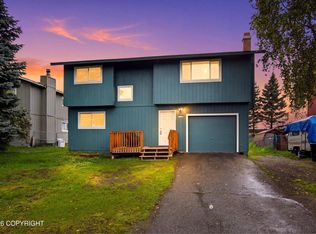 MLS ID #26-11654, Michelle Nelson, RE/MAX Dynamic Properties. AKMLS
- $370,0003 bd3 ba1.6k sqft620 E 76th Ave Unit 2, Anchorage, AK 99518For SaleMLS ID #26-12406, Jennifer L Ford, EXP Realty, LLC Anchorage. AKMLS
- $399,9003 bd2 ba1.3k sqft1000 W 75th Ave #1, Anchorage, AK 99518For SaleMLS ID #26-9790, Isabella Estrella, Herrington and Company, LLC. AKMLS
- $355,0003 bd2 ba1.2k sqft1020 Lakewood Ct #11, Anchorage, AK 99519For SaleMLS ID #26-13302, Yvan C Corbin, Real Broker Alaska. AKMLS
- $407,0003 bd3 ba1.6k sqft6630 Lakeway Dr, Anchorage, AK 99502For SaleMLS ID #26-13683, Erin Eker, Ski To Sea Properties LLC. AKMLS
- $345,0003 bd2 ba1.3k sqft2941 Summer Wind Ct, Anchorage, AK 99507For SaleMLS ID #26-12673, Christopher R Barth, O'Banion Real Estate and Relocation Services, LLC. AKMLS
- $379,0003 bd2 ba1.4k sqft8155 Marsha Loop #43, Anchorage, AK 99507For SaleMLS ID #26-13663, John M Wakefield, RMG Real Estate. AKMLS
- $335,0003 bd2 ba1.5k sqft2994 Midnight Sun Ct #170, Anchorage, AK 99507For SaleMLS ID #26-10049, Elisabeth Wilson, RE/MAX Dynamic Properties. AKMLS
- $429,9004 bd2 ba1.5k sqft8120 Queen Victoria Dr, Anchorage, AK 99518For SaleMLS ID #26-9610, Matt E Dimmick, Keller Williams Realty Alaska Group. AKMLS
- $335,0002 bd2 ba1k sqft10100 Nantucket Loop, Anchorage, AK 99507For SaleMLS ID #26-11879, Tae Sung Yoon, Real Broker Alaska. AKMLS
- $215,0002 bd2 ba743 sqft7558 Foxridge Way #6-H, Anchorage, AK 99518For SaleMLS ID #26-13388, Jeremy P Tompkins, RMG Real Estate. AKMLS
- $469,0003 bd2 ba1.6k sqft7070 Cheryl St, Anchorage, AK 99518For SaleMLS ID #26-13226, Stephanie Wright, Elite Real Estate Group. AKMLS
- $235,0002 bd2 ba743 sqft7220 Huntsmen Cir #G6, Anchorage, AK 99518For SaleMLS ID #26-11450, Debra Addessi, Redfin. AKMLS
- $359,0003 bd1 ba1.1k sqft8410 Dagan St, Anchorage, AK 99502For SaleMLS ID #26-8185, Gail Dossman-Tolliver, Jack White Real Estate. AKMLS
- $299,0003 bd2 ba1.5k sqft6143 E 12th Ave #15, Anchorage, AK 99504For SaleMLS ID #26-13655, Ariel Boehringer, Keller Williams Realty Alaska Group of Wasilla. AKMLS
- $325,0003 bd1 ba1k sqft2425 W 67th Ave, Anchorage, AK 99502For SaleMLS ID #26-7355, Dorian D Traylor, Alaska Real Estate Associates, LLC. AKMLS
- $345,0002 bd2 ba1.4k sqft5565 Sapphire Loop #9B, Anchorage, AK 99504For SaleMLS ID #26-12235, Alexia Sandys, RE/MAX Dynamic Properties. AKMLS
