Great single story home on a large fenced lot. Living room has lots of natural light and a cozy fireplace. Oak flooring throughout most of the home. Fresh exterior paint and two sheds. Kitchen has gas range and stainless refrigerator, hood and dishwasher. Kitchen window overlooks spacious back yard. There are two paved driveways for extra parking. Seller will consider all reasonable offers.
For sale
Price cut: $1K (9/28)
$364,000
8410 Dagan St, Anchorage, AK 99502
3beds
1,198sqft
Single Family Residence
Built in 1976
8,276 Square Feet Lot
$365,000 Zestimate®
$304/sqft
$-- HOA
What's special
Cozy fireplaceTwo shedsLarge fenced lotFresh exterior paintKitchen has gas range
- 91 days
- 793
- 33
Zillow last checked:
Listing updated:
Listed by:
Gail Dossman-Tolliver,
Jack White Real Estate
Source: AKMLS,MLS#: 26-8185
Facts & features
Interior
Bedrooms & bathrooms
- Bedrooms: 3
- Bathrooms: 1
- Full bathrooms: 1
Heating
- Fireplace(s), Baseboard, Natural Gas
Features
- Ceiling Fan(s)
- Flooring: Carpet, Hardwood, Linoleum
- Has basement: No
- Has fireplace: Yes
- Common walls with other units/homes: No Common Walls
Interior area
- Total structure area: 1,198
- Total interior livable area: 1,198 sqft
Property
Parking
- Total spaces: 1
- Parking features: Paved, No Garage, Attached Carport
- Carport spaces: 1
- Has uncovered spaces: Yes
Features
- Exterior features: Private Yard
- Fencing: Fenced
- Waterfront features: None, No Access
Lot
- Size: 8,276 Square Feet
- Topography: Level
Details
- Additional structures: Shed(s)
- Parcel number: 0140712600001
- Zoning: R1
- Zoning description: Single Family Residential
Construction
Type & style
- Home type: SingleFamily
- Architectural style: Ranch
- Property subtype: Single Family Residence
Materials
- Frame, Vinyl Siding
- Foundation: Unknown - BTV
- Roof: Shingle
Condition
- New construction: No
- Year built: 1976
Utilities & green energy
- Sewer: Public Sewer
- Water: Public
- Utilities for property: Cable Available
Community & HOA
Location
- Region: Anchorage
Financial & listing details
- Price per square foot: $304/sqft
- Tax assessed value: $310,500
- Annual tax amount: $4,834
- Date on market: 7/4/2026
- Road surface type: Paved
Estimated market value
$365,000
$347,000 - $383,000
$2,775/mo
Price history
| Date | Event | Price |
|---|---|---|
| 9/28/2026 | Price change | $364,000-0.3%$304/sqft |
Source:  AKMLS #26-8185 Report a problem AKMLS #26-8185 Report a problem | ||
| 9/17/2026 | Price change | $365,000-1.4%$305/sqft |
Source: AKMLS #26-8185 Report a problem | ||
| 9/1/2026 | Price change | $370,000-2.6%$309/sqft |
Source: AKMLS #26-8185 Report a problem | ||
| 8/17/2026 | Price change | $380,000-2.1%$317/sqft |
Source: AKMLS #26-8185 Report a problem | ||
| 8/7/2026 | Price change | $388,000-2.5%$324/sqft |
Source: AKMLS #26-8185 Report a problem | ||
| 7/28/2026 | Price change | $398,000-0.3%$332/sqft |
Source: AKMLS #26-8185 Report a problem | ||
| 7/4/2026 | Listed for sale | $399,000$333/sqft |
Source: AKMLS #26-8185 Report a problem | ||
| 10/28/2013 | Sold | -- |
Source: Agent Provided Report a problem | ||
Public tax history
| Year | Property taxes | Tax assessment |
|---|---|---|
| 2026 | $4,834 +2.5% | $310,500 +4% |
| 2025 | $4,716 +1.9% | $298,700 +4.1% |
| 2024 | $4,630 +4.3% | $286,800 +10% |
| 2023 | $4,441 +1.5% | $260,800 +0.4% |
| 2022 | $4,375 | $259,800 +10% |
| 2021 | -- | $236,200 +1.7% |
| 2020 | -- | $232,200 -2.7% |
| 2019 | -- | $238,700 |
| 2018 | -- | $238,700 +0.1% |
| 2017 | $2,882 | $238,400 +2% |
| 2016 | $2,882 | $233,800 +3.7% |
| 2015 | $2,882 | $225,400 +9.4% |
| 2014 | $2,882 | $206,000 +1.7% |
| 2013 | -- | $202,500 -1.3% |
| 2012 | -- | $205,100 +0.9% |
| 2011 | -- | $203,300 +1.3% |
| 2010 | -- | $200,600 |
| 2009 | -- | -- |
| 2008 | -- | -- |
| 2007 | -- | -- |
| 2006 | -- | -- |
| 2005 | -- | -- |
| 2004 | -- | -- |
| 2003 | -- | -- |
| 2002 | -- | -- |
| 2001 | -- | -- |
Find assessor info on the county website
Monthly payment
Est. payment
Payment breakdown
Explore the cost of this home by adjusting the details. Changes won't be saved.Climate risks
Neighborhood: Sand Lake
Nearby schools
Schools provided by the listing agent
- Elementary: Chinook
- Middle: Mears
- High: Dimond
Source: AKMLS. This data may not be complete. We recommend contacting the local school district to confirm school assignments for this home.
Similar homes
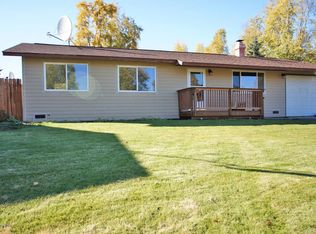
- $375,0003 bd2 ba1.2k sqft8937 Joy Cir, Anchorage, AK 99502For Sale

 MLS ID #26-9424, Nicholas Curtner, Real Estate Brokers of Alaska. AKMLS
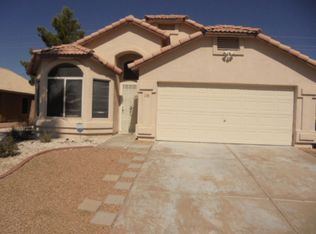
 - $374,9003 bd2 ba1.2k sqft8924 Joy Cir, Anchorage, AK 99502For Sale
 MLS ID #26-8736, Jake Fiorelli, Real Estate Brokers of Alaska. AKMLS
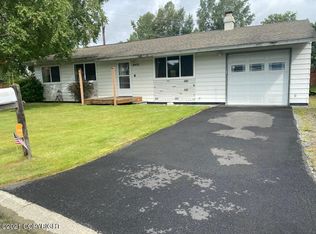
 - $333,0003 bd3 ba1.5k sqft3615 Alamosa Dr, Anchorage, AK 99502For Sale
 MLS ID #26-9125, Jamie Harvey, Jack White Real Estate. AKMLS
 - $329,9003 bd1 ba1k sqft2425 W 67th Ave, Anchorage, AK 99502For Sale
 MLS ID #26-7355, Dorian D Traylor, Alaska Real Estate Associates, LLC. AKMLS
 - $375,0003 bd2 ba1.3k sqft1130 W 71st Ct, Anchorage, AK 99518For SaleMLS ID #26-11654, Michelle Nelson, RE/MAX Dynamic Properties. AKMLS
- $400,0002 bd2 ba1.3k sqft2440 W 71st Cir, Anchorage, AK 99502For SaleMLS ID #26-11798, Vanna Siackhasone, Real Broker Alaska. AKMLS
- $375,0004 bd2 ba1.7k sqft8520 Craiger Ct, Anchorage, AK 99507For SaleMLS ID #26-11767, Mark Masley, Realty ONE Group Aurora. AKMLS
- $359,0002 bd2 ba1.1k sqft5933 E 22nd Ave, Anchorage, AK 99504For SaleMLS ID #26-12668, Keira J Dreher, Keller Williams Realty Alaska Group of Eagle River. AKMLS
- $370,0003 bd1 ba1k sqft3806 Arkansas Dr, Anchorage, AK 99517For SaleMLS ID #26-11371, Heather Denton, RMG Real Estate. AKMLS
- $379,0003 bd2 ba1.2k sqft4008 Allan Pl, Anchorage, AK 99508For SaleMLS ID #26-12379, Polly B Reutov, Frontier Realty Solutions. AKMLS
- $440,0003 bd2 ba1.5k sqft4420 West Lake Cir, Anchorage, AK 99502For SaleMLS ID #26-11429, Jake Fiorelli, Real Estate Brokers of Alaska. AKMLS
- $405,0003 bd2 ba1.4k sqft724 W 72nd Ave, Anchorage, AK 99518For SaleMLS ID #26-10185, Myong H Yi, Jack White Real Estate. AKMLS
- $395,0003 bd2 ba1.3k sqft7230 Durenda Cir, Anchorage, AK 99507For SaleMLS ID #26-12044, Harmony Chadwick, Hometown Realty. AKMLS
- $349,0003 bd3 ba1.6k sqft929 Clay Ct #9, Anchorage, AK 99503For SaleMLS ID #26-12567, Rene' C Kennicott, Real Broker Alaska. AKMLS
- $399,0003 bd2 ba1.3k sqft6544 Desiree Loop, Anchorage, AK 99519For SaleMLS ID #26-11884, Tristan Smith, Real Broker Alaska. AKMLS
- $335,0003 bd2 ba1.5k sqft7706 Linda Ln, Anchorage, AK 99518For SaleMLS ID #26-10445, Taylor Holfeld, Keller Williams Realty Alaska Group. AKMLS
- $372,5003 bd2 ba1.3k sqft1300 Wintergreen St, Anchorage, AK 99508For SaleMLS ID #26-9990, Matthew M Lindsay, RE/MAX Dynamic Properties. AKMLS
- $385,0003 bd3 ba1.7k sqft924 Norman St, Anchorage, AK 99504For SaleMLS ID #26-10216, John M Wakefield, RMG Real Estate. AKMLS
- $306,0003 bd1 ba1k sqft1626 Tamarra Cir, Anchorage, AK 99508For SaleMLS ID #26-12599, Kyrsten J McCloskey, Real Broker Alaska. AKMLS
- $350,0003 bd1 ba1k sqft7716 Chaimi Loop, Anchorage, AK 99504For SaleMLS ID #26-9606, John M Wakefield, RMG Real Estate. AKMLS
