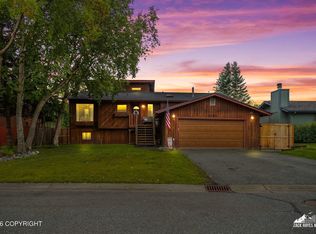
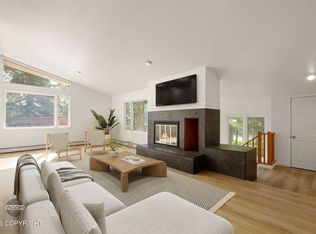
Welcome to this beautifully remodeled 4-bedroom, 2-bath home, thoughtfully designed with custom craftsmanship, modern updates, and inviting spaces throughout. Featuring extensive custom cabinetry, built-ins, and unique finishing touches, this home offers the perfect blend of style, comfort, and functionality. At the heart of the home is an expansive custom kitchen, designed with both everydayliving and entertaining in mind. Thoughtful upgrades and carefully designed spaces throughout create a warm, welcoming atmosphere that truly sets this home apart. Outside, enjoy a spacious Trex deck and an impressive garden area complete with its own greenhouse--perfect for gardening enthusiasts. Situated in a highly desirable neighborhood surrounded by beautiful greenbelts, residents enjoy access to playgrounds, a community clubhouse, swimming pool, tennis courts, and a picturesque pond with a scenic boardwalk. With its extensive custom features, beautifully updated interior, exceptional outdoor spaces, and wonderful neighborhood amenities, this home offers a rare combination of character, comfort, and convenience. Truly a special place to call home!
For sale
$550,000
10121 Marmot Ct, Anchorage, AK 99515
4beds
2,068sqft
Single Family Residence
Built in 1974
9,583 Square Feet Lot
$539,200 Zestimate®
$266/sqft
$114/mo HOA
What's special
Inviting spaces throughoutExtensive custom featuresExpansive custom kitchenExtensive custom cabinetryCustom craftsmanshipBeautifully updated interiorSpacious trex deck
- 13 hours
- 689
- 60
Zillow last checked:
Listing updated:
Listed by:
Richard Davids,
Sun Properties, LLC
Source: AKMLS,MLS#: 26-13008
Facts & features
Interior
Bedrooms & bathrooms
- Bedrooms: 4
- Bathrooms: 2
- Full bathrooms: 2
Heating
- Baseboard, Natural Gas
Appliances
- Laundry: Washer &/Or Dryer Hookup
Features
- Ceiling Fan(s), Family Room, Pantry, Quartz Counters, Soaking Tub
- Flooring: Carpet, Laminate, Tile
- Windows: Window Coverings
- Has basement: No
- Common walls with other units/homes: No Common Walls
Interior area
- Total structure area: 2,068
- Total interior livable area: 2,068 sqft
Property
Parking
- Total spaces: 2
- Parking features: Garage Door Opener, Paved, RV Access/Parking, Attached, No Carport
- Attached garage spaces: 2
- Has uncovered spaces: Yes
Features
- Levels: Split Entry
- Patio & porch: Deck/Patio
- Exterior features: Private Yard
- Fencing: Fenced
- Waterfront features: None, No Access
Lot
- Size: 9,583 Square Feet
- Features: City Lot, Road Service Area
- Topography: Level
Details
- Additional structures: Greenhouse
- Parcel number: 0124730400001
- Zoning: R1
- Zoning description: Single Family Residential
Construction
Type & style
- Home type: SingleFamily
- Property subtype: Single Family Residence
Materials
- Wood Frame - 2x4, Wood Siding
- Foundation: Concrete Perimeter
- Roof: Asphalt,Composition,Shingle
Condition
- New construction: No
- Year built: 1974
- Major remodel year: 2014
Utilities & green energy
- Sewer: Public Sewer
- Water: Public
Community & HOA
HOA
- Has HOA: Yes
- HOA fee: $114 monthly
Location
- Region: Anchorage
Financial & listing details
- Price per square foot: $266/sqft
- Tax assessed value: $433,100
- Annual tax amount: $6,743
- Date on market: 10/10/2026
- Road surface type: Paved
Estimated market value
$539,200
$512,000 - $566,000
$3,118/mo
Price history
| Date | Event | Price |
|---|---|---|
| 10/10/2026 | Listed for sale | $550,000+96.5%$266/sqft |
Source:  AKMLS #26-13008 Report a problem AKMLS #26-13008 Report a problem | ||
| 11/17/2010 | Sold | -- |
Source: Agent Provided Report a problem | ||
| 9/24/2009 | Sold | -- |
Source: AKMLS #09-2598 Report a problem | ||
| 4/10/2009 | Listing removed | $279,900$135/sqft |
Source: Prudential Real Estate #09-2598 Report a problem | ||
| 3/14/2009 | Listed for sale | $279,900$135/sqft |
Source: Prudential Real Estate #09-2598 Report a problem | ||
| 12/23/2002 | Sold | -- |
Source: AKMLS #02-110863 Report a problem | ||
Public tax history
| Year | Property taxes | Tax assessment |
|---|---|---|
| 2026 | $6,743 -0.2% | $433,100 +1.2% |
| 2025 | $6,755 +2.4% | $427,800 +4.7% |
| 2024 | $6,598 +3.5% | $408,700 +9.1% |
| 2023 | $6,378 +2.9% | $374,500 +1.7% |
| 2022 | $6,200 | $368,200 +9.2% |
| 2021 | -- | $337,100 +1.1% |
| 2020 | -- | $333,500 -3.4% |
| 2019 | -- | $345,200 |
| 2018 | -- | $345,200 +0.6% |
| 2017 | $4,383 | $343,200 -0.5% |
| 2016 | $4,383 | $345,000 +1.3% |
| 2015 | $4,383 | $340,500 +5.5% |
| 2014 | $4,383 | $322,600 +7.7% |
| 2013 | -- | $299,400 -0.7% |
| 2012 | -- | $301,500 +10.7% |
| 2011 | -- | $272,400 +0.9% |
| 2010 | -- | $270,000 |
| 2009 | -- | -- |
| 2008 | -- | -- |
| 2007 | -- | -- |
| 2006 | -- | -- |
| 2005 | -- | -- |
| 2004 | -- | -- |
| 2003 | -- | -- |
| 2002 | -- | -- |
| 2001 | -- | -- |
Find assessor info on the county website
Monthly payment
Est. payment
Payment breakdown
Explore the cost of this home by adjusting the details. Changes won't be saved.Climate risks
Neighborhood: Bayshore-Klatt
Nearby schools
Schools provided by the listing agent
- Elementary: Bayshore
- Middle: Mears
- High: Dimond
Source: AKMLS. This data may not be complete. We recommend contacting the local school district to confirm school assignments for this home.

Similar homes
- $460,0004 bd2 ba2k sqft3580 Kachemak Cir, Anchorage, AK 99515For Sale

 MLS ID #26-12557, Bob Kirn, Klondike Property Management. AKMLS
 - $569,0005 bd2 ba2.8k sqft3084 Bettles Bay Loop, Anchorage, AK 99515For Sale
 MLS ID #26-12095, Lora Nordstrom, Herrington and Company, LLC. AKMLS
 - $615,0003 bd2 ba2.7k sqft9451 Kylie Cir, Anchorage, AK 99502For Sale
 MLS ID #26-12851, Jenna R Ranger, Realty ONE Group Aurora. AKMLS
 - $649,9004 bd2 ba2.6k sqft3131 W 100th Ave, Anchorage, AK 99515For Sale
 MLS ID #26-10802, Ariel Boehringer, Keller Williams Realty Alaska Group of Wasilla. AKMLS
 - $649,0005 bd4 ba2.6k sqft2920 Rocky Bay Cir, Anchorage, AK 99515For SaleMLS ID #26-12009, Yvan C Corbin, Real Broker Alaska. AKMLS
- $571,0004 bd3 ba1.8k sqft9231 Campbell Terrace Dr, Anchorage, AK 99502For SaleMLS ID #26-12076, Katherine Renner, Firebird Realty, LLC. AKMLS
- $554,0006 bd3 ba2.2k sqft8430 Greenhill Way, Anchorage, AK 99502For SaleMLS ID #26-12495, Nikolaus A Cox, Keller Williams Realty Alaska Group of Wasilla. AKMLS
- $489,9004 bd2 ba1.9k sqft13131 Scottie Ct, Anchorage, AK 99515For SaleMLS ID #26-12257, Tim A Kelly, Real Broker Alaska. AKMLS
- $520,0006 bd2 ba2.4k sqft621 E 73rd Ave, Anchorage, AK 99518For SaleMLS ID #26-12862, Elena Cedano, Jack White Real Estate. AKMLS
- $450,0003 bd2 ba1.4k sqft9031 Noble Cir, Anchorage, AK 99502For SaleMLS ID #26-12837, Jason Fawcett, Real Broker Alaska. AKMLS
- $590,0005 bd3 ba2.7k sqft13125 Bay Cir, Anchorage, AK 99515For SaleMLS ID #26-11628, Richelle L Killian, Keller Williams Realty Alaska Group. AKMLS
- $498,0004 bd2 ba1.8k sqft7239 Violet Pl, Anchorage, AK 99502For SaleMLS ID #26-12282, Lollie Martone, Keller Williams Realty Alaska Group. AKMLS
- $549,0003 bd3 ba2.2k sqft2848 Discovery Bay Dr #7B, Anchorage, AK 99515For SaleMLS ID #26-12710, Patti C Higgins, Berkshire Hathaway HomeServices Alaska Realty. AKMLS
- $462,5004 bd2 ba1.8k sqft1845 Terrebonne Loop, Anchorage, AK 99502For SaleMLS ID #26-12873, Theodis Talbert, Jack White Real Estate. AKMLS
- $624,9003 bd3 ba2.2k sqft9925 Poseidon Dr, Anchorage, AK 99515For SaleMLS ID #26-11593, Shannon Ingram, Realty ONE Group Aurora. AKMLS
- $450,0004 bd4 ba2.6k sqft7504 Nathan Dr, Anchorage, AK 99518For SaleMLS ID #26-12864, Brian Broderick, Jack White Real Estate. AKMLS
- $460,0003 bd3 ba1.7k sqft11931 Portage Dr, Anchorage, AK 99515For SaleMLS ID #26-11944, Billy Worthy, Jack White Real Estate. AKMLS
- $549,9003 bd3 ba2k sqft8260 Berry Patch Dr, Anchorage, AK 99502For SaleMLS ID #26-12648, Vivian Pike, LPT Realty. AKMLS
