Fully fenced yard, 3 car garage AND 63' RV/toy parking! Walk in to a large entryway & open main level living. Kitchen has granite counters, walk-in pantry and SS appliances. Custom fireplace & TV built-ins. 3 Bedrooms up w/spacious loft area & laundry room. New exterior & interior paint, and new carpet! Mountain views from the main living and primary suite. Large shed & basketball court.
Pending
Price cut: $10K (10/4)
$624,900
9925 Poseidon Dr, Anchorage, AK 99515
3beds
2,209sqft
Single Family Residence
Built in 2005
9,147 Square Feet Lot
$616,900 Zestimate®
$283/sqft
$-- HOA
What's special
- 46 days
- 1,606
- 139
Likely to sell faster than
Zillow last checked:
Listing updated:
Listed by:
Shannon Ingram,
Realty ONE Group Aurora
Source: AKMLS,MLS#: 26-11593
Facts & features
Interior
Bedrooms & bathrooms
- Bedrooms: 3
- Bathrooms: 3
- Full bathrooms: 2
- 1/2 bathrooms: 1
Heating
- Forced Air, Natural Gas
Appliances
- Laundry: Washer &/Or Dryer Hookup
Features
- Den &/Or Office, Granite Counters, Laminate Counters, Pantry, Soaking Tub
- Flooring: Carpet, Laminate
- Windows: Window Coverings
- Has basement: No
- Has fireplace: Yes
- Fireplace features: Gas
- Common walls with other units/homes: No Common Walls
Interior area
- Total structure area: 2,209
- Total interior livable area: 2,209 sqft
Property
Parking
- Total spaces: 3
- Parking features: Garage Door Opener, Paved, RV Access/Parking, Attached, Heated Garage, No Carport
- Attached garage spaces: 3
- Has uncovered spaces: Yes
Features
- Levels: Two
- Stories: 2
- Patio & porch: Deck/Patio
- Exterior features: Private Yard
- Fencing: Fenced
- Has view: Yes
- View description: Mountain(s)
- Waterfront features: None, No Access
Lot
- Size: 9,147 Square Feet
- Features: Fire Service Area, City Lot, Landscaped, Views
- Topography: Level
Details
- Additional structures: Shed(s)
- Parcel number: 0125140300001
- Zoning: R1A
- Zoning description: Single Family Residential
Construction
Type & style
- Home type: SingleFamily
- Property subtype: Single Family Residence
Materials
- Frame, Wood Siding
- Foundation: Concrete Perimeter
- Roof: Asphalt,Composition,Shingle
Condition
- New construction: No
- Year built: 2005
Details
- Builder name: Spinell Homes
Utilities & green energy
- Sewer: Public Sewer
- Water: Public
Community & HOA
Location
- Region: Anchorage
Financial & listing details
- Price per square foot: $283/sqft
- Tax assessed value: $586,000
- Annual tax amount: $9,252
- Date on market: 9/8/2026
- Road surface type: Paved
Estimated market value
$616,900
$586,000 - $648,000
$3,495/mo
Price history
| Date | Event | Price |
|---|---|---|
| 10/17/2026 | Pending sale | $624,900$283/sqft |
Source:  AKMLS #26-11593 Report a problem AKMLS #26-11593 Report a problem | ||
| 10/4/2026 | Price change | $624,900-1.6%$283/sqft |
Source: AKMLS #26-11593 Report a problem | ||
| 9/14/2026 | Listed for sale | $634,900+41.4%$287/sqft |
Source: AKMLS #26-11593 Report a problem | ||
| 9/9/2013 | Sold | -- |
Source: AKMLS #438001_13-11496 Report a problem | ||
| 7/30/2013 | Listed for sale | $449,000+12.5%$203/sqft |
Source: Keller Williams Realty Alaska Group #13-11496 Report a problem | ||
| 2/27/2008 | Listing removed | $399,000$181/sqft |
Source: NCI #07-4989 Report a problem | ||
| 1/31/2008 | Listed for sale | $399,000$181/sqft |
Source: NCI #07-4989 Report a problem | ||
| 12/13/2007 | Sold | -- |
Source: AKMLS #07-12372 Report a problem | ||
Public tax history
| Year | Property taxes | Tax assessment |
|---|---|---|
| 2026 | $9,124 +6.6% | $586,000 +8.1% |
| 2025 | $8,557 +2.7% | $541,900 +5% |
| 2024 | $8,332 +7.1% | $516,100 +13% |
| 2023 | $7,778 +3.5% | $456,700 +2.4% |
| 2022 | $7,512 | $446,100 +8.4% |
| 2021 | -- | $411,700 -0.7% |
| 2020 | -- | $414,700 -0.1% |
| 2019 | -- | $415,300 |
| 2018 | -- | $415,300 +5.1% |
| 2017 | $5,537 | $395,200 -0.8% |
| 2016 | $5,537 | $398,200 +5.8% |
| 2015 | $5,537 | $376,300 +3.6% |
| 2014 | $5,537 | $363,100 +1.4% |
| 2013 | -- | $358,200 +0.7% |
| 2012 | -- | $355,600 -0.7% |
| 2011 | -- | $358,200 +2.3% |
| 2010 | -- | $350,300 |
| 2009 | -- | -- |
| 2008 | -- | -- |
| 2007 | -- | -- |
| 2006 | -- | -- |
| 2005 | -- | -- |
| 2004 | -- | -- |
| 2003 | -- | -- |
| 2002 | -- | -- |
| 2001 | -- | -- |
Find assessor info on the county website
Monthly payment
Est. payment
Payment breakdown
Explore the cost of this home by adjusting the details. Changes won't be saved.Climate risks
Neighborhood: Bayshore-Klatt
Nearby schools
Schools provided by the listing agent
- Elementary: Bayshore
- Middle: Mears
- High: Dimond
Source: AKMLS. This data may not be complete. We recommend contacting the local school district to confirm school assignments for this home.
Similar homes
- $599,0004 bd2 ba2.6k sqft3131 W 100th Ave, Anchorage, AK 99515For Sale
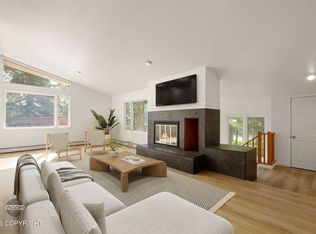
 MLS ID #26-10802, Ariel Boehringer, Keller Williams Realty Alaska Group of Wasilla. AKMLS
 - $595,0004 bd3 ba2.6k sqft13429 Karen St, Anchorage, AK 99515For Sale
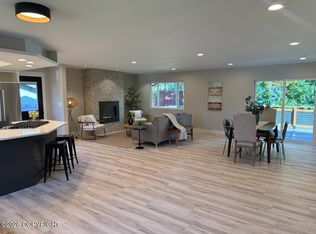 MLS ID #26-11123, James Huffman, Leading Edge Realty, LLC. AKMLS
 - $679,0004 bd3 ba2.6k sqft2409 Leary Bay Cir, Anchorage, AK 99519For Sale
 MLS ID #26-12562, Daniel George, Berkshire Hathaway HomeServices Alaska Realty. AKMLS
 - $615,0003 bd2 ba2.7k sqft9451 Kylie Cir, Anchorage, AK 99502For Sale
 MLS ID #26-12851, Jenna R Ranger, Realty ONE Group Aurora. AKMLS
 - $629,0003 bd3 ba2k sqft6901 Serenity Dr, Anchorage, AK 99502For SaleMLS ID #26-9747, Becky Brewer, RE/MAX Dynamic Properties. AKMLS
- $489,0003 bd2 ba1.8k sqft421 W 91st Ave, Anchorage, AK 99515For SaleMLS ID #26-10457, Nate Baer, LPT Realty. AKMLS
- $669,9004 bd4 ba2.9k sqft9600 Albatross Dr, Anchorage, AK 99502For SaleMLS ID #26-10181, Savanna Wiita, Herrington and Company, LLC. AKMLS
- $450,0003 bd3 ba1.6k sqft820 Woodmar Pl, Anchorage, AK 99515For SaleMLS ID #26-11757, Julie Erickson, RE/MAX Dynamic Properties. AKMLS
- $658,0004 bd2 ba2.4k sqft4341 Edinburgh Dr, Anchorage, AK 99502For SaleMLS ID #26-7928, Jay Griffith, Real Broker Alaska. AKMLS
- $885,0004 bd4 ba2.7k sqft627 Orchid Cir, Anchorage, AK 99515For SaleMLS ID #26-12121, Taylor Holfeld, Keller Williams Realty Alaska Group. AKMLS
- $524,0003 bd3 ba1.8k sqft11418 Discovery Park Dr #15A, Anchorage, AK 99515For SaleMLS ID #26-10223, Melissa M Worrell, Firebird Realty, LLC. AKMLS
- $545,9004 bd3 ba1.7k sqft10311 Red Cedar Cir, Anchorage, AK 99507For SaleMLS ID #26-10204, Edward J Davison, Urealty LLC. AKMLS
- $799,0004 bd3 ba3k sqft13770 Arne Erickson Cir, Anchorage, AK 99515For SaleMLS ID #26-12024, Melissa M Worrell, Firebird Realty, LLC. AKMLS
- $680,0003 bd3 ba2.1k sqft17400 Mount Mc Kinley Dr, Anchorage, AK 99516For SaleMLS ID #26-9677, Elena Cedano, Jack White Real Estate. AKMLS
- $485,0003 bd3 ba2.1k sqft2817 Discovery Bay Dr #21A, Anchorage, AK 99515For SaleMLS ID #26-7595, Ryan Schwalbe, Spire Commercial. AKMLS
- $570,0004 bd3 ba2.1k sqft12355 Gregg Ln, Anchorage, AKFor SaleMLS ID #26-9411, Vanna Siackhasone, Real Broker Alaska. AKMLS
- $649,9994 bd3 ba2.3k sqft1007 Northpointe Bluff Dr, Anchorage, AK 99501For SaleMLS ID #26-5663, Johnnette R Obillo, Northern Trust Real Estate. AKMLS
- $449,0003 bd2 ba1.4k sqft2113 W 47th Ave, Anchorage, AK 99519For SaleMLS ID #26-11562, Lora Nordstrom, Herrington and Company, LLC. AKMLS
- $725,0004 bd3 ba2.3k sqft6033 Jan Marie Dr, Anchorage, AK 99502For SaleMLS ID #26-8709, Amanda Ribons, Real Broker - MLSAK.com. AKMLS
- $670,0004 bd3 ba2.7k sqft3412 Stanford Dr, Anchorage, AK 99508For SaleMLS ID #26-11781, Jim Standiford, Renue Realty. AKMLS
