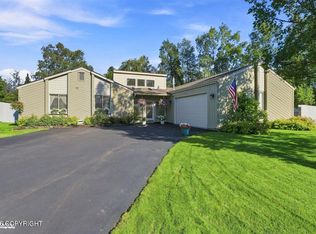
Open House OCT. 3rd 11AM-2:00PM ANOTHER PRICE REDUCTION!! SELLER NOW OFFERING 10K TOWARDS BUYER CLOSING COSTS + 1 YEAR HOME WARRANTY! Welcome to 13429 Karen Street--a beautifully transformed 4-bedroom, 3-bath home offering approximately 2,688 SF of thoughtfully renovated living space. This isn't a quick cosmetic remodel; quality craftsmanship, premium materials and exceptionalattention to detail are evident throughout, including many improvements you won't immediately see. The kitchen features refinished solid oak cabinetry, quartz countertops, stacked subway tile backsplash, custom walnut floating shelves, Bosch appliances and a KitchenAid downdraft gas cooktop. All three bathrooms were completely rebuilt from the studs using premium Wedi and Laticrete waterproofing systems beneath beautiful large-format tile, custom shower niches, glass enclosures and quality Moen and Kohler fixtures. Fresh paint, durable LVP and plush carpet, solid-core doors, updated trim and hardware, and dimmable recessed lighting continue throughout. The extensively renovated basement features reframed and insulated exterior walls, new drywall and finishes, hydronic baseboard heat and a code-compliant egress window creating a legal fourth bedroom. Outside, a distinctive architectural accent crafted from thermally modified ash hardwood adds warmth and character to the home's exterior. The beautifully maintained 9,000 SF cul-de-sac lot features a manicured lawn, large Trex entertaining deck with solar lighting, massive gated RV parking pad, storage shed and one-car garage. Enjoy direct access to the walking path behind the property and a 400 ft walk to Hamilton Park. 13429 Karen Street isn't simply updated--it's been thoughtfully transformed with substantial improvements both seen and unseen, creating a truly move-in-ready home designed to be enjoyed from day one.
For sale
Price cut: $10K (9/29)
$609,900
13429 Karen St, Anchorage, AK 99515
4beds
2,688sqft
Single Family Residence
Built in 1971
8,712 Square Feet Lot
$605,600 Zestimate®
$227/sqft
$-- HOA
What's special
Manicured lawnCustom shower nichesDimmable recessed lightingStorage shedHydronic baseboard heatOne-car garagePlush carpet
- 37 days
- 1,516
- 143
Likely to sell faster than
Zillow last checked:
Listing updated:
Listed by:
James Huffman,
Leading Edge Realty, LLC
Source: AKMLS,MLS#: 26-11123
Facts & features
Interior
Bedrooms & bathrooms
- Bedrooms: 4
- Bathrooms: 3
- Full bathrooms: 3
Heating
- Baseboard, Natural Gas, Radiant Floor
Appliances
- Laundry: Washer &/Or Dryer Hookup
Features
- Basement, BR/BA Primary on Main Level, Ceiling Fan(s), Family Room, Quartz Counters, Storage
- Flooring: Carpet, Luxury Vinyl
- Basement: Finished
- Has fireplace: Yes
- Fireplace features: Gas
- Common walls with other units/homes: No Common Walls
Interior area
- Total structure area: 2,688
- Total interior livable area: 2,688 sqft
Video & virtual tour
Property
Parking
- Total spaces: 1
- Parking features: Garage Door Opener, Paved, RV Access/Parking, Attached, No Carport
- Attached garage spaces: 1
- Has uncovered spaces: Yes
Features
- Patio & porch: Deck/Patio
- Fencing: Fenced
- Waterfront features: None, No Access
Lot
- Size: 8,712 Square Feet
- Features: Cul-De-Sac, Road Service Area
- Topography: Level
Details
- Additional structures: Shed(s)
- Parcel number: 0181110900001
- Zoning: R1
- Zoning description: Single Family Residential
Construction
Type & style
- Home type: SingleFamily
- Architectural style: Ranch-Raised
- Property subtype: Single Family Residence
Materials
- Block, Wood Frame - 2x4, Wood Siding
- Foundation: Block, Concrete Perimeter
- Roof: Asphalt,Shingle
Condition
- New construction: No
- Year built: 1971
- Major remodel year: 2026
Utilities & green energy
- Sewer: Public Sewer
- Water: Public
Community & HOA
Location
- Region: Anchorage
Financial & listing details
- Price per square foot: $227/sqft
- Tax assessed value: $437,500
- Annual tax amount: $7,200
- Date on market: 8/29/2026
- Road surface type: Paved
Estimated market value
$605,600
$575,000 - $636,000
$3,477/mo
Price history
| Date | Event | Price |
|---|---|---|
| 9/29/2026 | Price change | $609,900-1.6%$227/sqft |
Source:  AKMLS #26-11123 Report a problem AKMLS #26-11123 Report a problem | ||
| 9/11/2026 | Price change | $619,900-2.4%$231/sqft |
Source: AKMLS #26-11123 Report a problem | ||
| 9/1/2026 | Listed for sale | $635,000$236/sqft |
Source: AKMLS #26-11123 Report a problem | ||
| 12/29/2011 | Sold | -- |
Source: Agent Provided Report a problem | ||
Public tax history
| Year | Property taxes | Tax assessment |
|---|---|---|
| 2026 | $6,812 -4.9% | $437,500 -3.5% |
| 2025 | $7,162 +4.6% | $453,600 +7% |
| 2024 | $6,845 +6.3% | $424,000 +12.1% |
| 2023 | $6,441 +3.4% | $378,200 +2.2% |
| 2022 | $6,231 | $370,000 +6.6% |
| 2021 | -- | $347,000 +2.9% |
| 2020 | -- | $337,100 -2.7% |
| 2019 | -- | $346,300 |
| 2018 | -- | $346,300 -1.1% |
| 2017 | $4,232 | $350,100 +1.3% |
| 2016 | $4,232 | $345,500 +5.2% |
| 2015 | $4,232 | $328,500 +6.9% |
| 2014 | $4,232 | $307,300 +4.6% |
| 2013 | -- | $293,900 +0.7% |
| 2012 | -- | $291,800 -3.2% |
| 2011 | -- | $301,500 +0.6% |
| 2010 | -- | $299,700 |
| 2009 | -- | -- |
| 2008 | -- | -- |
| 2007 | -- | -- |
| 2006 | -- | -- |
| 2005 | -- | -- |
| 2004 | -- | -- |
| 2003 | -- | -- |
| 2002 | -- | -- |
| 2001 | -- | -- |
Find assessor info on the county website
Monthly payment
Est. payment
Payment breakdown
Explore the cost of this home by adjusting the details. Changes won't be saved.Climate risks
Neighborhood: Old Seward-Oceanview
Nearby schools
Schools provided by the listing agent
- Elementary: Rabbit Creek
- Middle: Goldenview
- High: South Anchorage
Source: AKMLS. This data may not be complete. We recommend contacting the local school district to confirm school assignments for this home.
Similar homes
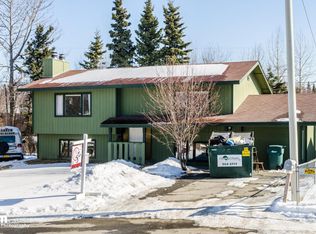
- $582,0005 bd3 ba2.5k sqft14231 Sunview Dr, Anchorage, AK 99515For Sale
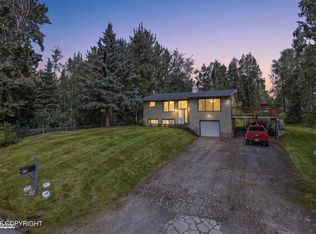
 MLS ID #26-11072, Tamara J Garner, Berkshire Hathaway HomeServices Alaska Realty. AKMLS
 - $596,5005 bd3 ba2.7k sqft13125 Bay Cir, Anchorage, AK 99515For Sale
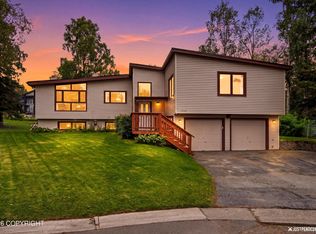 MLS ID #26-11628, Richelle L Killian, Keller Williams Realty Alaska Group. AKMLS
 - $599,0004 bd3 ba2.2k sqft2416 Brook Hill Cir, Anchorage, AK 99516For Sale
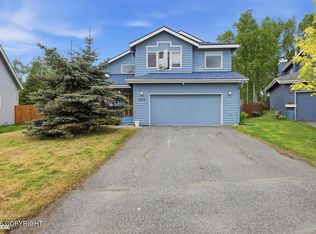 MLS ID #26-12665, Reed Carlson, Alaska Realty & Investments. AKMLS
 - $599,0003 bd3 ba2k sqft3570 Admiralty Bay Dr, Anchorage, AK 99515For Sale
 MLS ID #26-11550, Heidi Stephan, Alaska Statewide Realty Co. AKMLS
 - $649,9004 bd2 ba2.6k sqft3131 W 100th Ave, Anchorage, AK 99515For SaleMLS ID #26-10802, Ariel Boehringer, Keller Williams Realty Alaska Group of Wasilla. AKMLS
- $829,0004 bd3 ba3k sqft13770 Arne Erickson Cir, Anchorage, AK 99515For SaleMLS ID #26-12024, Melissa M Worrell, Firebird Realty, LLC. AKMLS
- $584,9003 bd3 ba1.9k sqft1924 Concord Hill Dr, Anchorage, AK 99515For SaleMLS ID #26-11077, Elisabeth Wilson, RE/MAX Dynamic Properties. AKMLS
- $599,0004 bd3 ba2.4k sqft1480 Cache Dr, Anchorage, AK 99507For SaleMLS ID #26-11163, Rodger Cinkota, Denali Real Estate. AKMLS
- $649,0004 bd3 ba2.5k sqft5112 Wood Hall Dr, Anchorage, AK 99516For SaleMLS ID #26-12106, Aurora Courtney, Keller Williams Realty Alaska Group. AKMLS
- $585,0004 bd3 ba2.1k sqft12355 Gregg Ln, Anchorage, AKFor SaleMLS ID #26-9411, Vanna Siackhasone, Real Broker Alaska. AKMLS
- $565,0004 bd4 ba2.5k sqft1930 E 72nd Ave, Anchorage, AK 99507For SaleMLS ID #26-12686, Pristine Christie, EXP Realty, LLC Anchorage. AKMLS
- $670,0004 bd3 ba2.7k sqft3412 Stanford Dr, Anchorage, AK 99508For SaleMLS ID #26-11781, Jim Standiford, Renue Realty. AKMLS
- $765,0004 bd3 ba2.9k sqft3458 Hines Cir, Anchorage, AK 99516For SaleMLS ID #26-11359, Nicole M Lee, EXP Realty, LLC Anchorage. AKMLS
- $669,9004 bd4 ba2.9k sqft9600 Albatross Dr, Anchorage, AK 99502For SaleMLS ID #26-10181, Savanna Wiita, Herrington and Company, LLC. AKMLS
- $799,0004 bd3 ba2.7k sqft4700 Rabbit Creek Rd, Anchorage, AK 99516For SaleMLS ID #26-11540, Jessica Frank, Elite Real Estate Group. AKMLS
- $499,0003 bd2 ba1.8k sqft421 W 91st Ave, Anchorage, AK 99515For SaleMLS ID #26-10457, Nate Baer, LPT Realty. AKMLS
- $900,0004 bd4 ba2.7k sqft627 Orchid Cir, Anchorage, AK 99515For SaleMLS ID #26-12121, Taylor Holfeld, Keller Williams Realty Alaska Group. AKMLS
- $515,0004 bd2 ba1.9k sqft12222 Woodward Dr, Anchorage, AK 99516For SaleMLS ID #26-8964, Karen Moutry Pelham, 61 North Realty. AKMLS
- $545,9004 bd3 ba1.7k sqft10311 Red Cedar Cir, Anchorage, AK 99507For SaleMLS ID #26-10204, Edward J Davison, Urealty LLC. AKMLS
- $589,9003 bd3 ba2.1k sqft2632 Brookstone Loop, Anchorage, AK 99519For SaleMLS ID #26-6289, Konstantin A Gaskov, Elite Real Estate Anchorage Branch. AKMLS
