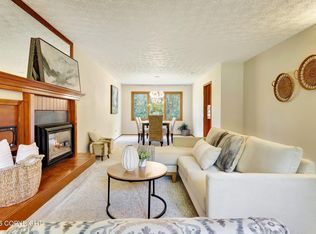
Welcome to 8211 Summerset Drive! This charming home offers a comfortable and inviting living space with a warm, welcoming feel. Enjoy a functional layout, plenty of room to relax and entertain, and a wonderful place to create lasting memories. Conveniently located near everyday amenities, shopping, dining, and local conveniences, this home is a great opportunity for anyone looking for comfort andconvenience!
For sale
$730,000
8211 Summerset Dr, Anchorage, AK 99518
4beds
3,052sqft
Single Family Residence
Built in 1983
10,018 Square Feet Lot
$748,100 Zestimate®
$239/sqft
$-- HOA
What's special
Warm welcoming feelFunctional layout
- 1 day
- 334
- 39
Zillow last checked:
Listing updated:
Listed by:
Christopher Scott,
Jack White Real Estate
Source: AKMLS,MLS#: 26-13863
Facts & features
Interior
Bedrooms & bathrooms
- Bedrooms: 4
- Bathrooms: 4
- Full bathrooms: 2
- 3/4 bathrooms: 1
- 1/2 bathrooms: 1
Heating
- Fireplace(s), Forced Air, Natural Gas, Other, Radiant Floor
Appliances
- Laundry: Washer &/Or Dryer Hookup
Features
- Arctic Entry, Basement, BR/BA on Main Level, BR/BA Primary on Main Level, Ceiling Fan(s), Den &/Or Office, Family Room, Laminate Counters, Pantry, Soaking Tub, Vaulted Ceiling(s)
- Basement: Finished
- Has fireplace: Yes
- Common walls with other units/homes: No Common Walls
Interior area
- Total structure area: 3,052
- Total interior livable area: 3,052 sqft
Property
Parking
- Total spaces: 2
- Parking features: Garage Door Opener, Paved, Attached, Heated Garage, No Carport
- Attached garage spaces: 2
- Has uncovered spaces: Yes
Features
- Patio & porch: Deck/Patio
- Exterior features: Private Yard
- Fencing: Fenced
- Has view: Yes
- View description: Mountain(s), Partial
- Waterfront features: None, Creek Access
Lot
- Size: 10,018 Square Feet
- Features: Covenant/Restriction, City Lot, Views
- Topography: Gently Rolling
Details
- Additional structures: Shed(s)
- Parcel number: 0122115900001
- Zoning: R2M
- Zoning description: Multi Family Residential
Construction
Type & style
- Home type: SingleFamily
- Architectural style: Hlsd Rnch/Dlt Bsmnt
- Property subtype: Single Family Residence
Materials
- Block, Concrete, Frame, Wood Siding
- Foundation: Block
- Roof: Asphalt,Composition,Shingle
Condition
- New construction: No
- Year built: 1983
Utilities & green energy
- Sewer: Public Sewer
- Water: Public
Green energy
- Green verification: As Is AkWarm Rating
Community & HOA
Location
- Region: Anchorage
Financial & listing details
- Price per square foot: $239/sqft
- Tax assessed value: $507,800
- Annual tax amount: $7,906
- Date on market: 11/6/2026
- Road surface type: Paved
Estimated market value
$748,100
$673,000 - $838,000
$3,812/mo
Price history
| Date | Event | Price |
|---|---|---|
| 11/6/2026 | Listed for sale | $730,000+6%$239/sqft |
Source:  AKMLS #26-13863 Report a problem | ||
| 4/30/2026 | Sold | -- |
Source: AKMLS #26-3188 Report a problem | ||
| 4/10/2026 | Pending sale | $689,000$226/sqft |
Source: AKMLS #26-3188 Report a problem | ||
| 4/9/2026 | Listed for sale | $689,000+21.9%$226/sqft |
Source: AKMLS #26-3188 Report a problem | ||
| 6/7/2023 | Sold | -- |
Source: AKMLS #23-3537 Report a problem | ||
| 4/16/2023 | Pending sale | $565,000$185/sqft |
Source: AKMLS #23-3537 Report a problem | ||
| 4/11/2023 | Listed for sale | $565,000+34.8%$185/sqft |
Source: AKMLS #23-3537 Report a problem | ||
| 6/12/2013 | Sold | -- |
Source: AKMLS #13-3972 Report a problem | ||
| 8/17/2012 | Sold | -- |
Source: Agent Provided Report a problem | ||
| 5/29/2011 | Listing removed | $419,000$137/sqft |
Source: Keller Williams Realty Alaska Group #10-15499 Report a problem | ||
| 5/25/2011 | Price change | $419,000-4.6%$137/sqft |
Source: Keller Williams Realty Alaska Group #10-15499 Report a problem | ||
| 3/26/2011 | Price change | $439,000-2.2%$144/sqft |
Source: Keller Williams Realty Alaska Group #10-15499 Report a problem | ||
| 12/5/2010 | Listed for sale | $449,000$147/sqft |
Source: Keller Williams Realty Alaska Group #10-15499 Report a problem | ||
Public tax history
| Year | Property taxes | Tax assessment |
|---|---|---|
| 2026 | $7,906 -3.4% | $507,800 -2% |
| 2025 | $8,182 -0.3% | $518,200 +1.9% |
| 2024 | $8,207 +3.9% | $508,300 +9.6% |
| 2023 | $7,897 +1.8% | $463,700 +0.7% |
| 2022 | $7,758 | $460,700 +12.9% |
| 2021 | -- | $407,900 +0.7% |
| 2020 | -- | $405,200 -0.6% |
| 2019 | -- | $407,600 |
| 2018 | -- | $407,600 -2.5% |
| 2017 | $5,727 | $418,200 -3.6% |
| 2016 | $5,727 | $434,000 +1.9% |
| 2015 | $5,727 | $425,700 +7.1% |
| 2014 | $5,727 | $397,400 -0.6% |
| 2013 | -- | $399,800 +3.1% |
| 2012 | -- | $387,800 -4.9% |
| 2011 | -- | $407,800 +2.9% |
| 2010 | -- | $396,300 |
| 2009 | -- | -- |
| 2008 | -- | -- |
| 2007 | -- | -- |
| 2006 | -- | -- |
| 2005 | -- | -- |
| 2004 | -- | -- |
| 2003 | -- | -- |
| 2002 | -- | -- |
| 2001 | -- | -- |
Find assessor info on the county website
Monthly payment
Est. payment
Payment breakdown
Explore the cost of this home by adjusting the details. Changes won't be saved.Climate risks
Neighborhood: Taku-Campbell
Nearby schools
Schools provided by the listing agent
- Elementary: Campbell
- Middle: Mears
- High: Dimond
Source: AKMLS. This data may not be complete. We recommend contacting the local school district to confirm school assignments for this home.

Similar homes
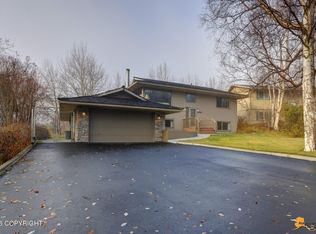
- $725,0004 bd4 ba3.1k sqft6608 Chevigny St, Anchorage, AK 99502For Sale
 MLS ID #26-13631, Lindsay Holland, Herrington and Company, LLC. AKMLS
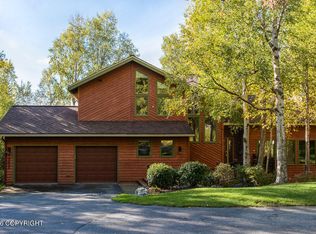
- $739,9004 bd3 ba2.5k sqft15650 Southpark Loop, Anchorage, AK 99516For Sale
 MLS ID #26-13640, Bethany A Weiser, The Agency Anchorage. AKMLS
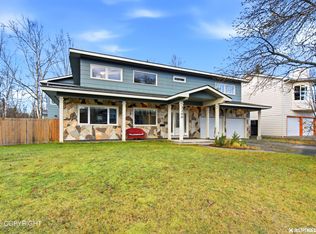
- $789,0005 bd4 ba4k sqft3300 Princeton Way, Anchorage, AK 99508For Sale
 MLS ID #26-13784, Jason Fawcett, Real Broker Alaska. AKMLS
- $625,0003 bd3 ba2.7k sqft3104 Brookside Dr, Anchorage, AK 99517For Sale
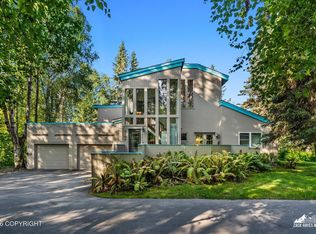 MLS ID #26-13321, Michelle Webb, RE/MAX Dynamic Properties. AKMLS
- $775,0004 bd3 ba2.8k sqft6700 Marquez Cir, Anchorage, AK 99516For SaleMLS ID #26-11970, Patricia A Baker, Northern Trust Real Estate. AKMLS
- $535,0006 bd3 ba2.5k sqft8230 Kip Ct, Anchorage, AK 99507For SaleMLS ID #26-13827, Jake Fiorelli, Real Estate Brokers of Alaska. AKMLS
- $699,0004 bd3 ba3.3k sqft15711 Stanwood Cir, Anchorage, AK 99516For SaleMLS ID #26-12697, Nancy Mejia-Lopez, EXP Realty, LLC Anchorage. AKMLS
- $659,9004 bd3 ba2.6k sqft2409 Leary Bay Cir, Anchorage, AK 99519For SaleMLS ID #26-12562, Daniel George, Berkshire Hathaway HomeServices Alaska Realty. AKMLS
- $799,0004 bd3 ba3k sqft13770 Arne Erickson Cir, Anchorage, AK 99515For SaleMLS ID #26-12024, Melissa M Worrell, Firebird Realty, LLC. AKMLS
- $625,0004 bd5 ba3.9k sqft1322 Saint Gotthard Ave, Anchorage, AK 99508For SaleMLS ID #26-13319, Michelle A Crew, Jack White Real Estate Mat Su. AKMLS
- $640,0004 bd4 ba2.9k sqft9600 Albatross Dr, Anchorage, AK 99502For SaleMLS ID #26-10181, Savanna Wiita, Herrington and Company, LLC. AKMLS
- $820,0004 bd4 ba2.9k sqft5331 Bishops Castle Cir, Anchorage, AK 99516For SaleMLS ID #26-13242, Stephanie Rogers, EXP Realty, LLC. AKMLS
- $885,0004 bd4 ba2.7k sqft627 Orchid Cir, Anchorage, AK 99515For SaleMLS ID #26-12121, Taylor Holfeld, Keller Williams Realty Alaska Group. AKMLS
- $750,0004 bd3 ba2.9k sqft3458 Hines Cir, Anchorage, AK 99516For SaleMLS ID #26-11359, Nicole M Lee, EXP Realty, LLC Anchorage. AKMLS
- $829,9003 bd3 ba4k sqft14231 Hancock Dr, Anchorage, AK 99515For SaleMLS ID #26-13277, Brian Broderick, Jack White Real Estate. AKMLS
- $735,0002 bd3 ba2.3k sqft4221 Southpark Bluff Dr, Anchorage, AK 99516For SaleMLS ID #26-12417, Lonnie Logan, Realty ONE Group Aurora. AKMLS
- $449,0004 bd2 ba1.8k sqft12865 Old Seward Hwy, Anchorage, AK 99515For SaleMLS ID #26-13716, Amanda Bacher, Firebird Realty, LLC. AKMLS
- $789,0005 bd4 ba3.7k sqft3321 Capstan Ct, Anchorage, AK 99516For SaleMLS ID #26-10013, Louie Crandall II, All Star Realty. AKMLS
- $825,0004 bd4 ba3.5k sqft3331 Whiteney Cir, Anchorage, AK 99516For SaleMLS ID #26-12794, Lindsay Holland, Herrington and Company, LLC. AKMLS
- $429,9004 bd2 ba1.5k sqft8120 Queen Victoria Dr, Anchorage, AK 99518For SaleMLS ID #26-9610, Matt E Dimmick, Keller Williams Realty Alaska Group. AKMLS
