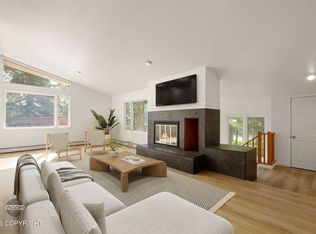
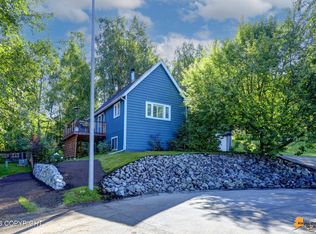
Welcome to a home filled with character, natural light, and a layout designed for both everyday living and entertaining. Step inside to a functional entryway that opens into a comfortable family room with direct garage access and a sliding door leading to the back deck. From here, the home flows into a bright, spacious kitchen featuring quartz countertops, stainless steel appliances, abundantcabinetry, and breakfast-bar seating, with a dedicated dining area just beyond. A convenient half bath is also located on the main level. Continue into the impressive second living room, where soaring vaulted wood-plank ceilings, oversized windows, and a fireplace create a warm, light-filled gathering space. Make your way upstairs to an open loft overlooking the living room below, offering flexible bonus space for a game area, reading nook, home office, or additional hangout space. All four bedrooms are located upstairs. Two bedrooms share a full hallway bath, while another generously sized bedroom features two closets and its own private en-suite bath, offering added comfort and privacy. Saving the best for last, the spacious primary suite is a true retreat, featuring a vaulted wood-plank ceiling and oversized windows that fill the room with natural light while capturing peekaboo views of Campbell Lake and the mountains. The private primary bath features dual vanities, a jetted soaking tub, and a tiled walk-in shower, complemented by an oversized walk-in closet with extensive built-in storage and organization. With four bedrooms, 3.5 baths, two distinct living spaces, a flexible loft, two-car garage, and back deck, this home offers a wonderful combination of space, character, and versatility in a desirable location. Welcome Home!
For sale
Price cut: $25.1K (9/10)
$669,900
9600 Albatross Dr, Anchorage, AK 99502
4beds
2,904sqft
Single Family Residence
Built in 1977
7,405 Square Feet Lot
$663,800 Zestimate®
$231/sqft
$-- HOA
What's special
- 58 days
- 950
- 99
Zillow last checked:
Listing updated:
Listed by:
Savanna Wiita,
Herrington and Company, LLC,
Terrin B Korman,
Herrington and Company, LLC
Source: AKMLS,MLS#: 26-10181
Facts & features
Interior
Bedrooms & bathrooms
- Bedrooms: 4
- Bathrooms: 4
- Full bathrooms: 3
- 1/2 bathrooms: 1
Heating
- Fireplace(s), Baseboard, Natural Gas
Appliances
- Laundry: Washer &/Or Dryer Hookup
Features
- Ceiling Fan(s), Den &/Or Office, Family Room, Quartz Counters, Soaking Tub, Vaulted Ceiling(s)
- Flooring: Carpet, Laminate
- Windows: Window Coverings
- Has basement: No
- Has fireplace: Yes
- Common walls with other units/homes: No Common Walls
Interior area
- Total structure area: 2,904
- Total interior livable area: 2,904 sqft
Property
Parking
- Total spaces: 2
- Parking features: Garage Door Opener, Paved, Attached, Heated Garage, No Carport
- Attached garage spaces: 2
- Has uncovered spaces: Yes
Features
- Levels: Two
- Stories: 2
- Patio & porch: Deck/Patio
- Exterior features: Private Yard
- Has spa: Yes
- Spa features: Bath
- Fencing: Fenced
- Has view: Yes
- View description: Lake, Mountain(s), Partial
- Has water view: Yes
- Water view: Lake
- Waterfront features: None, No Access
Lot
- Size: 7,405 Square Feet
- Features: Fire Service Area, City Lot
Details
- Parcel number: 0123825900001
- Zoning: R1
- Zoning description: Single Family Residential
Construction
Type & style
- Home type: SingleFamily
- Property subtype: Single Family Residence
Materials
- Frame, Wood Siding
- Foundation: Block
- Roof: Asphalt,Composition,Shingle
Condition
- New construction: No
- Year built: 1977
Utilities & green energy
- Sewer: Public Sewer
- Water: Public
Community & HOA
Location
- Region: Anchorage
Financial & listing details
- Price per square foot: $231/sqft
- Tax assessed value: $554,700
- Annual tax amount: $8,637
- Date on market: 8/11/2026
- Road surface type: Paved
Estimated market value
$663,800
$631,000 - $697,000
$4,189/mo
Price history
| Date | Event | Price |
|---|---|---|
| 9/10/2026 | Price change | $669,900-3.6%$231/sqft |
Source:  AKMLS #26-10181 Report a problem AKMLS #26-10181 Report a problem | ||
| 8/14/2026 | Listed for sale | $695,000+61.7%$239/sqft |
Source: AKMLS #26-10181 Report a problem | ||
| 2/11/2015 | Sold | -- |
Source: AKMLS #14-13358 Report a problem | ||
| 11/22/2014 | Price change | $429,900-1.2%$148/sqft |
Source: Keller Williams Realty Alaska Group #14-13358 Report a problem | ||
| 10/30/2014 | Price change | $435,000-0.9%$150/sqft |
Source: Keller Williams Realty Alaska Group #14-13358 Report a problem | ||
| 10/11/2014 | Price change | $439,000-2.2%$151/sqft |
Source: Keller Williams Realty Alaska Group #14-13358 Report a problem | ||
| 9/26/2014 | Price change | $449,000-2.2%$155/sqft |
Source: Keller Williams Realty Alaska Group #14-13358 Report a problem | ||
| 9/3/2014 | Listed for sale | $459,000$158/sqft |
Source: Keller Williams Realty Alaska Group #14-13358 Report a problem | ||
| 1/23/2014 | Sold | -- |
Source: Agent Provided Report a problem | ||
| 12/2/2002 | Sold | -- |
Source: AKMLS #02-110347 Report a problem | ||
Public tax history
| Year | Property taxes | Tax assessment |
|---|---|---|
| 2026 | $8,637 +10.1% | $554,700 +11.7% |
| 2025 | $7,843 +2.7% | $496,700 +5.1% |
| 2024 | $7,633 +4.2% | $472,800 +9.9% |
| 2023 | $7,325 +3.1% | $430,100 +1.9% |
| 2022 | $7,105 | $421,900 +9.1% |
| 2021 | -- | $386,800 +2.3% |
| 2020 | -- | $378,200 -1.1% |
| 2019 | -- | $382,400 |
| 2018 | -- | $382,400 +2.7% |
| 2017 | $5,275 | $372,300 -1.5% |
| 2016 | $5,275 | $378,000 +1.4% |
| 2015 | $5,275 | $372,600 +4.4% |
| 2014 | $5,275 | $356,800 +7.1% |
| 2013 | -- | $333,300 -1.6% |
| 2012 | -- | $338,800 0% |
| 2011 | -- | $338,900 -0.2% |
| 2010 | -- | $339,500 |
| 2009 | -- | -- |
| 2008 | -- | -- |
| 2007 | -- | -- |
| 2006 | -- | -- |
| 2005 | -- | -- |
| 2004 | -- | -- |
| 2003 | -- | -- |
| 2002 | -- | -- |
| 2001 | -- | -- |
Find assessor info on the county website
Monthly payment
Est. payment
Payment breakdown
Explore the cost of this home by adjusting the details. Changes won't be saved.Climate risks
Neighborhood: Sand Lake
Nearby schools
Schools provided by the listing agent
- Elementary: Kincaid
- Middle: Mears
- High: Dimond
Source: AKMLS. This data may not be complete. We recommend contacting the local school district to confirm school assignments for this home.
Similar homes
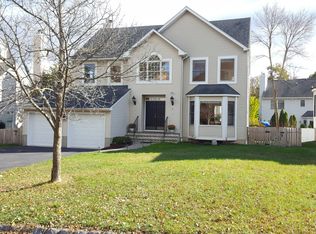
- $658,0004 bd2 ba2.4k sqft4341 Edinburgh Dr, Anchorage, AK 99502For Sale
 MLS ID #26-7928, Jay Griffith, Real Broker Alaska. AKMLS
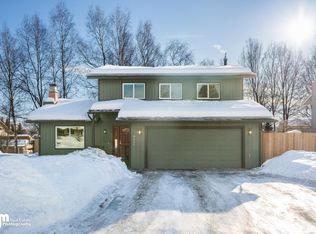
 - $649,9004 bd2 ba2.6k sqft3131 W 100th Ave, Anchorage, AK 99515For Sale
 MLS ID #26-10802, Ariel Boehringer, Keller Williams Realty Alaska Group of Wasilla. AKMLS
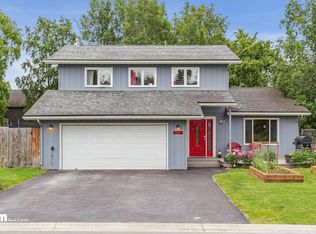
 - $679,0004 bd3 ba2.6k sqft2409 Leary Bay Cir, Anchorage, AK 99519For Sale
 MLS ID #26-12562, Daniel George, Berkshire Hathaway HomeServices Alaska Realty. AKMLS
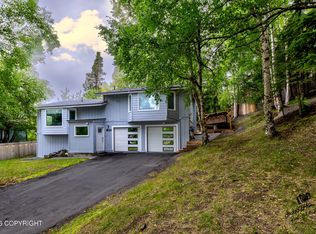
 - $629,0003 bd3 ba2k sqft6901 Serenity Dr, Anchorage, AK 99502For Sale
 MLS ID #26-9747, Becky Brewer, RE/MAX Dynamic Properties. AKMLS
 - $670,0004 bd3 ba2.7k sqft3412 Stanford Dr, Anchorage, AK 99508For SaleMLS ID #26-11781, Jim Standiford, Renue Realty. AKMLS
- $699,0004 bd3 ba3.3k sqft15711 Stanwood Cir, Anchorage, AK 99516For SaleMLS ID #26-12697, Nancy Mejia-Lopez, EXP Realty, LLC Anchorage. AKMLS
- $735,0004 bd3 ba2.3k sqft6033 Jan Marie Dr, Anchorage, AK 99502For SaleMLS ID #26-8709, Amanda Ribons, Real Broker - MLSAK.com. AKMLS
- $584,9003 bd3 ba1.9k sqft1924 Concord Hill Dr, Anchorage, AK 99515For SaleMLS ID #26-11077, Elisabeth Wilson, RE/MAX Dynamic Properties. AKMLS
- $595,0004 bd2 ba3.1k sqft1560 G St, Anchorage, AK 99501For SaleMLS ID #26-12680, Jamie Harvey, Jack White Real Estate. AKMLS
- $596,5005 bd3 ba2.7k sqft13125 Bay Cir, Anchorage, AK 99515For SaleMLS ID #26-11628, Richelle L Killian, Keller Williams Realty Alaska Group. AKMLS
- $609,9004 bd3 ba2.6k sqft13429 Karen St, Anchorage, AK 99515For SaleMLS ID #26-11123, James Huffman, Leading Edge Realty, LLC. AKMLS
- $447,0004 bd2 ba1.7k sqft7010 Burlwood Dr, Anchorage, AK 99507For SaleMLS ID #26-12840, Janis Tolbert, Herrington and Company, LLC. AKMLS
- $850,0004 bd4 ba3.5k sqft3331 Whiteney Cir, Anchorage, AK 99516For SaleMLS ID #26-12794, Lindsay Holland, Herrington and Company, LLC. AKMLS
- $795,0004 bd3 ba2.4k sqft12201 Graiff St, Anchorage, AK 99507For SaleMLS ID #26-10036, Lonnie Logan, Realty ONE Group Aurora. AKMLS
- $649,0004 bd3 ba2.5k sqft5112 Wood Hall Dr, Anchorage, AK 99516For SaleMLS ID #26-12106, Aurora Courtney, Keller Williams Realty Alaska Group. AKMLS
- $545,9004 bd3 ba1.7k sqft10311 Red Cedar Cir, Anchorage, AK 99507For SaleMLS ID #26-10204, Edward J Davison, Urealty LLC. AKMLS
- $499,0002 bd3 ba2.1k sqft4151 Raspberry Rd, Anchorage, AK 99502For SaleMLS ID #26-10655, Kevin B Cross, Real Broker Alaska. AKMLS
- $799,0004 bd3 ba3k sqft13770 Arne Erickson Cir, Anchorage, AK 99515For SaleMLS ID #26-12024, Melissa M Worrell, Firebird Realty, LLC. AKMLS
- $570,0005 bd3 ba2.5k sqft14231 Sunview Dr, Anchorage, AK 99515For SaleMLS ID #26-11072, Tamara J Garner, Berkshire Hathaway HomeServices Alaska Realty. AKMLS
- $585,0004 bd3 ba2.1k sqft7854 Gate Creek Dr, Anchorage, AK 99502For SaleMLS ID #26-10782, Kathy Geraci, Great Land. AKMLS
