Freshly updated home in desirable Kempton Park! This spacious 4BR/4BA home offers over 3,500 sq. ft. with new flooring, an updated primary bath, and a beautifully finished walkout basement. Soaring ceilings and south-facing windows bring in tons of natural light, while the kitchen and family room open to a newer deck overlooking the backyard. Main-level bedroom and 3/4 bath offer added flexibility.
For sale
$850,000
3331 Whiteney Cir, Anchorage, AK 99516
4beds
3,518sqft
Single Family Residence
Built in 1990
8,712 Square Feet Lot
$832,100 Zestimate®
$242/sqft
$25/mo HOA
What's special
Soaring ceilingsNew flooringBeautifully finished walkout basementUpdated primary bath
- 5 days
- 1,073
- 84
Zillow last checked:
Listing updated:
Listed by:
Lindsay Holland,
Herrington and Company, LLC
Source: AKMLS,MLS#: 26-12794
Facts & features
Interior
Bedrooms & bathrooms
- Bedrooms: 4
- Bathrooms: 4
- Full bathrooms: 2
- 3/4 bathrooms: 2
Heating
- Fireplace(s), Forced Air, Natural Gas
Appliances
- Laundry: Washer &/Or Dryer Hookup
Features
- Basement, BR/BA on Main Level, Central Vacuum, Family Room, Pantry, Quartz Counters, Vaulted Ceiling(s), Storage
- Flooring: Carpet, Linoleum, Tile
- Windows: Window Coverings
- Basement: Finished
- Has fireplace: Yes
- Common walls with other units/homes: No Common Walls
Interior area
- Total structure area: 3,518
- Total interior livable area: 3,518 sqft
Property
Parking
- Total spaces: 3
- Parking features: Heated Garage, Tuck Under, No Carport
- Attached garage spaces: 3
Features
- Levels: Two
- Stories: 2
- Patio & porch: Deck/Patio
- Has spa: Yes
- Spa features: Bath
- Fencing: Fenced
- Waterfront features: None, No Access
Lot
- Size: 8,712 Square Feet
- Features: Covenant/Restriction, Cul-De-Sac, Fire Service Area, City Lot, Landscaped, Corner Lot
Details
- Parcel number: 0173528300001
- Zoning: R1A
- Zoning description: Single Family Residential
Construction
Type & style
- Home type: SingleFamily
- Property subtype: Single Family Residence
Materials
- Frame, Wood Frame - 2x6, Wood Siding
- Foundation: Block
- Roof: Asphalt,Composition,Shingle
Condition
- New construction: No
- Year built: 1990
- Major remodel year: 2026
Utilities & green energy
- Sewer: Public Sewer
- Water: Public
- Utilities for property: Electric, Cable Connected
Community & HOA
HOA
- Has HOA: Yes
- HOA fee: $25 monthly
Location
- Region: Anchorage
Financial & listing details
- Price per square foot: $242/sqft
- Tax assessed value: $651,200
- Annual tax amount: $10,139
- Date on market: 10/6/2026
- Road surface type: Paved
Estimated market value
$832,100
$790,000 - $874,000
$4,343/mo
Price history
| Date | Event | Price |
|---|---|---|
| 10/6/2026 | Listed for sale | $850,000+1.8%$242/sqft |
Source:  AKMLS #26-12794 Report a problem AKMLS #26-12794 Report a problem | ||
| 7/31/2026 | Listing removed | $835,000$237/sqft |
Source: AKMLS #26-7593 Report a problem | ||
| 7/15/2026 | Price change | $835,000-3.5%$237/sqft |
Source: AKMLS #26-7593 Report a problem | ||
| 6/26/2026 | Listed for sale | $865,000$246/sqft |
Source: AKMLS #26-7593 Report a problem | ||
| 8/28/2014 | Sold | -- |
Source: Agent Provided Report a problem | ||
Public tax history
| Year | Property taxes | Tax assessment |
|---|---|---|
| 2026 | $10,139 +1.5% | $651,200 +2.9% |
| 2025 | $9,993 +1.3% | $632,900 +3.6% |
| 2024 | $9,861 +3% | $610,800 +8.6% |
| 2023 | $9,574 +7.2% | $562,200 +6% |
| 2022 | $8,930 | $530,300 +2.8% |
| 2021 | -- | $515,700 +1.5% |
| 2020 | -- | $508,000 +4.1% |
| 2019 | -- | $487,900 |
| 2018 | -- | $487,900 +1.1% |
| 2017 | $6,328 | $482,500 +5.5% |
| 2016 | $6,328 | $457,400 |
| 2015 | $6,328 | $457,400 +4.3% |
| 2014 | $6,328 | $438,500 -0.7% |
| 2013 | -- | $441,400 +3.5% |
| 2012 | -- | $426,400 +1.3% |
| 2011 | -- | $421,000 -0.9% |
| 2010 | -- | $424,700 |
| 2009 | -- | -- |
| 2008 | -- | -- |
| 2007 | -- | -- |
| 2006 | -- | -- |
| 2005 | -- | -- |
| 2004 | -- | -- |
| 2003 | -- | -- |
| 2002 | -- | -- |
| 2001 | -- | -- |
Find assessor info on the county website
Monthly payment
Est. payment
Payment breakdown
Explore the cost of this home by adjusting the details. Changes won't be saved.Climate risks
Neighborhood: Huffman-O'Malley
Nearby schools
Schools provided by the listing agent
- Elementary: Huffman
- Middle: Goldenview
- High: South Anchorage
Source: AKMLS. This data may not be complete. We recommend contacting the local school district to confirm school assignments for this home.
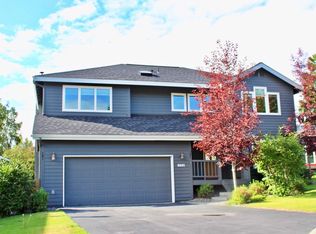
Similar homes
- $865,0004 bd4 ba3.3k sqft10380 Honey Bear Ln, Anchorage, AK 99516For Sale
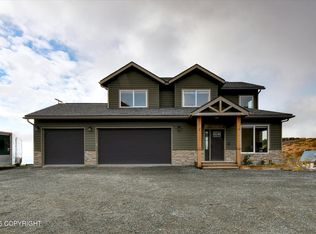
 MLS ID #26-12995, Jared Andrew English, Congress Realty, Inc. AKMLS
 - $789,0005 bd4 ba3.7k sqft3321 Capstan Ct, Anchorage, AK 99516For Sale
 MLS ID #26-10013, Louie Crandall II, All Star Realty. AKMLS
 - $765,0004 bd3 ba2.9k sqft3458 Hines Cir, Anchorage, AK 99516For Sale
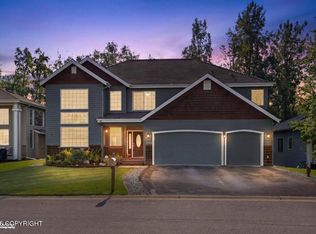 MLS ID #26-11359, Nicole M Lee, EXP Realty, LLC Anchorage. AKMLS
 - $699,0004 bd3 ba3.3k sqft15711 Stanwood Cir, Anchorage, AK 99516For Sale
 MLS ID #26-12697, Nancy Mejia-Lopez, EXP Realty, LLC Anchorage. AKMLS
 - $839,9004 bd4 ba4k sqft4401 Trapline Dr, Anchorage, AK 99516For SaleMLS ID #26-5087, Reginald E Carney, Ark Realty. AKMLS
- $799,0004 bd3 ba2.7k sqft4700 Rabbit Creek Rd, Anchorage, AK 99516For SaleMLS ID #26-11540, Jessica Frank, Elite Real Estate Group. AKMLS
- $799,0004 bd3 ba3.8k sqft15236 Snow Flake Dr, Anchorage, AK 99516For SaleMLS ID #26-9149, Mary Jo Cunniff, Keller Williams Realty Alaska Group. AKMLS
- $796,5004 bd3 ba2.8k sqft6700 Marquez Cir, Anchorage, AK 99516For SaleMLS ID #26-11970, Patricia A Baker, Northern Trust Real Estate. AKMLS
- $855,0003 bd4 ba3.5k sqft18701 France Cir, Anchorage, AK 99516For SaleMLS ID #26-4638, Dar Walden, Keller Williams Realty Alaska Group. AKMLS
- $799,0004 bd3 ba3k sqft13770 Arne Erickson Cir, Anchorage, AK 99515For SaleMLS ID #26-12024, Melissa M Worrell, Firebird Realty, LLC. AKMLS
- $599,0004 bd3 ba2.2k sqft2416 Brook Hill Cir, Anchorage, AK 99516For SaleMLS ID #26-12665, Reed Carlson, Alaska Realty & Investments. AKMLS
- $900,0004 bd4 ba2.7k sqft627 Orchid Cir, Anchorage, AK 99515For SaleMLS ID #26-12121, Taylor Holfeld, Keller Williams Realty Alaska Group. AKMLS
- $1,050,0004 bd4 ba4k sqft5345 Riverton Ave, Anchorage, AK 99516For SaleMLS ID #26-7278, Keira J Dreher, Keller Williams Realty Alaska Group of Eagle River. AKMLS
- $1,049,0005 bd3 ba3.6k sqft6601 Gunnison Dr, Anchorage, AK 99516For SaleMLS ID #26-10742, Sara J Gee, Jack White Real Estate. AKMLS
- $1,275,0005 bd4 ba5.1k sqft3370 Whiteney Cir, Anchorage, AK 99516For SaleMLS ID #26-6494, Gail Dossman-Tolliver, Jack White Real Estate. AKMLS
- $735,0002 bd3 ba2.3k sqft4221 Southpark Bluff Dr, Anchorage, AK 99516For SaleMLS ID #26-12417, Lonnie Logan, Realty ONE Group Aurora. AKMLS
- $950,0003 bd2 ba2.8k sqft17011 Golden View Dr, Anchorage, AK 99516For SaleMLS ID #26-7605, Amy Mackey-Hornak, Jack White Real Estate. AKMLS
- $795,0004 bd3 ba2.4k sqft12201 Graiff St, Anchorage, AK 99507For SaleMLS ID #26-10036, Lonnie Logan, Realty ONE Group Aurora. AKMLS
- $679,0004 bd3 ba2.6k sqft2409 Leary Bay Cir, Anchorage, AK 99519For SaleMLS ID #26-12562, Daniel George, Berkshire Hathaway HomeServices Alaska Realty. AKMLS
- $609,9004 bd3 ba2.6k sqft13429 Karen St, Anchorage, AK 99515For SaleMLS ID #26-11123, James Huffman, Leading Edge Realty, LLC. AKMLS
