Gorgeous custom home with stunning views on a large usable lot! The remodeled kitchen features a Thermador range and granite counters. A flexible multi-level floor plan boasts a main-level primary suite, a massive mid-level rec room, private upper guest suite, and a basement office/storage. Outside, enjoy a meticulously landscaped yard, circle driveway, generator switch, and endless room for toys!
For sale
Price cut: $49K (9/8)
$1,050,000
5345 Riverton Ave, Anchorage, AK 99516
4beds
4,034sqft
Single Family Residence
Built in 2007
1.13 Acres Lot
$1,036,700 Zestimate®
$260/sqft
$-- HOA
What's special
- 122 days
- 805
- 41
Zillow last checked:
Listing updated:
Listed by:
Keira J Dreher,
Keller Williams Realty Alaska Group of Eagle River
Source: AKMLS,MLS#: 26-7278
Facts & features
Interior
Bedrooms & bathrooms
- Bedrooms: 4
- Bathrooms: 4
- Full bathrooms: 3
- 1/2 bathrooms: 1
Heating
- Forced Air, Natural Gas
Appliances
- Laundry: Washer &/Or Dryer Hookup
Features
- BR/BA on Main Level, BR/BA Primary on Main Level, Ceiling Fan(s), Den &/Or Office, Family Room, Granite Counters, In-Law Floorplan, Pantry, Vaulted Ceiling(s), Wired for Sound, Storage
- Flooring: Carpet, Hardwood, Tile
- Windows: Window Coverings
- Basement: Partially Finished
- Has fireplace: Yes
- Fireplace features: Gas, Fire Pit
- Common walls with other units/homes: No Common Walls
Interior area
- Total structure area: 4,034
- Total interior livable area: 4,034 sqft
Property
Parking
- Total spaces: 3
- Parking features: Circular Driveway, Garage Door Opener, RV Access/Parking, Attached, Heated Garage, Tuck Under, No Carport
- Attached garage spaces: 3
- Has uncovered spaces: Yes
Features
- Levels: Multi/Split
- Patio & porch: Deck/Patio
- Exterior features: Private Yard
- Has spa: Yes
- Spa features: Bath
- Fencing: Fenced
- Has view: Yes
- View description: City Lights, Inlet, Mountain(s)
- Has water view: Yes
- Water view: Inlet
- Waterfront features: None, No Access
Lot
- Size: 1.13 Acres
- Features: Landscaped, Road Service Area, Views
- Topography: Level,Sloping
Details
- Additional structures: Workshop
- Parcel number: 0171013000001
- Zoning: R6
- Zoning description: Suburban Residential
Construction
Type & style
- Home type: SingleFamily
- Property subtype: Single Family Residence
Materials
- Block, Wood Frame - 2x6, Wood Siding
- Foundation: Block, Concrete Perimeter
- Roof: Asphalt,Composition,Shingle
Condition
- New construction: No
- Year built: 2007
Details
- Builder name: Bruin Builders
Utilities & green energy
- Sewer: Septic Tank
- Water: Private, Well
Community & HOA
Location
- Region: Anchorage
Financial & listing details
- Price per square foot: $260/sqft
- Tax assessed value: $891,100
- Annual tax amount: $14,760
- Date on market: 6/17/2026
- Road surface type: Paved
Estimated market value
$1,036,700
$985,000 - $1.09M
$4,805/mo
Price history
| Date | Event | Price |
|---|---|---|
| 9/8/2026 | Price change | $1,050,000-4.5%$260/sqft |
Source:  AKMLS #26-7278 Report a problem AKMLS #26-7278 Report a problem | ||
| 8/11/2026 | Price change | $1,099,000-5.3%$272/sqft |
Source: AKMLS #26-7278 Report a problem | ||
| 7/7/2026 | Listed for sale | $1,160,000$288/sqft |
Source: AKMLS #26-7278 Report a problem | ||
| 6/26/2026 | Pending sale | $1,160,000$288/sqft |
Source: AKMLS #26-7278 Report a problem | ||
| 6/25/2026 | Listed for sale | $1,160,000+71.9%$288/sqft |
Source: AKMLS #26-7278 Report a problem | ||
| 10/4/2017 | Sold | -- |
Source: AKMLS #17-2344 Report a problem | ||
| 8/22/2017 | Pending sale | $675,000$167/sqft |
Source: RE/MAX Dynamic Properties #17-2344 Report a problem | ||
| 8/2/2017 | Price change | $675,000-3.6%$167/sqft |
Source: RE/MAX Dynamic Properties #17-2344 Report a problem | ||
| 5/11/2017 | Price change | $699,900-6.7%$174/sqft |
Source: RE/MAX Dynamic Properties #17-2344 Report a problem | ||
| 3/16/2017 | Price change | $749,900-3.2%$186/sqft |
Source: RE/MAX Dynamic Properties #17-2344 Report a problem | ||
| 2/23/2017 | Listed for sale | $775,000+14.1%$192/sqft |
Source: RE/MAX Dynamic Properties #17-2344 Report a problem | ||
| 1/28/2014 | Listing removed | $679,000$168/sqft |
Source: Jack White Real Estate #13-12766 Report a problem | ||
| 1/21/2014 | Price change | $679,000-2.9%$168/sqft |
Source: Jack White Real Estate #13-12766 Report a problem | ||
| 11/7/2013 | Price change | $699,000-4.9%$173/sqft |
Source: Jack White Real Estate #13-12766 Report a problem | ||
| 8/14/2013 | Price change | $735,000-3.2%$182/sqft |
Source: RE/MAX DYNAMIC PROPERTIES #13-10177 Report a problem | ||
| 7/9/2013 | Listed for sale | $759,000-2.1%$188/sqft |
Source: RE/MAX DYNAMIC PROPERTIES #13-10177 Report a problem | ||
| 5/3/2013 | Listing removed | $775,000$192/sqft |
Source: RE/MAX DYNAMIC PROPERTIES #13-1789 Report a problem | ||
| 2/16/2013 | Listed for sale | $775,000-15.7%$192/sqft |
Source: RE/MAX DYNAMIC PROPERTIES #13-1789 Report a problem | ||
| 7/17/2010 | Listing removed | $919,000$228/sqft |
Source: Dynamic Properties #10-1016 Report a problem | ||
| 6/6/2010 | Price change | $919,000-2.1%$228/sqft |
Source: Dynamic Properties #10-1016 Report a problem | ||
| 4/7/2010 | Price change | $939,000-2.1%$233/sqft |
Source: Dynamic Properties #10-1016 Report a problem | ||
| 3/13/2010 | Price change | $959,000-2%$238/sqft |
Source: Dynamic Properties #10-1016 Report a problem | ||
| 1/31/2010 | Listed for sale | $979,000$243/sqft |
Source: Dynamic Properties #10-1016 Report a problem | ||
| 7/2/2007 | Sold | -- |
Source: AKMLS #06-15888 Report a problem | ||
| 4/27/2006 | Sold | -- |
Source: AKMLS #05-114813 Report a problem | ||
Public tax history
| Year | Property taxes | Tax assessment |
|---|---|---|
| 2026 | $13,215 -10.5% | $891,100 -11.3% |
| 2025 | $14,761 +7.2% | $1,004,800 +10.1% |
| 2024 | $13,771 +8.3% | $912,900 +12.4% |
| 2023 | $12,711 +1% | $812,200 +2% |
| 2022 | $12,586 | $796,600 +10.4% |
| 2021 | -- | $721,400 +4% |
| 2020 | -- | $693,700 +2.5% |
| 2019 | -- | $676,700 |
| 2018 | -- | $676,700 -1.9% |
| 2017 | $9,460 | $689,900 -2.7% |
| 2016 | $9,460 | $709,400 +4.7% |
| 2015 | $9,460 | $677,700 -2.7% |
| 2014 | $9,460 | $696,400 +4.4% |
| 2013 | -- | $667,100 +0.8% |
| 2012 | -- | $662,000 -5.2% |
| 2011 | -- | $698,100 +3.9% |
| 2010 | -- | $671,900 |
| 2009 | -- | -- |
| 2008 | -- | -- |
| 2007 | -- | -- |
| 2006 | -- | -- |
| 2005 | -- | -- |
| 2004 | -- | -- |
| 2003 | -- | -- |
| 2002 | -- | -- |
| 2001 | -- | -- |
Find assessor info on the county website
Monthly payment
Est. payment
Payment breakdown
Explore the cost of this home by adjusting the details. Changes won't be saved.Climate risks
Neighborhood: Rabbit Creek
Nearby schools
Schools provided by the listing agent
- Elementary: Rabbit Creek
- Middle: Goldenview
- High: South Anchorage
Source: AKMLS. This data may not be complete. We recommend contacting the local school district to confirm school assignments for this home.
Similar homes
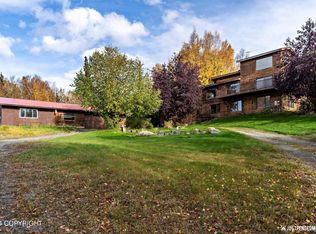
- $1,049,0005 bd3 ba3.6k sqft6601 Gunnison Dr, Anchorage, AK 99516For Sale
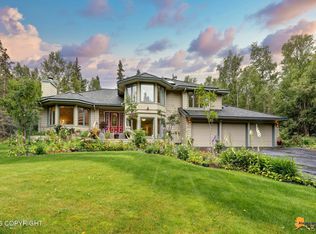
 MLS ID #26-10742, Sara J Gee, Jack White Real Estate. AKMLS
 - $1,015,0004 bd4 ba4.6k sqft2920 Westwind Ct, Anchorage, AK 99516For Sale
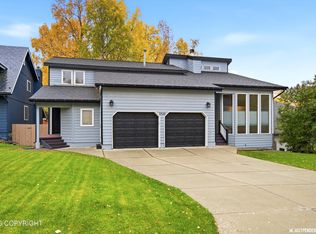 MLS ID #26-12802, Roman G Stephan, Jack White Real Estate. AKMLS
 - $865,0004 bd4 ba3.3k sqft10380 Honey Bear Ln, Anchorage, AK 99516For Sale
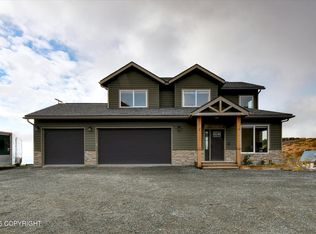 MLS ID #26-12995, Jared Andrew English, Congress Realty, Inc. AKMLS
 - $800,0004 bd3 ba3.5k sqft16015 Essex Point Cir, Anchorage, AK 99516For Sale
 MLS ID #26-12045, Jim Standiford, Renue Realty. AKMLS
 - $699,0004 bd3 ba3.3k sqft15711 Stanwood Cir, Anchorage, AK 99516For SaleMLS ID #26-12697, Nancy Mejia-Lopez, EXP Realty, LLC Anchorage. AKMLS
- $799,0004 bd3 ba3.8k sqft15236 Snow Flake Dr, Anchorage, AK 99516For SaleMLS ID #26-9149, Mary Jo Cunniff, Keller Williams Realty Alaska Group. AKMLS
- $850,0004 bd4 ba3.5k sqft3331 Whiteney Cir, Anchorage, AK 99516For SaleMLS ID #26-12794, Lindsay Holland, Herrington and Company, LLC. AKMLS
- $924,9004 bd3 ba2.6k sqft19225 Potter Highlands Dr, Anchorage, AK 99516For SaleMLS ID #26-11537, Brian Broderick, Jack White Real Estate. AKMLS
- $799,0004 bd3 ba2.7k sqft4700 Rabbit Creek Rd, Anchorage, AK 99516For SaleMLS ID #26-11540, Jessica Frank, Elite Real Estate Group. AKMLS
- $796,5004 bd3 ba2.8k sqft6700 Marquez Cir, Anchorage, AK 99516For SaleMLS ID #26-11970, Patricia A Baker, Northern Trust Real Estate. AKMLS
- $1,050,0005 bd5 ba5.7k sqft10190 Our Rd, Anchorage, AK 99507For SaleMLS ID #26-11830, Sean Williams, EXP Realty, LLC - Downtown Anchorage. AKMLS
- $849,0004 bd4 ba5.3k sqft16319 Essex Park Dr, Anchorage, AK 99516For SaleMLS ID #26-6240, Theodis Talbert, Jack White Real Estate. AKMLS
- $845,0003 bd4 ba3.5k sqft18701 France Cir, Anchorage, AK 99516For SaleMLS ID #26-4638, Dar Walden, Keller Williams Realty Alaska Group. AKMLS
- $839,9004 bd4 ba4k sqft4401 Trapline Dr, Anchorage, AK 99516For SaleMLS ID #26-5087, Reginald E Carney, Ark Realty. AKMLS
- $975,0004 bd3 ba3.7k sqft7050 E 99th Ave, Anchorage, AK 99507For SaleMLS ID #26-11769, Theodis Talbert, Jack White Real Estate. AKMLS
- $765,0004 bd3 ba2.9k sqft3458 Hines Cir, Anchorage, AK 99516For SaleMLS ID #26-11359, Nicole M Lee, EXP Realty, LLC Anchorage. AKMLS
- $1,388,8004 bd3 ba3.4k sqft17041 Briarcliff Pointe Cir, Anchorage, AK 99516For SaleMLS ID #26-10899, Kasia Giron, Real Broker Alaska. AKMLS
- $1,295,0007 bd5 ba4.7k sqft9321 Snow Bear Dr, Anchorage, AK 99516For SaleMLS ID #26-11584, Gary Cox, Real Broker Alaska. AKMLS
- $976,5004 bd3 ba2.2k sqftL27 Avalanche Cir, Anchorage, AK 99516New ConstructionMLS ID #26-7803, Kevin Sigafoos, Keller Williams Realty Alaska Group. AKMLS
- $1,275,0005 bd4 ba5.1k sqft3370 Whiteney Cir, Anchorage, AK 99516For SaleMLS ID #26-6494, Gail Dossman-Tolliver, Jack White Real Estate. AKMLS
