Turnagain View entertainer! 4 BR, 4 full BA, 4,670 sq ft. Showpiece kitchen: quartz counters, huge island, gas cooktop, built-in griddle, side-by-side ovens, breakfast bar & nook. Vaulted living room with wall of windows & fireplace. Three Den/office/flex space. Finished walk-out lower level with wet bar. Two-tier deck, hot tub, fire pit & fenced yard. Heated 2-car garage with workbench & storageHillside Entertainer with a Showpiece Kitchen in Turnagain View Tucked among mature birch on Westwind Court, this 4-bedroom, 4-bath lower Hillside home offers 4,670 sq ft designed around cooking, gathering, and room to spread out. The kitchen is the showpiece. Quartz counters run the length of the room, anchored by an oversized island with a five-burner gas cooktop, a built-in flat-top griddle with its own prep sink, and twin stainless vent hoods. Side-by-side ovens, a built-in microwave, floor-to-ceiling maple pantry cabinetry, a glass mosaic backsplash, and under-cabinet lighting round it out. Seating is everywhere: a four-seat breakfast bar, a built-in banquette nook, and a formal dining area lined with windows above a full buffet run of cabinets. A few steps down, the living room rises to vaulted ceilings with a wall of floor-to-ceiling windows, a tiled fireplace with a wraparound hearth, and an open loft walkway overhead. Bonus room on main level with its own entry. Truly a flex space that can be used a guest room or office. All four bedrooms and two full baths are upstairs, with a third full bath on the main level and a den/office for working from home, and additional full bath in the finished basement. The finished walk-out lower level is a ready-made rec room with a wet bar, pool table and direct access to the backyard. With two bonus/flex rooms that can be used as offices, dens, or whatever you fits your needs. Could turn them into bedrooms by adding a well window and a closet. Outside, a two-tier deck overlooks a fully fenced, private yard with a hot tub, fire pit, and storage shed. The heated two-car garage (605 sq ft) has tall ceilings, built-in overhead storage, a workbench with cabinets, and a floor drain. Natural gas baseboard heat, public water and sewer, and a paved driveway. Rabbit Creek Elementary, Goldenview Middle, and South High.
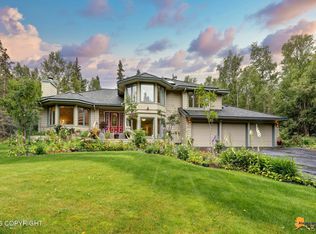
For sale
$1,015,000
2920 Westwind Ct, Anchorage, AK 99516
4beds
4,670sqft
Single Family Residence
Built in 1984
0.25 Acres Lot
$984,000 Zestimate®
$217/sqft
$-- HOA
What's special
Wall of windowsVaulted ceilingsFire pitShowpiece kitchenStorage shedPaved drivewayNatural gas baseboard heat
- 8 days
- 1,178
- 49
Zillow last checked:
Listing updated:
Listed by:
Roman G Stephan,
Jack White Real Estate,
Carla Stephan,
Jack White Real Estate
Source: AKMLS,MLS#: 26-12802
Facts & features
Interior
Bedrooms & bathrooms
- Bedrooms: 4
- Bathrooms: 4
- Full bathrooms: 4
Heating
- Baseboard, Natural Gas
Appliances
- Laundry: Washer &/Or Dryer Hookup
Features
- Basement, Ceiling Fan(s), Den &/Or Office, Family Room, Quartz Counters, Vaulted Ceiling(s), Wet Bar
- Flooring: Carpet, Ceramic Tile, Luxury Vinyl
- Windows: Window Coverings
- Basement: Finished
- Has fireplace: Yes
- Fireplace features: Gas, Fire Pit
- Common walls with other units/homes: No Common Walls
Interior area
- Total structure area: 4,670
- Total interior livable area: 4,670 sqft
Property
Parking
- Total spaces: 2
- Parking features: Garage Door Opener, Paved, Attached, Heated Garage, No Carport
- Attached garage spaces: 2
- Has uncovered spaces: Yes
Features
- Levels: Multi/Split
- Patio & porch: Deck/Patio
- Exterior features: Private Yard
- Spa features: Heated
- Fencing: Fenced
- Waterfront features: None, No Access
Lot
- Size: 0.25 Acres
- Features: Covenant/Restriction, Cul-De-Sac, Fire Service Area, City Lot, Landscaped, Road Service Area
Details
- Additional structures: Shed(s)
- Parcel number: 0183915400001
- Zoning: R1A
- Zoning description: Single Family Residential
Construction
Type & style
- Home type: SingleFamily
- Property subtype: Single Family Residence
Materials
- Frame, Wood Siding
- Foundation: Concrete Perimeter
- Roof: Asphalt,Composition,Shingle
Condition
- New construction: No
- Year built: 1984
- Major remodel year: 2000
Utilities & green energy
- Sewer: Public Sewer
- Water: Public
- Utilities for property: Electric, Phone Connected, Cable Available
Community & HOA
Location
- Region: Anchorage
Financial & listing details
- Price per square foot: $217/sqft
- Tax assessed value: $703,600
- Annual tax amount: $10,955
- Date on market: 10/6/2026
- Road surface type: Paved
Estimated market value
$984,000
$935,000 - $1.03M
$4,974/mo
Price history
| Date | Event | Price |
|---|---|---|
| 10/6/2026 | Listed for sale | $1,015,000$217/sqft |
Source:  AKMLS #26-12802 Report a problem AKMLS #26-12802 Report a problem | ||
| 10/23/2009 | Sold | -- |
Source: Agent Provided Report a problem | ||
| 5/2/2001 | Sold | -- |
Source: AKMLS #00-106348 Report a problem | ||
Public tax history
| Year | Property taxes | Tax assessment |
|---|---|---|
| 2026 | $10,955 -7.2% | $703,600 -5.9% |
| 2025 | $11,809 +4.4% | $747,900 +6.8% |
| 2024 | $11,306 +3.3% | $700,300 +8.9% |
| 2023 | $10,950 +9.3% | $643,000 +8.1% |
| 2022 | $10,016 | $594,800 +5.5% |
| 2021 | -- | $564,000 -0.2% |
| 2020 | -- | $565,100 +1.3% |
| 2019 | -- | $557,900 |
| 2018 | -- | $557,900 +3.9% |
| 2017 | $7,622 | $536,900 -7.8% |
| 2016 | $7,622 | $582,600 +5.2% |
| 2015 | $7,622 | $553,600 +7.3% |
| 2014 | $7,622 | $515,800 +3.7% |
| 2013 | -- | $497,300 +1.6% |
| 2012 | -- | $489,500 -5.8% |
| 2011 | -- | $519,800 +0.7% |
| 2010 | -- | $516,400 |
| 2009 | -- | -- |
| 2008 | -- | -- |
| 2007 | -- | -- |
| 2006 | -- | -- |
| 2005 | -- | -- |
| 2004 | -- | -- |
| 2003 | -- | -- |
| 2002 | -- | -- |
| 2001 | -- | -- |
Find assessor info on the county website
Monthly payment
Est. payment
Payment breakdown
Explore the cost of this home by adjusting the details. Changes won't be saved.Climate risks
Neighborhood: Huffman-O'Malley
Nearby schools
Schools provided by the listing agent
- Elementary: Rabbit Creek
- Middle: Goldenview
- High: South Anchorage
Source: AKMLS. This data may not be complete. We recommend contacting the local school district to confirm school assignments for this home.

Similar homes
- $1,049,0005 bd3 ba3.6k sqft6601 Gunnison Dr, Anchorage, AK 99516For Sale
 MLS ID #26-10742, Sara J Gee, Jack White Real Estate. AKMLS
 - $850,0004 bd4 ba3.5k sqft3331 Whiteney Cir, Anchorage, AK 99516For Sale
 MLS ID #26-12794, Lindsay Holland, Herrington and Company, LLC. AKMLS
 - $1,050,0004 bd4 ba4k sqft5345 Riverton Ave, Anchorage, AK 99516For Sale
 MLS ID #26-7278, Keira J Dreher, Keller Williams Realty Alaska Group of Eagle River. AKMLS
 - $789,0005 bd4 ba3.7k sqft3321 Capstan Ct, Anchorage, AK 99516For Sale
 MLS ID #26-10013, Louie Crandall II, All Star Realty. AKMLS
 - $850,0006 bd4 ba3.5k sqft3801 Furrow Creek Rd, Anchorage, AK 99516For SaleMLS ID #26-12670, Jake Fiorelli, Real Estate Brokers of Alaska. AKMLS
- $839,9004 bd4 ba4k sqft4401 Trapline Dr, Anchorage, AK 99516For SaleMLS ID #26-5087, Reginald E Carney, Ark Realty. AKMLS
- $796,5004 bd3 ba2.8k sqft6700 Marquez Cir, Anchorage, AK 99516For SaleMLS ID #26-11970, Patricia A Baker, Northern Trust Real Estate. AKMLS
- $1,275,0005 bd4 ba5.1k sqft3370 Whiteney Cir, Anchorage, AK 99516For SaleMLS ID #26-6494, Gail Dossman-Tolliver, Jack White Real Estate. AKMLS
- $845,0004 bd3 ba3k sqft3810 Gunwale Cir, Anchorage, AK 99516For SaleMLS ID #26-9697, Brent L Williams, Debenham Real Estate, LLC. AKMLS
- $849,0004 bd4 ba5.3k sqft16319 Essex Park Dr, Anchorage, AK 99516For SaleMLS ID #26-6240, Theodis Talbert, Jack White Real Estate. AKMLS
- $1,050,0005 bd5 ba5.7k sqft10190 Our Rd, Anchorage, AK 99507For SaleMLS ID #26-11830, Sean Williams, EXP Realty, LLC - Downtown Anchorage. AKMLS
- $924,9004 bd3 ba2.6k sqft19225 Potter Highlands Dr, Anchorage, AK 99516For SaleMLS ID #26-11537, Brian Broderick, Jack White Real Estate. AKMLS
- $699,0004 bd3 ba3.3k sqft15711 Stanwood Cir, Anchorage, AK 99516For SaleMLS ID #26-12697, Nancy Mejia-Lopez, EXP Realty, LLC Anchorage. AKMLS
- $975,0004 bd3 ba3.7k sqft7050 E 99th Ave, Anchorage, AK 99507For SaleMLS ID #26-11769, Theodis Talbert, Jack White Real Estate. AKMLS
- $865,0004 bd4 ba3.3k sqft10380 Honey Bear Ln, Anchorage, AK 99516For SaleMLS ID #26-12995, Jared Andrew English, Congress Realty, Inc. AKMLS
- $765,0004 bd3 ba2.9k sqft3458 Hines Cir, Anchorage, AK 99516For SaleMLS ID #26-11359, Nicole M Lee, EXP Realty, LLC Anchorage. AKMLS
- $800,0004 bd3 ba3.5k sqft16015 Essex Point Cir, Anchorage, AK 99516For SaleMLS ID #26-12045, Jim Standiford, Renue Realty. AKMLS
- $799,0004 bd3 ba2.7k sqft4700 Rabbit Creek Rd, Anchorage, AK 99516For SaleMLS ID #26-11540, Jessica Frank, Elite Real Estate Group. AKMLS
- $1,150,0006 bd5 ba5.1k sqft4830 Omalley Rd, Anchorage, AK 99507For SaleMLS ID #26-11273, Joslyn N Blanchard, Jack White Real Estate. AKMLS
- $799,0004 bd3 ba3.8k sqft15236 Snow Flake Dr, Anchorage, AK 99516For SaleMLS ID #26-9149, Mary Jo Cunniff, Keller Williams Realty Alaska Group. AKMLS
