IMAGINE coming home to a private retreat tucked among mature trees in one of Anchorage's most sought-after settings. This distinctive Tudor-style home offers timeless character, expansive outdoor space and an ADU for added flexibility. Enjoy peaceful wooded surroundings, room to spread out, and a property that feels worlds away while keeping you close to it all. A rare blend of space and privacy.Beyond the trees, this distinctive Tudor-style home feels more like a private retreat than an Anchorage address. Mature spruce and birch surround the property, creating a sense of separation and privacy while still keeping you close to everything South Anchorage has to offer. The home is filled with personality and architectural character, from rich woodwork and stone accents to vaulted spaces, expansive windows and multiple gathering areas designed to feel both substantial and comfortable. Fireplaces anchor the living spaces, while the kitchen brings together warm cabinetry, tile granite surfaces, generous workspace and details that complement the character of the home. Outside, the setting is just as compelling. Expansive lawn areas transition into a naturally wooded perimeter, creating room to enjoy the outdoors without sacrificing privacy. Multiple decks and balconies provide additional places to take in the surroundings, while the generous parking and outdoor space offer flexibility for the vehicles, recreational equipment and Alaska toys that come with life here. One of the property's standout features is the ADU, adding another layer of versatility to the home. Whether used for guests, extended stays, a private workspace or additional living arrangements, it provides options that are increasingly difficult to find. This is not a cookie-cutter home. It is a property with presence, space and unmistakable character--offering the feeling of being tucked away in the woods while remaining firmly connected to Anchorage. *****ASSUMABLE VA LOAN opportunity at 2.65% interest with a remaining balance just over $400,000! Assumption is subject to loan servicer approval, buyer qualification, and applicable VA requirements. Buyer must cover the difference between the purchase price and remaining loan balance, plus applicable costs. Rate, balance, and terms to be verified; assumption is not guaranteed.*****
Pending
$1,150,000
4830 Omalley Rd, Anchorage, AK 99507
6beds
5,105sqft
Single Family Residence
Built in 1983
2.61 Acres Lot
$1,113,300 Zestimate®
$225/sqft
$-- HOA
What's special
Distinctive tudor-style homePeaceful wooded surroundingsExpansive windowsWarm cabinetryVaulted spacesGenerous workspaceTile granite surfaces
- 76 days
- 108
- 5
Zillow last checked:
Listing updated:
Listed by:
Joslyn N Blanchard,
Jack White Real Estate
Source: AKMLS,MLS#: 26-11273
Facts & features
Interior
Bedrooms & bathrooms
- Bedrooms: 6
- Bathrooms: 5
- Full bathrooms: 3
- 3/4 bathrooms: 1
- 1/2 bathrooms: 1
Heating
- Fireplace(s), Natural Gas
Appliances
- Laundry: Washer &/Or Dryer Hookup
Features
- Arctic Entry, Basement, BR/BA on Main Level, Ceiling Fan(s), Family Room, In-Law Floorplan, Pantry, Soaking Tub, Tile Counters, Vaulted Ceiling(s), Wood Counters, Storage
- Flooring: Carpet, Hardwood, Tile
- Windows: Window Coverings
- Basement: Unfinished
- Has fireplace: Yes
- Common walls with other units/homes: No Common Walls
Interior area
- Total structure area: 5,105
- Total interior livable area: 5,105 sqft
Property
Parking
- Total spaces: 2
- Parking features: Circular Driveway, Garage Door Opener, RV Access/Parking, Attached, No Carport
- Attached garage spaces: 2
- Has uncovered spaces: Yes
Features
- Levels: Two
- Stories: 2
- Patio & porch: Deck/Patio
- Exterior features: Private Yard
- Has view: Yes
- View description: Territorial
- Waterfront features: None, No Access
Lot
- Size: 2.61 Acres
- Features: City Lot, Landscaped, Poultry Allowed, Views
- Topography: Level
Details
- Additional structures: Shed(s)
- Parcel number: 0151414000001
- Zoning: R6
- Zoning description: Suburban Residential
Construction
Type & style
- Home type: SingleFamily
- Property subtype: Single Family Residence
Materials
- Frame, Masonry, Stucco
- Foundation: Block
- Roof: Asphalt,Shingle
Condition
- New construction: No
- Year built: 1983
Utilities & green energy
- Sewer: Septic Tank
- Water: Well
Community & HOA
Location
- Region: Anchorage
Financial & listing details
- Price per square foot: $225/sqft
- Tax assessed value: $1,001,800
- Annual tax amount: $15,598
- Date on market: 9/2/2026
- Road surface type: Paved
Estimated market value
$1,113,300
$1.06M - $1.17M
$5,145/mo
Price history
| Date | Event | Price |
|---|---|---|
| 10/16/2026 | Pending sale | $1,150,000$225/sqft |
Source:  AKMLS #26-11273 Report a problem | ||
| 10/9/2026 | Listed for sale | $1,150,000$225/sqft |
Source: AKMLS #26-11273 Report a problem | ||
| 9/25/2026 | Listing removed | $1,150,000$225/sqft |
Source: AKMLS #26-11273 Report a problem | ||
| 9/8/2026 | Listed for sale | $1,150,000$225/sqft |
Source: AKMLS #26-11273 Report a problem | ||
| 9/14/2007 | Sold | -- |
Source: Agent Provided Report a problem | ||
Public tax history
| Year | Property taxes | Tax assessment |
|---|---|---|
| 2026 | $15,598 -3.7% | $1,001,800 -2.3% |
| 2025 | $16,193 +13.5% | $1,025,500 +16% |
| 2024 | $14,272 +6.2% | $884,000 +12.1% |
| 2023 | $13,433 +2.9% | $788,800 +1.8% |
| 2022 | $13,053 | $775,100 +9% |
| 2021 | -- | $711,100 +4.7% |
| 2020 | -- | $679,000 +1.5% |
| 2019 | -- | $669,100 |
| 2018 | -- | $669,100 -2.1% |
| 2017 | $10,275 | $683,700 -5.8% |
| 2016 | $10,275 | $725,900 +6.9% |
| 2015 | $10,275 | $679,300 -1.8% |
| 2014 | $10,275 | $691,700 +2.9% |
| 2013 | -- | $672,000 -1.2% |
| 2012 | -- | $679,900 -5.6% |
| 2011 | -- | $720,100 -4.7% |
| 2010 | -- | $755,400 |
| 2009 | -- | -- |
| 2008 | -- | -- |
| 2007 | -- | -- |
| 2006 | -- | -- |
| 2005 | -- | -- |
| 2004 | -- | -- |
| 2003 | -- | -- |
| 2002 | -- | -- |
| 2001 | -- | -- |
Find assessor info on the county website
Monthly payment
Est. payment
Payment breakdown
Explore the cost of this home by adjusting the details. Changes won't be saved.Climate risks
Neighborhood: Huffman-O'Malley
Nearby schools
Schools provided by the listing agent
- Elementary: Huffman
- Middle: Goldenview
- High: South Anchorage
Source: AKMLS. This data may not be complete. We recommend contacting the local school district to confirm school assignments for this home.
Similar homes
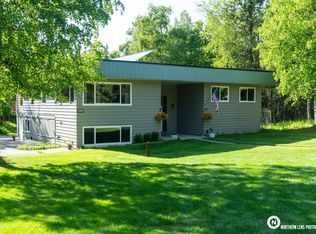
- $925,0005 bd4 ba4.5k sqft11000 Lipscomb St, Anchorage, AK 99516For Sale
 MLS ID #26-11068, Lindsay Duncan, Firebird Realty, LLC. AKMLS
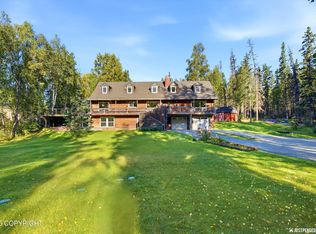
- $1,195,0007 bd5 ba4.7k sqft9321 Snow Bear Dr, Anchorage, AK 99516For Sale
 MLS ID #26-11584, Gary Cox, Real Broker Alaska. AKMLS
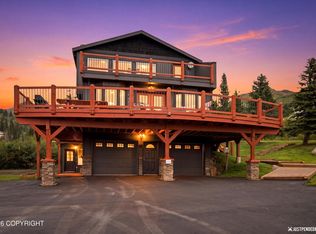
- $975,0004 bd3 ba3.7k sqft7050 E 99th Ave, Anchorage, AK 99507For Sale
 MLS ID #26-11769, Theodis Talbert, Jack White Real Estate. AKMLS
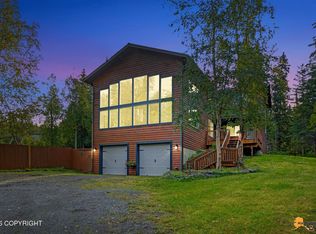
- $929,0005 bd3 ba4.7k sqft3320 Omalley Rd, Anchorage, AK 99507For Sale
 MLS ID #26-13521, Ayla L King, Buyers Real Estate, LLC. AKMLS
- $875,0004 bd4 ba5.6k sqft6400 Omalley Rd, Anchorage, AK 99507For SaleMLS ID #26-9643, Dustin Renner, Keller Williams Realty Alaska Group of Wasilla. AKMLS
- $1,049,0005 bd3 ba3.6k sqft6601 Gunnison Dr, Anchorage, AK 99516For SaleMLS ID #26-10742, Sara J Gee, Jack White Real Estate. AKMLS
- $1,295,0004 bd4 ba5.3k sqft2101 Otter St, Anchorage, AK 99504For SaleMLS ID #26-13972, Dustin Renner, Keller Williams Realty Alaska Group of Wasilla. AKMLS
- $1,150,0008 bd9 ba7.3k sqft16528 Kings Way Dr, Anchorage, AK 99516For SaleMLS ID #26-1100, Drew P Jones, Alaska Statewide Realty Co. AKMLS
- $1,275,0005 bd4 ba5.1k sqft3370 Whiteney Cir, Anchorage, AK 99516For SaleMLS ID #26-6494, Gail Dossman-Tolliver, Jack White Real Estate. AKMLS
- $839,9004 bd4 ba4k sqft4401 Trapline Dr, Anchorage, AK 99516For SaleMLS ID #26-5087, Reginald E Carney, Ark Realty. AKMLS
- $975,0004 bd4 ba4.6k sqft2920 Westwind Ct, Anchorage, AK 99516For SaleMLS ID #26-12802, Roman G Stephan, Jack White Real Estate. AKMLS
- $1,675,0005 bd5 ba6.1k sqft12515 Rya Rd, Anchorage, AK 99516For SaleMLS ID #26-8190, Nicolas Halverson, Alcan Realty. AKMLS
- $775,0004 bd3 ba2.8k sqft6700 Marquez Cir, Anchorage, AK 99516For SaleMLS ID #26-11970, Patricia A Baker, Northern Trust Real Estate. AKMLS
- $799,9006 bd4 ba3.5k sqft3801 Furrow Creek Rd, Anchorage, AK 99516For SaleMLS ID #26-12670, Jake Fiorelli, Real Estate Brokers of Alaska. AKMLS
- $820,0004 bd4 ba2.9k sqft5331 Bishops Castle Cir, Anchorage, AK 99516For SaleMLS ID #26-13242, Stephanie Rogers, EXP Realty, LLC. AKMLS
- $850,0004 bd4 ba3.2k sqft7945 Mesquite Cir, Anchorage, AK 99507For SaleMLS ID #26-13785, Tammy L Stewart, Berkshire Hathaway HomeServices Alaska Realty. AKMLS
- $770,0005 bd4 ba4.9k sqft4038 Vance Dr, Anchorage, AK 99508For SaleMLS ID #26-13991, Michael J Liebner, Jack White Real Estate. AKMLS
- $924,9004 bd3 ba2.6k sqft19225 Potter Highlands Dr, Anchorage, AK 99516For SaleMLS ID #26-11537, Brian Broderick, Jack White Real Estate. AKMLS
- $1,089,0006 bd4 ba4.4k sqft2940 Captain Cook Estates Cir, Anchorage, AK 99517For SaleMLS ID #26-10297, Daniel Potts, RealtySimple. AKMLS
