Best value on Lower Hillside. Quiet, peaceful setting in a beautiful established neighborhood. Well-kept 5-bed, 3.5-bath home on 1.13 acres with a circle drive and extra parking. Loved by one family for decades and ready for the next. Updates over the years include a remodeled kitchen and bathrooms, plus a new septic in 2020. Room to spread out and settle in--come see it. Tons of character.This house has a story most listings only wish they had. The original structure--the south portion of the second and third floors--was built in 1952 on McKenzie Street in Turnagain. It rode out the 1964 Good Friday Earthquake when much of the neighborhood did not. In 1965 it was moved to this lot, a new first floor was built beneath it, and the old house was set on top. That is why the home still feels like two chapters of Anchorage history joined together. Look closely and you can see it: character in the lines, odd little details that only come from a house that has already lived a life. A photograph of the original house after the quake hangs in the waiting area at Simon & Seafort's downtown. Neighborhoods around it fell. This one stood--and then it was given a second address.
Pending
$925,000
11000 Lipscomb St, Anchorage, AK 99516
5beds
4,563sqft
Single Family Residence
Built in 1974
1.13 Acres Lot
$905,400 Zestimate®
$203/sqft
$-- HOA
What's special
- 38 days
- 1,422
- 51
Zillow last checked:
Listing updated:
Listed by:
Lindsay Duncan,
Firebird Realty, LLC,
Tate Rogers,
Firebird Realty, LLC
Source: AKMLS,MLS#: 26-11068
Facts & features
Interior
Bedrooms & bathrooms
- Bedrooms: 5
- Bathrooms: 4
- Full bathrooms: 3
- 1/2 bathrooms: 1
Heating
- Fireplace(s), Baseboard
Features
- Den &/Or Office, Family Room, Soaking Tub, Storage
- Flooring: Carpet, Hardwood, Stone, Tile
- Has basement: No
- Has fireplace: Yes
- Common walls with other units/homes: No Common Walls
Interior area
- Total structure area: 4,563
- Total interior livable area: 4,563 sqft
Property
Parking
- Total spaces: 2
- Parking features: Circular Driveway, Attached, No Carport
- Attached garage spaces: 2
- Has uncovered spaces: Yes
Features
- Levels: Multi/Split
- Patio & porch: Deck/Patio
- Fencing: Fenced
- Waterfront features: None, No Access
Lot
- Size: 1.13 Acres
Details
- Additional structures: Shed(s)
- Parcel number: 0151415900001
- Zoning: R6
- Zoning description: Suburban Residential
Construction
Type & style
- Home type: SingleFamily
- Property subtype: Single Family Residence
Materials
- Frame, Wood Siding
- Foundation: Block, Concrete Perimeter
- Roof: Asphalt,Shingle
Condition
- New construction: No
- Year built: 1974
Utilities & green energy
- Sewer: Septic Tank
- Water: Well
Community & HOA
Location
- Region: Anchorage
Financial & listing details
- Price per square foot: $203/sqft
- Tax assessed value: $848,600
- Annual tax amount: $13,212
- Date on market: 8/28/2026
- Road surface type: Paved
Estimated market value
$905,400
$860,000 - $951,000
$5,029/mo
Price history
| Date | Event | Price |
|---|---|---|
| 9/19/2026 | Pending sale | $925,000$203/sqft |
Source:  AKMLS #26-11068 Report a problem AKMLS #26-11068 Report a problem | ||
| 9/11/2026 | Listed for sale | $925,000$203/sqft |
Source: AKMLS #26-11068 Report a problem | ||
Public tax history
| Year | Property taxes | Tax assessment |
|---|---|---|
| 2026 | $13,213 -2.6% | $848,600 -1.3% |
| 2025 | $13,570 +10.8% | $859,400 +13.3% |
| 2024 | $12,243 +2.1% | $758,300 +7.7% |
| 2023 | $11,991 +4.6% | $704,100 +3.4% |
| 2022 | $11,463 | $680,700 +5.6% |
| 2021 | -- | $644,700 +1.1% |
| 2020 | -- | $637,900 +2.3% |
| 2019 | -- | $623,600 |
| 2018 | -- | $623,600 -3% |
| 2017 | $6,175 | $642,700 -7% |
| 2016 | $6,175 | $690,900 +10.6% |
| 2015 | $6,175 | $624,800 +3.7% |
| 2014 | $6,175 | $602,300 +1.1% |
| 2013 | -- | $595,800 +5.2% |
| 2012 | -- | $566,600 -2.8% |
| 2011 | -- | $582,800 +4% |
| 2010 | -- | $560,300 |
| 2009 | -- | -- |
| 2008 | -- | -- |
| 2007 | -- | -- |
| 2006 | -- | -- |
| 2005 | -- | -- |
| 2004 | -- | -- |
| 2003 | -- | -- |
| 2002 | -- | -- |
| 2001 | -- | -- |
Find assessor info on the county website
Monthly payment
Est. payment
Payment breakdown
Explore the cost of this home by adjusting the details. Changes won't be saved.Climate risks
Neighborhood: Huffman-O'Malley
Nearby schools
Schools provided by the listing agent
- Elementary: Huffman
- Middle: Goldenview
- High: South Anchorage
Source: AKMLS. This data may not be complete. We recommend contacting the local school district to confirm school assignments for this home.
Similar homes
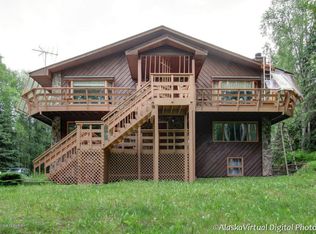
- $839,9004 bd4 ba4k sqft4401 Trapline Dr, Anchorage, AK 99516For Sale
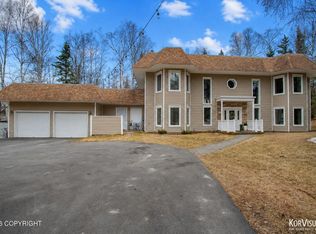
 MLS ID #26-5087, Reginald E Carney, Ark Realty. AKMLS
 - $699,0004 bd3 ba3.3k sqft15711 Stanwood Cir, Anchorage, AK 99516For Sale
 MLS ID #26-12697, Nancy Mejia-Lopez, EXP Realty, LLC Anchorage. AKMLS
 - $924,9004 bd3 ba2.6k sqft19225 Potter Highlands Dr, Anchorage, AK 99516For Sale
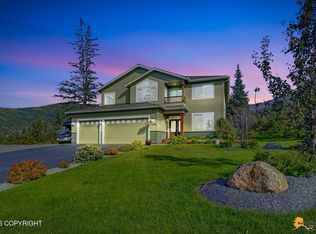 MLS ID #26-11537, Brian Broderick, Jack White Real Estate. AKMLS
 - $1,049,0005 bd3 ba3.6k sqft6601 Gunnison Dr, Anchorage, AK 99516For Sale
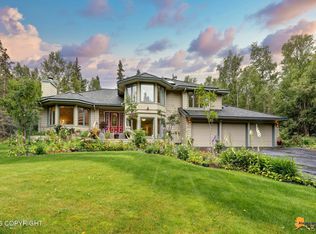 MLS ID #26-10742, Sara J Gee, Jack White Real Estate. AKMLS
 - $1,050,0005 bd5 ba5.7k sqft10190 Our Rd, Anchorage, AK 99507For SaleMLS ID #26-11830, Sean Williams, EXP Realty, LLC - Downtown Anchorage. AKMLS
- $799,0004 bd3 ba2.7k sqft4700 Rabbit Creek Rd, Anchorage, AK 99516For SaleMLS ID #26-11540, Jessica Frank, Elite Real Estate Group. AKMLS
- $875,0004 bd4 ba5.6k sqft6400 Omalley Rd, Anchorage, AK 99507For SaleMLS ID #26-9643, Dustin Renner, Keller Williams Realty Alaska Group of Wasilla. AKMLS
- $849,5004 bd3 ba3.8k sqft15236 Snow Flake Dr, Anchorage, AK 99516For SaleMLS ID #26-9149, Mary Jo Cunniff, Keller Williams Realty Alaska Group. AKMLS
- $815,0005 bd4 ba3.7k sqft3321 Capstan Ct, Anchorage, AK 99516For SaleMLS ID #26-10013, Louie Crandall II, All Star Realty. AKMLS
- $950,0003 bd2 ba2.8k sqft17011 Golden View Dr, Anchorage, AK 99516For SaleMLS ID #26-7605, Amy Mackey-Hornak, Jack White Real Estate. AKMLS
- $849,0004 bd4 ba5.3k sqft16319 Essex Park Dr, Anchorage, AK 99516For SaleMLS ID #26-6240, Theodis Talbert, Jack White Real Estate. AKMLS
- $796,5004 bd3 ba2.8k sqft6700 Marquez Cir, Anchorage, AK 99516For SaleMLS ID #26-11970, Patricia A Baker, Northern Trust Real Estate. AKMLS
- $685,0003 bd3 ba2.3k sqft4901 Alpha Cir, Anchorage, AK 99516For SaleMLS ID #26-12091, Jamie D Rose, Real Broker Alaska. AKMLS
- $975,0004 bd3 ba3.7k sqft7050 E 99th Ave, Anchorage, AK 99507For SaleMLS ID #26-11769, Theodis Talbert, Jack White Real Estate. AKMLS
- $775,0002 bd3 ba2.3k sqft4221 Southpark Bluff Dr, Anchorage, AK 99516For SaleMLS ID #26-12417, Lonnie Logan, Realty ONE Group Aurora. AKMLS
- $900,0004 bd4 ba2.7k sqft627 Orchid Cir, Anchorage, AK 99515For SaleMLS ID #26-12121, Taylor Holfeld, Keller Williams Realty Alaska Group. AKMLS
- $855,0003 bd4 ba3.5k sqft18701 France Cir, Anchorage, AK 99516For SaleMLS ID #26-4638, Dar Walden, Keller Williams Realty Alaska Group. AKMLS
- $1,275,0005 bd4 ba5.1k sqft3370 Whiteney Cir, Anchorage, AK 99516For SaleMLS ID #26-6494, Gail Dossman-Tolliver, Jack White Real Estate. AKMLS
- $599,0004 bd3 ba2.2k sqft2416 Brook Hill Cir, Anchorage, AK 99516For SaleMLS ID #26-12665, Reed Carlson, Alaska Realty & Investments. AKMLS
