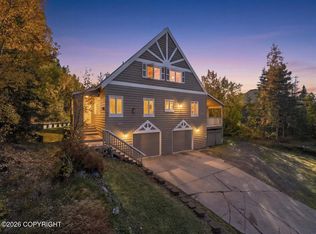
Located in the desirable Kempton Park neighborhood, this beautifully maintained home offers a spacious & inviting floor plan. Vaulted ceilings, abundant natural light & great sun exposure create a bright & welcoming atmosphere throughout. The thoughtfully designed main level features a bedroom & full bath, ideal for guests &/or a home office, along w/a comfortable family room complete w/built-insand a cozy gas fireplace. The beautifully remodeled kitchen, completed in 2021, features custom cherry cabinetry, granite counters & beautiful tile backsplash adding both style & functionality. Upstairs, the generous primary suite features dual closets, a walk-in shower, jetted soaking tub & double vanity. Three additional spacious bedrooms & a full bath provide plenty of room to spread out. A oversized two car garage with 720SF offers ample storage & room for workshop area with west-facing windows & completes this wonderful home in one of Anchorage's sought-after neighborhoods. Come home to 13015 Lindsey Drive.
For sale
$709,900
13015 Lindsey Dr, Anchorage, AK 99516
5beds
2,824sqft
Single Family Residence
Built in 1990
8,712 Square Feet Lot
$701,300 Zestimate®
$251/sqft
$21/mo HOA
What's special
- 1 day
- 487
- 70
Zillow last checked:
Listing updated:
Listed by:
Bethany A Weiser,
The Agency Anchorage
Source: AKMLS,MLS#: 26-14262
Facts & features
Interior
Bedrooms & bathrooms
- Bedrooms: 5
- Bathrooms: 3
- Full bathrooms: 3
Heating
- Forced Air, Natural Gas
Features
- BR/BA on Main Level, Family Room, Granite Counters, Laminate Counters, Pantry, Vaulted Ceiling(s)
- Flooring: Carpet, Hardwood, Tile, Vinyl
- Windows: Window Coverings
- Has basement: No
- Has fireplace: Yes
- Fireplace features: Gas
- Common walls with other units/homes: No Common Walls
Interior area
- Total structure area: 2,824
- Total interior livable area: 2,824 sqft
Property
Parking
- Total spaces: 2
- Parking features: Garage Door Opener, Paved, Attached, Heated Garage, No Carport
- Attached garage spaces: 2
- Has uncovered spaces: Yes
Features
- Levels: Two
- Stories: 2
- Patio & porch: Deck/Patio
- Exterior features: Private Yard
- Has spa: Yes
- Spa features: Bath
- Waterfront features: None, No Access
Lot
- Size: 8,712 Square Feet
- Features: Covenant/Restriction, Fire Service Area, City Lot, Landscaped, Road Service Area
- Topography: Sloping
Details
- Additional structures: Workshop
- Parcel number: 0173526700001
- Zoning: R1A
- Zoning description: Single Family Residential
Construction
Type & style
- Home type: SingleFamily
- Property subtype: Single Family Residence
Materials
- Wood Frame - 2x6, Wood Siding
- Foundation: Block, Concrete Perimeter
- Roof: Asphalt,Shingle
Condition
- New construction: No
- Year built: 1990
- Major remodel year: 2021
Details
- Builder name: Hagmeier
Utilities & green energy
- Sewer: Public Sewer
- Water: Public
- Utilities for property: Cable Connected, Cable Available
Community & HOA
HOA
- Has HOA: Yes
- HOA fee: $250 annually
Location
- Region: Anchorage
Financial & listing details
- Price per square foot: $251/sqft
- Tax assessed value: $624,000
- Annual tax amount: $9,900
- Date on market: 11/18/2026
- Road surface type: Paved
Estimated market value
$701,300
$666,000 - $736,000
$3,675/mo
Price history
| Date | Event | Price |
|---|---|---|
| 11/19/2026 | Listed for sale | $709,900+20.3%$251/sqft |
Source:  AKMLS #26-14262 Report a problem | ||
| 10/19/2021 | Sold | -- |
Source: AKMLS #21-8814 Report a problem | ||
| 9/8/2021 | Pending sale | $590,000$209/sqft |
Source: AKMLS #21-8814 Report a problem | ||
| 8/18/2021 | Price change | $590,000-1.3%$209/sqft |
Source: AKMLS #21-8814 Report a problem | ||
| 7/7/2021 | Price change | $598,000-2.8%$212/sqft |
Source: AKMLS #21-8814 Report a problem | ||
| 6/23/2021 | Listed for sale | $615,000$218/sqft |
Source: AKMLS #21-8814 Report a problem | ||
| 6/16/2021 | Pending sale | $615,000$218/sqft |
Source: AKMLS #21-8814 Report a problem | ||
| 6/9/2021 | Listed for sale | $615,000+28.4%$218/sqft |
Source: AKMLS #21-8814 Report a problem | ||
| 9/28/2017 | Sold | -- |
Source: AKMLS #438001_17-4698 Report a problem | ||
| 8/22/2017 | Pending sale | $479,000$170/sqft |
Source: Keller Williams Realty Alaska Group of Eagle River #17-4698 Report a problem | ||
| 6/6/2017 | Price change | $479,000-2%$170/sqft |
Source: Anchorage #17-4698 Report a problem | ||
| 4/5/2017 | Listed for sale | $489,000+14%$173/sqft |
Source: Keller Williams Realty Alaska Group of Eagle River #17-4698 Report a problem | ||
| 7/22/2011 | Sold | -- |
Source: AKMLS #11-3459 Report a problem | ||
| 5/27/2011 | Price change | $429,000-2.3%$152/sqft |
Source: Keller Williams Realty Alaska Group #11-3459 Report a problem | ||
| 4/29/2011 | Price change | $439,000-2.4%$155/sqft |
Source: Keller Williams Realty Alaska Group #11-3459 Report a problem | ||
| 4/5/2011 | Price change | $450,000-2%$159/sqft |
Source: Keller Williams Realty Alaska Group #11-3459 Report a problem | ||
| 3/26/2011 | Listed for sale | $459,000$163/sqft |
Source: Keller Williams Realty Alaska Group #11-3459 Report a problem | ||
| 11/10/2009 | Sold | -- |
Source: Agent Provided Report a problem | ||
| 10/20/2006 | Sold | -- |
Source: Agent Provided Report a problem | ||
Public tax history
| Year | Property taxes | Tax assessment |
|---|---|---|
| 2026 | $9,716 +0.8% | $624,000 +2.2% |
| 2025 | $9,640 +1.3% | $610,500 +3.6% |
| 2024 | $9,516 +2.9% | $589,400 +8.5% |
| 2023 | $9,251 +9.4% | $543,200 +8.2% |
| 2022 | $8,452 | $501,900 +3.3% |
| 2021 | -- | $486,100 +1.5% |
| 2020 | -- | $479,000 +4.1% |
| 2019 | -- | $460,300 |
| 2018 | -- | $460,300 +1.1% |
| 2017 | $6,865 | $455,100 -5.7% |
| 2016 | $6,865 | $482,700 |
| 2015 | $6,865 | $482,700 +5.8% |
| 2014 | $6,865 | $456,200 -0.1% |
| 2013 | -- | $456,500 +3.5% |
| 2012 | -- | $440,900 +0.5% |
| 2011 | -- | $438,500 +1.5% |
| 2010 | -- | $432,000 |
| 2009 | -- | -- |
| 2008 | -- | -- |
| 2007 | -- | -- |
| 2006 | -- | -- |
| 2005 | -- | -- |
| 2004 | -- | -- |
| 2003 | -- | -- |
| 2002 | -- | -- |
| 2001 | -- | -- |
Find assessor info on the county website
Monthly payment
Est. payment
Payment breakdown
Explore the cost of this home by adjusting the details. Changes won't be saved.Climate risks
Neighborhood: Huffman-O'Malley
Nearby schools
Schools provided by the listing agent
- Elementary: Huffman
- Middle: Goldenview
- High: South Anchorage
Source: AKMLS. This data may not be complete. We recommend contacting the local school district to confirm school assignments for this home.


Similar homes
- $799,9006 bd4 ba3.5k sqft3801 Furrow Creek Rd, Anchorage, AK 99516For Sale

 MLS ID #26-12670, Jake Fiorelli, Real Estate Brokers of Alaska. AKMLS
- $800,0004 bd4 ba3.5k sqft3331 Whiteney Cir, Anchorage, AK 99516For Sale
 MLS ID #26-12794, Lindsay Holland, Herrington and Company, LLC. AKMLS
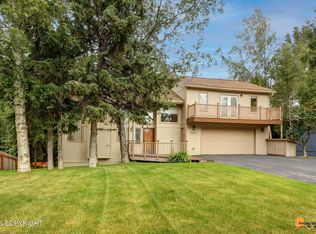
- $699,0004 bd3 ba3.3k sqft15711 Stanwood Cir, Anchorage, AK 99516For Sale
 MLS ID #26-12697, Nancy Mejia-Lopez, EXP Realty, LLC Anchorage. AKMLS
- $789,0005 bd4 ba3.7k sqft3321 Capstan Ct, Anchorage, AK 99516For Sale
 MLS ID #26-10013, Louie Crandall II, All Star Realty. AKMLS
- $825,0004 bd3 ba3k sqft3810 Gunwale Cir, Anchorage, AK 99516For SaleMLS ID #26-9697, Brent L Williams, Debenham Real Estate, LLC. AKMLS
- $775,0004 bd3 ba2.8k sqft6700 Marquez Cir, Anchorage, AK 99516For SaleMLS ID #26-11970, Patricia A Baker, Northern Trust Real Estate. AKMLS
- $735,0002 bd3 ba2.3k sqft4221 Southpark Bluff Dr, Anchorage, AK 99516For SaleMLS ID #26-12417, Lonnie Logan, Realty ONE Group Aurora. AKMLS
- $550,0004 bd3 ba2.4k sqft11640 Wagner St, Anchorage, AK 99516For SaleMLS ID #26-7045, Jordan T Savage, EXP Realty, LLC. AKMLS
- $820,0004 bd4 ba2.9k sqft5331 Bishops Castle Cir, Anchorage, AK 99516For SaleMLS ID #26-13242, Stephanie Rogers, EXP Realty, LLC. AKMLS
- $730,0004 bd4 ba3k sqft8211 Summerset Dr, Anchorage, AK 99518For SaleMLS ID #26-13863, Christopher Scott, Jack White Real Estate. AKMLS
- $885,0003 bd2 ba1.6k sqft12240 Wagner St, Anchorage, AK 99516For SaleMLS ID #26-11647, Dar Walden, Keller Williams Realty Alaska Group. AKMLS
- $759,0004 bd3 ba2.5k sqft10132 Skiff Cir, Anchorage, AK 99519For SaleMLS ID #26-13842, Nate Baer, LPT Realty. AKMLS
- $799,0004 bd3 ba3.8k sqft15236 Snow Flake Dr, Anchorage, AK 99516For SaleMLS ID #26-9149, Mary Jo Cunniff, Keller Williams Realty Alaska Group. AKMLS
- $799,0004 bd3 ba3k sqft13770 Arne Erickson Cir, Anchorage, AK 99515For SaleMLS ID #26-12024, Melissa M Worrell, Firebird Realty, LLC. AKMLS
- $555,0004 bd4 ba2.5k sqft1930 E 72nd Ave, Anchorage, AK 99507For SaleMLS ID #26-14243, Pristine Christie, EXP Realty, LLC Anchorage. AKMLS
- $595,0004 bd3 ba2.6k sqft13429 Karen St, Anchorage, AK 99515For SaleMLS ID #26-11123, James Huffman, Leading Edge Realty, LLC. AKMLS
- $570,0004 bd3 ba1.9k sqft12120 Johns Rd, Anchorage, AK 99515For SaleMLS ID #26-14085, Suki Romero, Realty ONE Group Aurora. AKMLS
