Must see Botanical Gardens home on a spacious lot! Remodeled Southside gem with bed and bath on the main level with MIL potential! The upstairs loft from the 2025 listing has been reconfigured to add a 4th bedroom. Upon entering you'll notice a lovely living area with large light filled windows overlooking the fenced yard and trex deck. The kitchen hosts beautiful cherry cabinets with granitecountertops. On either side of the kitchen are dedicated spaces for a breakfast nook and dining area or perhaps a sit-in home office. Easily separated space on the other side of the main level hosts a bathroom, fireplace, and cabinetry with mini fridge, sink, and microwave alongside the main level bedroom. Upstairs you'll find the remaining three bedrooms including the master and the master bath!
For sale
$900,000
627 Orchid Cir, Anchorage, AK 99515
4beds
2,747sqft
Single Family Residence
Built in 2003
0.37 Acres Lot
$883,300 Zestimate®
$328/sqft
$-- HOA
What's special
- 22 days
- 2,175
- 101
Likely to sell faster than
Zillow last checked:
Listing updated:
Listed by:
Taylor Holfeld,
Keller Williams Realty Alaska Group
Source: AKMLS,MLS#: 26-12121
Facts & features
Interior
Bedrooms & bathrooms
- Bedrooms: 4
- Bathrooms: 4
- Full bathrooms: 3
- 1/2 bathrooms: 1
Heating
- Fireplace(s), Forced Air
Features
- Arctic Entry, BR/BA on Main Level, Ceiling Fan(s), Central Vacuum, Den &/Or Office, Family Room, Granite Counters, Wired for Data
- Flooring: Carpet, Laminate
- Has basement: No
- Has fireplace: Yes
- Fireplace features: Gas
- Common walls with other units/homes: No Common Walls
Interior area
- Total structure area: 2,747
- Total interior livable area: 2,747 sqft
Video & virtual tour
Property
Parking
- Total spaces: 3
- Parking features: Paved, Attached, Heated Garage, No Carport
- Attached garage spaces: 3
- Has uncovered spaces: Yes
Accessibility
- Accessibility features: Handicap Accessible
Features
- Levels: Two
- Stories: 2
- Patio & porch: Deck/Patio
- Exterior features: Private Yard
- Fencing: Fenced
- Waterfront features: None, No Access
Lot
- Size: 0.37 Acres
- Features: Covenant/Restriction, Cul-De-Sac, Fire Service Area, City Lot, Landscaped, Corner Lot, Road Service Area
- Topography: Level
Details
- Parcel number: 0180417500001
- Zoning: R1A
- Zoning description: Single Family Residential
Construction
Type & style
- Home type: SingleFamily
- Property subtype: Single Family Residence
Materials
- Wood Frame - 2x6, Wood Siding
- Foundation: Concrete Perimeter
- Roof: Asphalt,Composition,Shingle
Condition
- New construction: No
- Year built: 2003
Utilities & green energy
- Sewer: Public Sewer
- Water: Public
- Utilities for property: Electric, Cable Connected, Cable Available
Community & HOA
HOA
- Has HOA: Yes
Location
- Region: Anchorage
Financial & listing details
- Price per square foot: $328/sqft
- Tax assessed value: $801,900
- Annual tax amount: $12,486
- Date on market: 9/19/2026
- Road surface type: Paved
Estimated market value
$883,300
$839,000 - $927,000
$3,763/mo
Price history
| Date | Event | Price |
|---|---|---|
| 10/2/2026 | Listed for sale | $900,000+7.8%$328/sqft |
Source:  AKMLS #26-12121 Report a problem AKMLS #26-12121 Report a problem | ||
| 10/28/2025 | Sold | -- |
Source: AKMLS #25-11021 Report a problem | ||
| 9/6/2025 | Pending sale | $835,000$304/sqft |
Source: AKMLS #25-11021 Report a problem | ||
| 8/29/2025 | Listed for sale | $835,000+41.5%$304/sqft |
Source: AKMLS #25-11021 Report a problem | ||
| 12/6/2017 | Sold | -- |
Source: AKMLS #17-18506 Report a problem | ||
| 11/6/2017 | Pending sale | $589,900$215/sqft |
Source: Jack White Real Estate #17-18506 Report a problem | ||
| 11/4/2017 | Listed for sale | $589,900$215/sqft |
Source: Jack White Real Estate #17-18506 Report a problem | ||
| 3/9/2004 | Sold | -- |
Source: AKMLS #04-102131 Report a problem | ||
Public tax history
| Year | Property taxes | Tax assessment |
|---|---|---|
| 2026 | $12,486 +12.5% | $801,900 +14.1% |
| 2025 | $11,097 +2% | $702,800 +4.3% |
| 2024 | $10,883 +5.7% | $674,100 +11.5% |
| 2023 | $10,300 +3.6% | $604,800 +2.4% |
| 2022 | $9,946 | $590,600 +6.7% |
| 2021 | -- | $553,700 +4.1% |
| 2020 | -- | $532,000 -2.3% |
| 2019 | -- | $544,700 |
| 2018 | -- | $544,700 -0.9% |
| 2017 | $4,965 | $549,900 +2.1% |
| 2016 | $4,965 | $538,600 +3% |
| 2015 | $4,965 | $522,700 +3.7% |
| 2014 | $4,965 | $503,900 +2.1% |
| 2013 | -- | $493,600 +1% |
| 2012 | -- | $488,900 -0.2% |
| 2011 | -- | $490,000 -3.9% |
| 2010 | -- | $509,700 |
| 2009 | -- | -- |
| 2008 | -- | -- |
| 2007 | -- | -- |
| 2006 | -- | -- |
| 2005 | -- | -- |
| 2004 | -- | -- |
| 2003 | -- | -- |
| 2002 | -- | -- |
| 2001 | -- | -- |
Find assessor info on the county website
Monthly payment
Est. payment
Payment breakdown
Explore the cost of this home by adjusting the details. Changes won't be saved.Climate risks
Neighborhood: Old Seward-Oceanview
Nearby schools
Schools provided by the listing agent
- Elementary: Ocean View
- Middle: Goldenview
- High: South Anchorage
Source: AKMLS. This data may not be complete. We recommend contacting the local school district to confirm school assignments for this home.

Similar homes
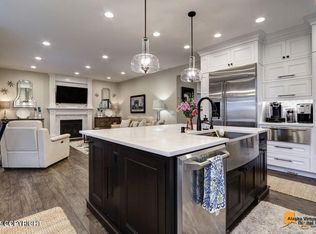
- $969,0003 bd3 ba2.5k sqft2404 Leary Bay Cir, Anchorage, AK 99515For Sale

 MLS ID #26-11060, Tyler Hughes, Alaska Realty & Investments. AKMLS
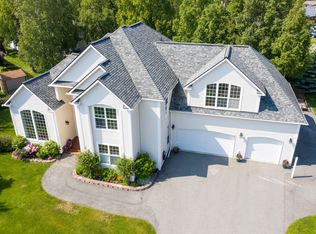
 - $799,0004 bd3 ba3k sqft13770 Arne Erickson Cir, Anchorage, AK 99515For Sale
 MLS ID #26-12024, Melissa M Worrell, Firebird Realty, LLC. AKMLS
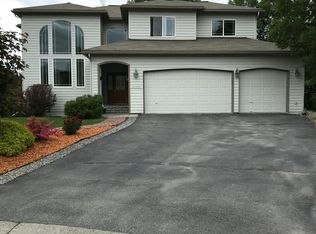
 - $850,0004 bd4 ba3.5k sqft3331 Whiteney Cir, Anchorage, AK 99516For Sale
 MLS ID #26-12794, Lindsay Holland, Herrington and Company, LLC. AKMLS
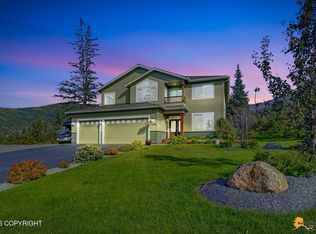
 - $924,9004 bd3 ba2.6k sqft19225 Potter Highlands Dr, Anchorage, AK 99516For Sale
 MLS ID #26-11537, Brian Broderick, Jack White Real Estate. AKMLS
 - $590,0005 bd3 ba2.7k sqft13125 Bay Cir, Anchorage, AK 99515For SaleMLS ID #26-11628, Richelle L Killian, Keller Williams Realty Alaska Group. AKMLS
- $796,5004 bd3 ba2.8k sqft6700 Marquez Cir, Anchorage, AK 99516For SaleMLS ID #26-11970, Patricia A Baker, Northern Trust Real Estate. AKMLS
- $679,0004 bd3 ba2.6k sqft2409 Leary Bay Cir, Anchorage, AK 99519For SaleMLS ID #26-12562, Daniel George, Berkshire Hathaway HomeServices Alaska Realty. AKMLS
- $839,9004 bd4 ba4k sqft4401 Trapline Dr, Anchorage, AK 99516For SaleMLS ID #26-5087, Reginald E Carney, Ark Realty. AKMLS
- $925,0003 bd2 ba1.6k sqft12240 Wagner St, Anchorage, AK 99516For SaleMLS ID #26-11647, Dar Walden, Keller Williams Realty Alaska Group. AKMLS
- $975,0004 bd3 ba3.7k sqft7050 E 99th Ave, Anchorage, AK 99507For SaleMLS ID #26-11769, Theodis Talbert, Jack White Real Estate. AKMLS
- $624,9003 bd3 ba2.2k sqft9925 Poseidon Dr, Anchorage, AK 99515For SaleMLS ID #26-11593, Shannon Ingram, Realty ONE Group Aurora. AKMLS
- $460,0003 bd3 ba1.6k sqft820 Woodmar Pl, Anchorage, AK 99515For SaleMLS ID #26-11757, Julie Erickson, RE/MAX Dynamic Properties. AKMLS
- $629,9004 bd2 ba2.6k sqft3131 W 100th Ave, Anchorage, AK 99515For SaleMLS ID #26-10802, Ariel Boehringer, Keller Williams Realty Alaska Group of Wasilla. AKMLS
- $699,0004 bd3 ba3.3k sqft15711 Stanwood Cir, Anchorage, AK 99516For SaleMLS ID #26-12697, Nancy Mejia-Lopez, EXP Realty, LLC Anchorage. AKMLS
- $799,0004 bd3 ba2.7k sqft4700 Rabbit Creek Rd, Anchorage, AK 99516For SaleMLS ID #26-11540, Jessica Frank, Elite Real Estate Group. AKMLS
- $795,0004 bd3 ba2.4k sqft12201 Graiff St, Anchorage, AK 99507For SaleMLS ID #26-10036, Lonnie Logan, Realty ONE Group Aurora. AKMLS
- $460,0003 bd3 ba1.7k sqft11931 Portage Dr, Anchorage, AK 99515For SaleMLS ID #26-11944, Billy Worthy, Jack White Real Estate. AKMLS
- $1,050,0004 bd4 ba4k sqft5345 Riverton Ave, Anchorage, AK 99516For SaleMLS ID #26-7278, Keira J Dreher, Keller Williams Realty Alaska Group of Eagle River. AKMLS
- $765,0004 bd3 ba2.9k sqft3458 Hines Cir, Anchorage, AK 99516For SaleMLS ID #26-11359, Nicole M Lee, EXP Realty, LLC Anchorage. AKMLS
- $570,0005 bd3 ba2.5k sqft14231 Sunview Dr, Anchorage, AK 99515For SaleMLS ID #26-11072, Tamara J Garner, Berkshire Hathaway HomeServices Alaska Realty. AKMLS
