Horse Property wonderful views overlooking Anchorage, the inlet, Sleeping Lady & often Mt. St Augustine to Mt Mckinley. 3.41 Acre hillside estate near Chugach State Park. Multigenerational home with 5 bedrooms, 5 full baths. Master suite on third floor has vaulted ceilings, huge walk-in closet, jacuzzi & large shower. New Roof just installed. The heated barn could also be used as a garage or shopThree additional bedrooms on third floor with two bathrooms (one jack & jill.) The main level features chef's kitchen with Wolf Range & attached eat in dining area, family room and separate formal dining room. Work from home in a beautiful teak office with attached walk-in file room & bathroom, could also be 6th bedroom. The expansive finished basement offers endless possibilities. Fifth bedroom adjoins a large family room. Perfect for a home theater, a game room, a home gym, an in-law suite, or all of the above, the basement provides the additional space you desire. The property also boasts the heated barn with loft, 4 large stalls ensuring comfort & care for every horse, turnaround paddocks, a fenced pasture, a tack room, a feed room all with tung & groove & ample storage perfect for the dedicated equestrian. This property provides a lot of room for a large family & is versatile in that it could also serve as a BnB or other possibilities.
For sale
Price cut: $175K (7/23)
$1,675,000
12515 Rya Rd, Anchorage, AK 99516
5beds
6,152sqft
Single Family Residence
Built in 1991
3.41 Acres Lot
$1,599,400 Zestimate®
$272/sqft
$-- HOA
What's special
Turnaround paddocksSeparate formal dining roomFamily roomFenced pastureHeated barn with loftNew roof just installedHuge walk-in closet
- 92 days
- 746
- 34
Zillow last checked:
Listing updated:
Listed by:
Nicolas Halverson,
Alcan Realty,
Vivienne Ren Avera-Burk,
Alcan Realty
Source: AKMLS,MLS#: 26-8190
Facts & features
Interior
Bedrooms & bathrooms
- Bedrooms: 5
- Bathrooms: 5
- Full bathrooms: 5
Heating
- Fireplace(s), Forced Air
Appliances
- Laundry: Washer &/Or Dryer Hookup
Features
- Basement, BR/BA on Main Level, Central Vacuum, Family Room, Pantry, Soaking Tub, Vaulted Ceiling(s)
- Flooring: Carpet, Hardwood, Luxury Vinyl
- Windows: Window Coverings
- Basement: Finished
- Has fireplace: Yes
- Common walls with other units/homes: No Common Walls
Interior area
- Total structure area: 6,152
- Total interior livable area: 6,152 sqft
Property
Parking
- Total spaces: 4
- Parking features: Garage Door Opener, Paved, RV Access/Parking, Attached, Heated Garage, No Carport
- Attached garage spaces: 4
- Has uncovered spaces: Yes
Features
- Levels: Tri-Level
- Patio & porch: Deck/Patio
- Exterior features: Private Yard
- Has spa: Yes
- Spa features: Bath
- Fencing: Fenced
- Has view: Yes
- View description: City Lights, Mountain(s)
- Waterfront features: None, No Access
Lot
- Size: 3.41 Acres
- Features: Fire Service Area, Horse Property, City Lot, Landscaped, Poultry Allowed, Road Service Area, Views
- Topography: Gently Rolling
Details
- Additional structures: Workshop, Barn/Shop
- Parcel number: 0174213200001
- Zoning: R6
- Zoning description: Suburban Residential
- Horses can be raised: Yes
Construction
Type & style
- Home type: SingleFamily
- Property subtype: Single Family Residence
Materials
- Wood Frame - 2x6, Wood Siding
- Foundation: Block
- Roof: Asphalt,Shingle
Condition
- New construction: No
- Year built: 1991
Utilities & green energy
- Sewer: Septic Tank
- Water: Well
Community & HOA
Location
- Region: Anchorage
Financial & listing details
- Price per square foot: $272/sqft
- Date on market: 7/4/2026
- Road surface type: Gravel
Estimated market value
$1,599,400
$1.52M - $1.68M
$6,491/mo
Price history
| Date | Event | Price |
|---|---|---|
| 7/23/2026 | Price change | $1,675,000-9.5%$272/sqft |
Source:  AKMLS #26-8190 Report a problem AKMLS #26-8190 Report a problem | ||
| 7/8/2026 | Listed for sale | $1,850,000$301/sqft |
Source: AKMLS #26-8190 Report a problem | ||
Public tax history
Tax history is unavailable.
Monthly payment
Est. payment
Payment breakdown
Explore the cost of this home by adjusting the details. Changes won't be saved.Climate risks
Neighborhood: Hillside East
Nearby schools
Schools provided by the listing agent
- Elementary: O'Malley
- Middle: Goldenview
- High: South Anchorage
Source: AKMLS. This data may not be complete. We recommend contacting the local school district to confirm school assignments for this home.
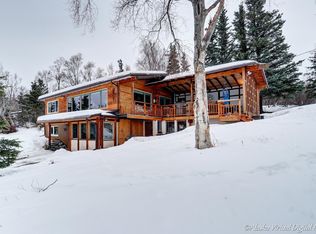
Similar homes
- $2,200,0005 bd5 ba5.5k sqft11620 Woodbourne Dr, Anchorage, AK 99516For Sale

 MLS ID #26-12619, Brett Renfro, Herrington and Company, LLC. AKMLS
 - $1,850,0005 bd6 ba6.6k sqft12110 Upper Heritage Cir, Anchorage, AK 99516For Sale
 MLS ID #26-8402, Bethany A Weiser, The Agency Anchorage. AKMLS
 - $1,650,0004 bd6 ba5.3k sqft7990 Paine Rd, Anchorage, AK 99516For Sale
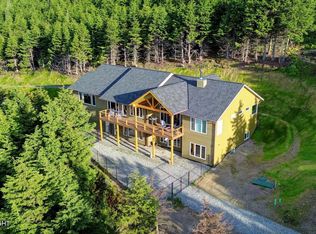 MLS ID #26-3144, Jonathon Wagner, Herrington and Company, LLC. AKMLS
 - $1,950,0007 bd5 ba7.6k sqft16409 Sandpiper Dr, Anchorage, AK 99516For Sale
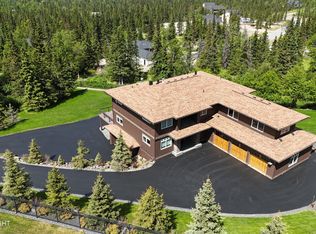 MLS ID #26-5482, Yvan C Corbin, Real Broker Alaska. AKMLS
 - $1,295,0007 bd5 ba4.7k sqft9321 Snow Bear Dr, Anchorage, AK 99516For SaleMLS ID #26-11584, Gary Cox, Real Broker Alaska. AKMLS
- $1,049,0005 bd3 ba3.6k sqft6601 Gunnison Dr, Anchorage, AK 99516For SaleMLS ID #26-10742, Sara J Gee, Jack White Real Estate. AKMLS
- $1,500,0004 bd3 ba3.1k sqftLOT 8 Depalatis Cir, Anchorage, AK 99516New ConstructionMLS ID #26-11703, Tami Taylor, RE/MAX Dynamic Properties. AKMLS
- $1,399,0004 bd3 ba6.3k sqft7100 Oline Cir, Anchorage, AK 99507For SaleMLS ID #26-6576, Margaret Nelson, Denali Real Estate. AKMLS
- $1,388,8004 bd3 ba3.4k sqft17041 Briarcliff Pointe Cir, Anchorage, AK 99516For SaleMLS ID #26-10899, Kasia Giron, Real Broker Alaska. AKMLS
- $1,275,0005 bd4 ba5.1k sqft3370 Whiteney Cir, Anchorage, AK 99516For SaleMLS ID #26-6494, Gail Dossman-Tolliver, Jack White Real Estate. AKMLS
- $1,490,0005 bd5 ba5.8k sqft18546 Osprey Cir, Anchorage, AK 99519For SaleMLS ID #26-9936, Bethany A Weiser, The Agency Anchorage. AKMLS
- $1,050,0005 bd5 ba5.7k sqft10190 Our Rd, Anchorage, AK 99507For SaleMLS ID #26-11830, Sean Williams, EXP Realty, LLC - Downtown Anchorage. AKMLS
- $1,320,0004 bd5 ba6k sqft10501 Treeline Ct, Anchorage, AK 99507For SaleMLS ID #26-4503, Jared Andrew English, Congress Realty, Inc. AKMLS
- $1,150,0008 bd9 ba7.3k sqft16528 Kings Way Dr, Anchorage, AK 99516For SaleMLS ID #26-1100, Drew P Jones, Alaska Statewide Realty Co. AKMLS
- $975,0004 bd3 ba3.7k sqft7050 E 99th Ave, Anchorage, AK 99507For SaleMLS ID #26-11769, Theodis Talbert, Jack White Real Estate. AKMLS
- $1,050,0004 bd4 ba4k sqft5345 Riverton Ave, Anchorage, AK 99516For SaleMLS ID #26-7278, Keira J Dreher, Keller Williams Realty Alaska Group of Eagle River. AKMLS
- $1,500,0005 bd4 ba4k sqftL4 Avalanche Cir, Anchorage, AK 99516New ConstructionMLS ID #26-7799, Kevin Sigafoos, Keller Williams Realty Alaska Group. AKMLS
- $849,5004 bd3 ba3.8k sqft15236 Snow Flake Dr, Anchorage, AK 99516For SaleMLS ID #26-9149, Mary Jo Cunniff, Keller Williams Realty Alaska Group. AKMLS
- $875,0004 bd4 ba5.6k sqft6400 Omalley Rd, Anchorage, AK 99507For SaleMLS ID #26-9643, Dustin Renner, Keller Williams Realty Alaska Group of Wasilla. AKMLS
- $839,9004 bd4 ba4k sqft4401 Trapline Dr, Anchorage, AK 99516For SaleMLS ID #26-5087, Reginald E Carney, Ark Realty. AKMLS
