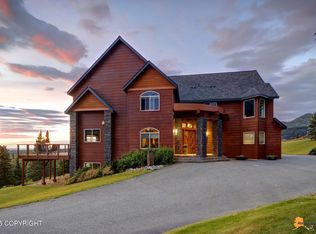

Experience elevated Alaska luxury in this extraordinary estate offering nearly 8,000 square feet of thoughtfully designed living space, positioned to capture some of the most breathtaking views Anchorage has to offer. From Denali and Sleeping Lady to Flattop and the sparkling inlet below, nearly every room in the home is framed by dramatic panoramic scenery and incredible natural light, (continue)Designed for both grand-scale entertaining and comfortable everyday living, the home features expansive gathering spaces, multiple living areas, and exceptional attention to detail throughout. The main level flows seamlessly between the living room, dining room, breakfast nook, den, office, and chef's kitchen, all opening to a massive view deck complete with a hot tub and outdoor entertaining space. Rich Brazilian hardwood floors, a gas fireplace, built-in audio, custom lighting, and refined finishes create an atmosphere that is both elegant and welcoming. The kitchen is beautifully appointed with premium appliances, granite countertops, built-in refrigeration, wine storage, pot filler, pantry, trash compactor, and instant hot water tap--designed to impress while remaining highly functional. Upstairs, the luxurious primary suite offers a private view deck, spa-inspired ensuite bath with heated floors and steam shower, and a spacious walk-in closet. Additional bedrooms and a massive bonus/playroom over the garage provide incredible flexibility for recreation, media, fitness, or guest accommodations. The lower level offers an entirely separate experience of its own, complete with radiant floor heating, two bedrooms, a full bath, second laundry area, oversized living room with kitchenette-style amenities, expansive flex space, and a climate-controlled wine cellar with approximately 1,000-bottle capacity. Ideal for multigenerational living, extended guests, or potential separate quarters, this level adds exceptional versatility to the property. Every detail of the home has been carefully considered--from the humidified wine cellar and dog wash station to the intercom system, alarm system, A/C, continuous hot water circulation, and generator hookup designed to maintain heat and water during outages. Outside, the fully fenced grounds feature a powered gate, water fountain, yard shed, two separate 3-car garage spaces, and RV/trailer parking on two different levels. This is a rare opportunity to own a true luxury estate that combines scale, craftsmanship, functionality, and unforgettable Alaska views in one exceptional property.
For sale
Price cut: $245K (7/15)
$1,950,000
16409 Sandpiper Dr, Anchorage, AK 99516
7beds
7,672sqft
Single Family Residence
Built in 2006
1.1 Acres Lot
$1,872,100 Zestimate®
$254/sqft
$-- HOA
What's special
- 111 days
- 951
- 38
Zillow last checked:
Listing updated:
Listed by:
Yvan C Corbin,
Real Broker Alaska
Source: AKMLS,MLS#: 26-5482
Facts & features
Interior
Bedrooms & bathrooms
- Bedrooms: 7
- Bathrooms: 5
- Full bathrooms: 5
Heating
- Fireplace(s), Natural Gas, Radiant, Radiant Floor
Cooling
- Cooling System
Appliances
- Laundry: Washer &/Or Dryer Hookup
Features
- Basement, BR/BA Primary on Main Level, Ceiling Fan(s), Den &/Or Office, Family Room, Pantry, Soaking Tub, Vaulted Ceiling(s)
- Flooring: Carpet, Tile, Vinyl
- Windows: Window Coverings
- Has basement: No
- Has fireplace: Yes
- Common walls with other units/homes: No Common Walls
Interior area
- Total structure area: 7,672
- Total interior livable area: 7,672 sqft
Property
Parking
- Total spaces: 6
- Parking features: Garage Door Opener, Paved, RV Access/Parking, Attached, Heated Garage, No Carport
- Attached garage spaces: 6
- Has uncovered spaces: Yes
Features
- Levels: Two
- Stories: 2
- Patio & porch: Deck/Patio
- Exterior features: Private Yard
- Spa features: Heated
- Fencing: Fenced
- Has view: Yes
- View description: Bay, City Lights, Inlet, Mountain(s), Ocean, Unobstructed
- Has water view: Yes
- Water view: Bay,Inlet,Ocean
- Waterfront features: None, No Access
Lot
- Size: 1.1 Acres
- Features: Covenant/Restriction, City Lot, Landscaped, Road Service Area, Views
- Topography: Gently Rolling
Details
- Additional structures: Shed(s)
- Parcel number: 0200432200001
- Zoning: R1
- Zoning description: Single Family Residential
Construction
Type & style
- Home type: SingleFamily
- Property subtype: Single Family Residence
Materials
- Frame, Wood Siding
- Foundation: Block
- Roof: Asphalt,Composition,Shingle
Condition
- New construction: No
- Year built: 2006
Utilities & green energy
- Sewer: Septic Tank
- Water: Well
- Utilities for property: Phone Connected
Community & HOA
Location
- Region: Anchorage
Financial & listing details
- Price per square foot: $254/sqft
- Tax assessed value: $2,087,700
- Annual tax amount: $31,295
- Date on market: 5/15/2026
Estimated market value
$1,872,100
$1.78M - $1.97M
$6,254/mo
Price history
| Date | Event | Price |
|---|---|---|
| 7/15/2026 | Price change | $1,950,000-11.2%$254/sqft |
Source:  AKMLS #26-5482 Report a problem AKMLS #26-5482 Report a problem | ||
| 5/22/2026 | Listed for sale | $2,195,000+15.6%$286/sqft |
Source: AKMLS #26-5482 Report a problem | ||
| 9/17/2015 | Sold | -- |
Source: Agent Provided Report a problem | ||
| 6/16/2015 | Listing removed | $9,500$1/sqft |
Source: Real Estate Brokers of Alaska #15-4979 Report a problem | ||
| 5/20/2015 | Listing removed | $1,899,000$248/sqft |
Source: Real Estate Brokers of Alaska Report a problem | ||
| 4/20/2015 | Price change | $1,899,000-4%$248/sqft |
Source: Real Estate Brokers of Alaska #15-4977 Report a problem | ||
| 4/18/2015 | Listed for rent | $9,500$1/sqft |
Source: Real Estate Brokers of Alaska #15-4979 Report a problem | ||
| 4/10/2015 | Listed for sale | $1,979,000$258/sqft |
Source: Real Estate Brokers of Alaska #15-4977 Report a problem | ||
| 12/24/2013 | Listing removed | $1,979,000$258/sqft |
Source: RE/MAX DYNAMIC PROPERTIES #13-13929 Report a problem | ||
| 9/15/2013 | Price change | $1,979,000+0.5%$258/sqft |
Source: RE/MAX Dynamic Properties #13-13929 Report a problem | ||
| 5/9/2013 | Price change | $1,970,000-1.3%$257/sqft |
Source: Real Estate Brokers of Alaska #13-4771 Report a problem | ||
| 4/17/2013 | Price change | $1,995,000+3.1%$260/sqft |
Source: Real Estate Brokers of Alaska #13-4771 Report a problem | ||
| 12/3/2009 | Listed for sale | $1,935,000$252/sqft |
Source: Prudential Real Estate #09-14979 Report a problem | ||
| 12/15/2006 | Sold | -- |
Source: AKMLS #06-16821 Report a problem | ||
Public tax history
| Year | Property taxes | Tax assessment |
|---|---|---|
| 2025 | $31,295 +7.2% | $2,087,700 +10% |
| 2024 | $29,196 +8.3% | $1,897,700 +12.3% |
| 2023 | $26,948 +0.7% | $1,689,500 +1.6% |
| 2022 | $26,765 | $1,662,400 +10.4% |
| 2021 | -- | $1,506,200 +5.4% |
| 2020 | -- | $1,429,500 +2.7% |
| 2019 | -- | $1,391,500 |
| 2018 | -- | $1,391,500 -4.2% |
| 2017 | $19,689 | $1,452,800 -1.9% |
| 2016 | $19,689 | $1,481,300 +4.5% |
| 2015 | $19,689 | $1,417,200 +1.6% |
| 2014 | $19,689 | $1,394,700 +1.6% |
| 2013 | -- | $1,372,800 +0.2% |
| 2012 | -- | $1,369,500 -2.9% |
| 2011 | -- | $1,411,100 -4.3% |
| 2010 | -- | $1,473,800 |
| 2009 | -- | -- |
| 2008 | -- | -- |
| 2007 | -- | -- |
| 2006 | -- | -- |
| 2005 | -- | -- |
| 2004 | -- | -- |
| 2003 | -- | -- |
Find assessor info on the county website
Monthly payment
Est. payment
Payment breakdown
Explore the cost of this home by adjusting the details. Changes won't be saved.Climate risks
Neighborhood: Rabbit Creek
Nearby schools
Schools provided by the listing agent
- Elementary: Bear Valley
- Middle: Goldenview
- High: South Anchorage
Source: AKMLS. This data may not be complete. We recommend contacting the local school district to confirm school assignments for this home.
Similar homes
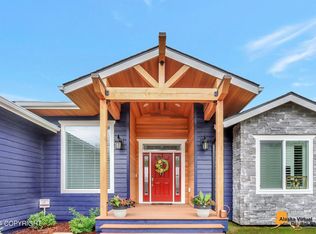
- $1,675,0005 bd5 ba6.1k sqft12515 Rya Rd, Anchorage, AK 99516For Sale
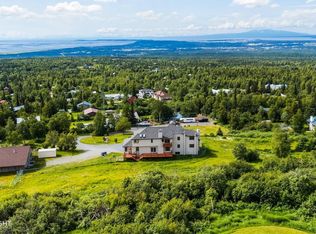
 MLS ID #26-8190, Nicolas Halverson, Alcan Realty. AKMLS
 - $2,204,0004 bd5 ba4.6k sqft6984 Avalanche Cir, Anchorage, AK 99516New Construction
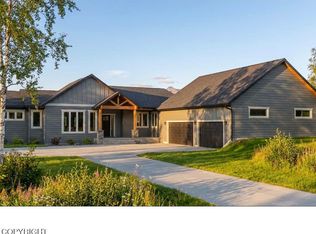 MLS ID #26-10930, Kevin Sigafoos, Keller Williams Realty Alaska Group. AKMLS
 - $1,295,0004 bd3 ba3.8k sqft6017 Prominence Pointe Dr, Anchorage, AK 99516For Sale
 MLS ID #26-9957, Cher R Shaw, RE/MAX Dynamic Properties. AKMLS
 - $999,9004 bd4 ba4.3k sqft5805 Prominence Pointe Dr, Anchorage, AK 99516For Sale
 MLS ID #26-10729, Lorna N Cochran, Real Broker Alaska. AKMLS
 - $1,150,0008 bd9 ba7.3k sqft16528 Kings Way Dr, Anchorage, AK 99516For SaleMLS ID #26-1100, Drew P Jones, Alaska Statewide Realty Co. AKMLS
- $1,500,0005 bd4 ba4k sqftL4 Avalanche Cir, Anchorage, AK 99516New ConstructionMLS ID #26-7799, Kevin Sigafoos, Keller Williams Realty Alaska Group. AKMLS
- $1,099,0004 bd4 ba4k sqft5345 Riverton Ave, Anchorage, AK 99516For SaleMLS ID #26-7278, Keira J Dreher, Keller Williams Realty Alaska Group of Eagle River. AKMLS
- $999,0005 bd5 ba4.6k sqft16241 Baugh Cir, Anchorage, AK 99516For SaleMLS ID #26-8060, Uzzil Christian, Jack White Real Estate. AKMLS
- $1,190,0009 bd7 ba7.1k sqft2640 E 112th Ave, Anchorage, AK 99516For SaleMLS ID #26-10768, Dar Walden, Keller Williams Realty Alaska Group. AKMLS
- $1,490,0005 bd5 ba5.8k sqft18546 Osprey Cir, Anchorage, AK 99519For SaleMLS ID #26-9936, Bethany A Weiser, The Agency Anchorage. AKMLS
- $1,650,0004 bd6 ba5.3k sqft7990 Paine Rd, Anchorage, AK 99516For SaleMLS ID #26-3144, Jonathon Wagner, Herrington and Company, LLC. AKMLS
- $1,275,0005 bd4 ba5.1k sqft3370 Whiteney Cir, Anchorage, AK 99516For SaleMLS ID #26-6494, Gail Dossman-Tolliver, Jack White Real Estate. AKMLS
- $1,575,0005 bd4 ba4.4k sqft13800 Canyon Rd, Anchorage, AK 99516For SaleMLS ID #26-5657, Vanna Siackhasone, Real Broker Alaska. AKMLS
- $1,195,0005 bd4 ba5.7k sqft10190 Our Rd, Anchorage, AK 99507For SaleMLS ID #26-5798, Connor Rall, EXP Realty, LLC Anchorage. AKMLS
- $1,399,0004 bd3 ba6.3k sqft7100 Oline Cir, Anchorage, AK 99507For SaleMLS ID #26-6576, Margaret Nelson, Denali Real Estate. AKMLS
- $1,320,0004 bd5 ba6k sqft10501 Treeline Ct, Anchorage, AK 99507For SaleMLS ID #26-4503, Jared Andrew English, Congress Realty, Inc. AKMLS
- $2,300,0005 bd6 ba6.6k sqft4008 Northpoint Dr, Anchorage, AK 99502For SaleMLS ID #26-6820, Tania Jensen, Keller Williams Realty Alaska Group of Wasilla. AKMLS
- $1,595,0005 bd6 ba10k sqft8100 Sky Mountain Ln, Anchorage, AK 99502For SaleMLS ID #26-3237, Brian M Roit, RE/MAX Dynamic Properties. AKMLS
- $1,180,0004 bd3 ba5.1k sqft6132 Farpoint Dr, Anchorage, AK 99507For SaleMLS ID #26-10151, Matthew St John, Keller Williams Realty Alaska Group of Wasilla. AKMLS
- $1,490,0005 bd6 ba5.7k sqft8000 Skyhills Dr, Anchorage, AK 99502For SaleMLS ID #26-5510, Justin J Bell, Firebird Realty, LLC. AKMLS
