Welcome to this stunning custom-built home in the prestigious Sky Hills Subdivision, where luxury, privacy, and natural beauty come together on nearly an acre of landscaped property. Surrounded by mature trees and breathtaking views, this expansive 5,700 sq. ft. residence offers exceptional space and thoughtful design throughout. Featuring 5 bedrooms, 4 full bathrooms, and 2 half baths,the home also includes a Mother-N-Law Fully ADA suite on the main level and a versatile bonus space, perfect for a media room, gym, playroom, or additional living areas. The chef's kitchen is designed for both entertaining and everyday living, complete with an eat-in dining area, pantry, and a butler's breezeway leading to the formal dining room. Step outside to the impressive 927 sq. ft. Trex deck overlooking the fully fenced backyard, creating the perfect setting for outdoor gatherings and peaceful evenings surrounded by nature. Upstairs, all bedrooms are thoughtfully situated alongside the convenient laundry room and a beautifully situated home office. The spacious primary suite includes a luxurious en-suite bath, and a custom walk-in closet. Additional bedrooms also feature custom shelving, with two offering walk-in closets. Built with Alaska living in mind, the oversized 1,292 sq. ft. heated garage easily accommodates large vehicles and includes an additional half bath. Energy-efficient in-floor heating runs throughout the home, while the durable Senergy EIFS exterior provides both style and efficiency. Tucked away among the trees for ultimate privacy, this exceptional property is completed with custom exterior lighting and a full sprinkler system -- offering comfort, elegance, and functionality in one extraordinary home. UPDATES & IMPROVEMENTS -Added iron gates/fencing for secure access to back yard -Added concrete curb along iron gate/fencing -Landscaping of back yard -Terraced back yard for more functional access and increased space -Installed automatic sprinkler systems in upper and lower backyard areas -Replaced backyard stone staircase with concrete staircase for increased integrity and safety with stairs. -Addition of cable railings on back deck for more esthetic view -Upgraded security system and installed camera for improved security -Replaced necessary windows to meet egress requirements for bedrooms -Added high-end shower glass to all showers -Added tile around master tub to protect wet areas -Remodeled one upstairs bathroom with high-end features for handicap access -Added mat flooring in exercise room -Tiled washer/dryer area and added storage cabinets as well as laundry bins in master area -Added sconce for improved lighting near washer/dryer area -Built in custom cabinetry in closet for esthetic and functional use -Renovated large downstairs living room into mother-in-law suite -Designed and installed handicap access bathroom -Installed high-end cabinetry in mother-in-law unit to maximize space, function and storage -Small kitchenette designed into mother-in-law unit with refrigerator, sink and microwave -Washer and dryer area in mother-in-law unit -Built-in desk and storage cabinetry in mother-in-law unit -Added additional soundproofing in ceiling of mother-in-law unit for sound barrier between upstairs living area. -Added curtain rods throughout house -Added storage cabinetry and additional refrigerator off kitchen -Added handrail on stairs from garage to main house for safety
For sale
$1,590,000
8000 Skyhills Dr, Anchorage, AK 99502
5beds
5,719sqft
:
Get pre-qualified$10,549/mo
Single Family Residence
Built in 2003
0.97 Acres Lot
$1,533,400 Zestimate®
$278/sqft
$20/mo HOA
What's special
- 72 days |
- 882 |
- 32 |
Zillow last checked:
Listing updated:
Listed by:
Justin J Bell,
Firebird Realty, LLC
Source: AKMLS,MLS#: 26-5510
Facts & features
Interior
Bedrooms & bathrooms
- Bedrooms: 5
- Bathrooms: 6
- Full bathrooms: 4
- 1/2 bathrooms: 2
Heating
- Natural Gas, Radiant Floor
Features
- Has basement: No
- Common walls with other units/homes: No Common Walls
Interior area
- Total structure area: 5,719
- Total interior livable area: 5,719 sqft
Property
Parking
- Total spaces: 3
- Parking features: Attached, Heated Garage, No Carport
- Attached garage spaces: 3
Features
- Waterfront features: None, No Access
Lot
- Size: 0.97 Acres
Details
- Parcel number: 0111223500001
- Zoning: R1A
- Zoning description: Single Family Residential
Construction
Type & style
- Home type: SingleFamily
- Property subtype: Single Family Residence
Materials
- Foundation: Unknown - BTV
Condition
- New construction: No
- Year built: 2003
- Major remodel year: 2020
Utilities & green energy
- Sewer: Septic Tank
- Water: Public
Community & HOA
HOA
- Has HOA: Yes
- HOA fee: $60 quarterly
Location
- Region: Anchorage
Financial & listing details
- Price per square foot: $278/sqft
- Tax assessed value: $1,364,400
- Annual tax amount: $21,544
- Date on market: 5/15/2026
Estimated market value
$1,533,400
$1.46M - $1.61M
$7,997/mo
Price history
| Date | Event | Price |
|---|---|---|
| 5/21/2026 | Listed for sale | $1,590,000+69.1%$278/sqft |
Source:  AKMLS #26-5510 Report a problem AKMLS #26-5510 Report a problem | ||
| 8/4/2020 | Sold | -- |
Source: AKMLS #20-5984 Report a problem | ||
| 6/17/2020 | Pending sale | $940,000$164/sqft |
Source: North Country Investments, Inc #20-5984 Report a problem | ||
| 6/7/2020 | Price change | $940,000-5.9%$164/sqft |
Source: North Country Investments, Inc #20-5984 Report a problem | ||
| 5/7/2020 | Price change | $999,000-13.9%$175/sqft |
Source: North Country Investments, Inc #20-5984 Report a problem | ||
| 5/5/2020 | Listed for sale | $1,160,000+41.8%$203/sqft |
Source: North Country Investments, Inc #20-5984 Report a problem | ||
| 10/23/2019 | Sold | -- |
Source: eXp Realty #31335424 Report a problem | ||
| 9/21/2019 | Pending sale | $817,900$143/sqft |
Source: EXP Realty Alaska Premier Group #19-15958 Report a problem | ||
| 9/20/2019 | Listed for sale | $817,900+2.4%$143/sqft |
Source: EXP Realty Alaska Premier Group #19-15958 Report a problem | ||
| 3/14/2016 | Listing removed | $799,000$140/sqft |
Source: Alaska Premier Real Estate #16-778 Report a problem | ||
| 2/26/2016 | Price change | $799,000-3.2%$140/sqft |
Source: Alaska Premier Real Estate #16-778 Report a problem | ||
| 2/6/2016 | Price change | $825,000-8.3%$144/sqft |
Source: Alaska Premier Real Estate #16-778 Report a problem | ||
| 1/21/2016 | Price change | $899,995+9.1%$157/sqft |
Source: Alaska Premier Real Estate #16-778 Report a problem | ||
| 11/14/2015 | Price change | $824,900-2.9%$144/sqft |
Source: RE/MAX DYNAMIC PROPERTIES #15-3781 Report a problem | ||
| 8/22/2015 | Price change | $849,900-5%$149/sqft |
Source: RE/MAX DYNAMIC PROPERTIES #15-3781 Report a problem | ||
| 7/14/2015 | Price change | $895,000-5.8%$156/sqft |
Source: RE/MAX DYNAMIC PROPERTIES #15-3781 Report a problem | ||
| 6/18/2015 | Price change | $949,900-4.5%$166/sqft |
Source: RE/MAX DYNAMIC PROPERTIES #15-3781 Report a problem | ||
| 3/22/2015 | Listed for sale | $995,000$174/sqft |
Source: RE/MAX DYNAMIC PROPERTIES #15-3781 Report a problem | ||
Public tax history
| Year | Property taxes | Tax assessment |
|---|---|---|
| 2025 | $21,544 +4.3% | $1,364,400 +6.6% |
| 2024 | $20,661 +23.9% | $1,279,700 +30.7% |
| 2023 | $16,671 +4.6% | $978,900 +3.4% |
| 2022 | $15,941 | $946,600 -4.1% |
| 2021 | -- | $987,200 +4.4% |
| 2020 | -- | $945,200 -2.6% |
| 2019 | -- | $970,300 |
| 2018 | -- | $970,300 +1.7% |
| 2017 | $14,128 | $953,800 -9.4% |
| 2016 | $14,128 | $1,052,400 +3.3% |
| 2015 | $14,128 | $1,018,900 +5.9% |
| 2014 | $14,128 | $962,000 +2.9% |
| 2013 | -- | $935,300 +0.9% |
| 2012 | -- | $927,400 -1% |
| 2011 | -- | $936,900 -8.2% |
| 2010 | -- | $1,020,800 |
| 2009 | -- | -- |
| 2008 | -- | -- |
| 2007 | -- | -- |
| 2006 | -- | -- |
| 2005 | -- | -- |
| 2004 | -- | -- |
| 2003 | -- | -- |
| 2002 | -- | -- |
| 2001 | -- | -- |
Find assessor info on the county website
Monthly payment
Est. payment
Payment breakdown
Explore the cost of this home by adjusting the details. Changes won't be saved.Climate risks
Neighborhood: Sand Lake
Nearby schools
GreatSchools rating
- 8/10Kincaid Elementary SchoolGrades: PK-6Distance: 1.2 mi
- NAMears Middle SchoolGrades: 6-8Distance: 2.7 mi
- 5/10Dimond High SchoolGrades: 9-12Distance: 2.2 mi
Schools provided by the listing agent
- Elementary: Kincaid
- Middle: Mears
- High: Dimond
Source: AKMLS. This data may not be complete. We recommend contacting the local school district to confirm school assignments for this home.
- $1,027,5004 bd3 ba3.5k sqft7976 Skyhills Dr, Anchorage, AK 99502Off Market
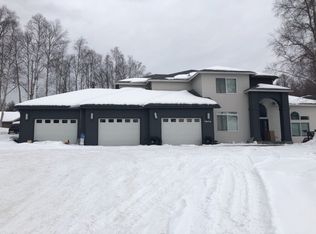
- $990,8005 bd2 ba3.2k sqft8016 Skyhills Dr, Anchorage, AK 99502Off Market

- $1,150,1004 bd4 ba4.3k sqftL6 B1 Skyhills, Anchorage, AK 99519Off Market
- $936,8005 bd3 ba3.4k sqftL11 B3 Skyhills, Anchorage, AK 99519Off Market
- $985,1004 bd3 ba3.2k sqft8015 Ingram St, Anchorage, AK 99502Off Market
- $943,5005 bd5 ba5k sqftL9 B3 Skyhills Dr, Anchorage, AK 99502Off Market
- $1,281,1006 bd6 ba5.7k sqftL21 B3 Skyhills, Anchorage, AK 99502Off Market
- $854,6004 bd3 ba3k sqftL1 B2 Skyhills, Anchorage, AK 99502Off Market
A local agent can set up tours, give advice and negotiate with sellers.
A local lender can help you make sure your offer is ready when you are.
Similar homes
- $1,100,0004 bd5 ba4.4k sqft5030 W 86th Ave, Anchorage, AK 99502For Sale
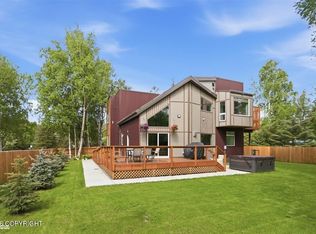
 MLS ID #26-6656, Silvia Brugger, Herrington and Company, LLC. AKMLS
 - $1,499,0004 bd3 ba6.3k sqft7100 Oline Cir, Anchorage, AK 99507For Sale
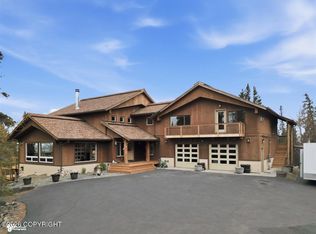 MLS ID #26-6576, Margaret Nelson, Denali Real Estate. AKMLS
 - $1,675,0005 bd5 ba6.1k sqft12515 Rya Rd, Anchorage, AK 99516For Sale
 MLS ID #26-8190, Nicolas Halverson, Alcan Realty. AKMLS
 - $1,375,0004 bd5 ba6k sqft10501 Treeline Ct, Anchorage, AK 99507For Sale
 MLS ID #26-4503, Jared Andrew English, Congress Realty, Inc. AKMLS
 - $1,895,0005 bd5 ba5.3k sqft5646 Heritage Heights Dr, Anchorage, AK 99516For SaleMLS ID #26-5586, Kathleen Harding, Jack White Real Estate. AKMLS
- $1,195,0005 bd4 ba5.7k sqft10190 Our Rd, Anchorage, AK 99507For SaleMLS ID #26-5798, Connor Rall, EXP Realty, LLC Anchorage. AKMLS
- $1,275,0005 bd4 ba5.1k sqft3370 Whiteney Cir, Anchorage, AK 99516For SaleMLS ID #26-6494, Gail Dossman-Tolliver, Jack White Real Estate. AKMLS
- $1,575,0005 bd4 ba4.4k sqft13800 Canyon Rd, Anchorage, AK 99516For SaleMLS ID #26-5657, Vanna Siackhasone, Real Broker Alaska. AKMLS
- $1,595,0004 bd3 ba3k sqft13446 Depalatis Cir, Anchorage, AK 99516New ConstructionMLS ID #26-3955, Tami Taylor, RE/MAX Dynamic Properties. AKMLS
- $799,5008 bd5 ba3.8k sqft7301 Woburn Cir, Anchorage, AK 99502For SaleMLS ID #26-8299, Savanna Wiita, Herrington and Company, LLC. AKMLS
- $1,099,9005 bd5 ba4.6k sqft16241 Baugh Cir, Anchorage, AK 99516For SaleMLS ID #26-8060, Uzzil Christian, Jack White Real Estate. AKMLS
- $1,395,0005 bd3 ba3.5k sqft10581 Hillside Dr, Anchorage, AK 99507New ConstructionMLS ID #26-4234, Daniel Potts, RealtySimple. AKMLS
- $1,950,0007 bd5 ba7.6k sqft16409 Sandpiper Dr, Anchorage, AK 99516For SaleMLS ID #26-5482, Yvan C Corbin, Real Broker Alaska. AKMLS
- $1,160,0004 bd4 ba4k sqft5345 Riverton Ave, Anchorage, AK 99516For SaleMLS ID #26-7278, Keira J Dreher, Keller Williams Realty Alaska Group of Eagle River. AKMLS
- $1,500,0005 bd4 ba4k sqftL4 Avalanche Cir, Anchorage, AK 99516New ConstructionMLS ID #26-7799, Kevin Sigafoos, Keller Williams Realty Alaska Group. AKMLS
- $899,0004 bd3 ba3.2k sqft10101 Prospect Dr, Anchorage, AK 99507For SaleMLS ID #26-8240, Justin Milette, Real Broker B Street. AKMLS
- $1,995,0005 bd7 ba6.5k sqft16957 Bedford Chase Cir, Anchorage, AK 99516For SaleMLS ID #25-10206, Michelle Nelson, RE/MAX Dynamic Properties. AKMLS
- $875,0008 bd8 ba4.4k sqft1911 Congress Cir, Anchorage, AK 99507For SaleMLS ID #26-9115, Jay Bruzas, RMG Real Estate Valley Office. AKMLS
- $1,750,0004 bd6 ba5.3k sqft7990 Paine Rd, Anchorage, AK 99516For SaleMLS ID #26-3144, Jonathon Wagner, Herrington and Company, LLC. AKMLS
- $839,9004 bd4 ba4k sqft4401 Trapline Dr, Anchorage, AK 99516For SaleMLS ID #26-5087, Reginald E Carney, Ark Realty. AKMLS
