Experience elevated Alaskan living in this remarkable 4-bedroom, 5-bathroom private estate offering 6,800 sq ft in Anchorage's highly sought-after Mid-Hillside neighborhood. Situated on nearly 1 acre of land in Anchorage, this one-of-a-kind residence offers rare privacy, expansive living space, and resort-style amenities rarely found in the local market. Home features large windows with panoramicHome features large windows with panoramic hillside and city views, granite countertops, hardwood flooring, crown molding, elegant arched transitions, and a grand crystal chandelier entryway. Designed for year-round comfort and recreation with amenities such as: - 750 sq. ft. indoor pool and hot tub (not included in total sq. footage) - Private sauna - Full-size tennis court - Integrated surround sound and intercom system, whole-house vacuum - Private cabin on secluded portion of the lot. Property includes a 3-car garage, RV parking, and a paved driveway.
For sale
Price cut: $55K (8/23)
$1,320,000
10501 Treeline Ct, Anchorage, AK 99507
4beds
6,062sqft
Single Family Residence
Built in 1981
0.98 Acres Lot
$-- Zestimate®
$218/sqft
$83/mo HOA
What's special
- 159 days
- 569
- 32
Zillow last checked:
Listing updated:
Listed by:
Jared Andrew English,
Congress Realty, Inc
Source: AKMLS,MLS#: 26-4503
Facts & features
Interior
Bedrooms & bathrooms
- Bedrooms: 4
- Bathrooms: 5
- Full bathrooms: 2
- 3/4 bathrooms: 2
- 1/2 bathrooms: 1
Heating
- Natural Gas
Features
- Basement: Finished
- Common walls with other units/homes: No Common Walls
Interior area
- Total structure area: 6,062
- Total interior livable area: 6,062 sqft
Property
Parking
- Total spaces: 3
- Parking features: Attached, No Carport
- Attached garage spaces: 3
Features
- On waterfront: Yes
- Waterfront features: Pond, No Access
Lot
- Size: 0.98 Acres
Details
- Parcel number: 0153122700001
- Zoning: R1
- Zoning description: Single Family Residential
Construction
Type & style
- Home type: SingleFamily
- Property subtype: Single Family Residence
Materials
- Foundation: Block
Condition
- New construction: No
- Year built: 1981
Utilities & green energy
- Sewer: Septic Tank
- Water: Well
Community & HOA
HOA
- Has HOA: Yes
- HOA fee: $1,000 annually
Location
- Region: Anchorage
Financial & listing details
- Price per square foot: $218/sqft
- Tax assessed value: $1,161,800
- Annual tax amount: $15,487
- Date on market: 4/28/2026
Estimated market value
Not available
Estimated sales range
Not available
$4,631/mo
Price history
| Date | Event | Price |
|---|---|---|
| 8/23/2026 | Price change | $1,320,000-4%$218/sqft |
Source:  AKMLS #26-4503 Report a problem AKMLS #26-4503 Report a problem | ||
| 7/10/2026 | Price change | $1,375,000-4.8%$227/sqft |
Source: AKMLS #26-4503 Report a problem | ||
| 6/4/2026 | Price change | $1,445,000-4.6%$238/sqft |
Source: AKMLS #26-4503 Report a problem | ||
| 4/28/2026 | Listed for sale | $1,515,000+152.5%$250/sqft |
Source: AKMLS #26-4503 Report a problem | ||
| 9/25/2020 | Sold | -- |
Source: AKMLS #20-3796 Report a problem | ||
| 6/10/2020 | Pending sale | $599,900$99/sqft |
Source: RE/MAX Dynamic Properties #20-3796 Report a problem | ||
| 5/27/2020 | Price change | $599,900-11.1%$99/sqft |
Source: RE/MAX Dynamic Properties #20-3796 Report a problem | ||
| 4/20/2020 | Price change | $675,000-3.4%$111/sqft |
Source: RE/MAX Dynamic Properties #20-3796 Report a problem | ||
| 3/26/2020 | Price change | $699,000-6.8%$115/sqft |
Source: RE/MAX Dynamic Properties #20-3796 Report a problem | ||
| 1/18/2020 | Listed for sale | $750,000+13.2%$124/sqft |
Source: Keller Williams Realty Alaska Group #20-740 Report a problem | ||
| 11/26/2019 | Sold | -- |
Source: Public Record Report a problem | ||
| 11/19/2019 | Price change | $662,6450%$109/sqft |
Source: Auction.com Report a problem | ||
| 11/18/2019 | Price change | $662,855+0.9%$109/sqft |
Source: Auction.com Report a problem | ||
| 11/14/2019 | Price change | $656,926+0%$108/sqft |
Source: Auction.com Report a problem | ||
| 11/11/2019 | Price change | $656,919-0.1%$108/sqft |
Source: Auction.com Report a problem | ||
| 11/9/2019 | Price change | $657,276-0.1%$108/sqft |
Source: Auction.com Report a problem | ||
| 11/6/2019 | Price change | $657,849+0.1%$109/sqft |
Source: Auction.com Report a problem | ||
| 11/4/2019 | Price change | $657,3900%$108/sqft |
Source: Auction.com Report a problem | ||
| 11/3/2019 | Price change | $657,467+0%$108/sqft |
Source: Auction.com Report a problem | ||
| 11/1/2019 | Price change | $657,376-0.6%$108/sqft |
Source: Auction.com Report a problem | ||
| 10/30/2019 | Price change | $661,107-0.1%$109/sqft |
Source: Auction.com Report a problem | ||
| 10/28/2019 | Price change | $661,556-0.1%$109/sqft |
Source: Auction.com Report a problem | ||
| 10/26/2019 | Price change | $662,052-7.1%$109/sqft |
Source: Auction.com Report a problem | ||
| 10/25/2019 | Price change | $712,727$118/sqft |
Source: Auction.com Report a problem | ||
| 10/23/2019 | Listed for sale | -- |
Source: Auction.com Report a problem | ||
| 10/25/2013 | Sold | -- |
Source: Agent Provided Report a problem | ||
Public tax history
| Year | Property taxes | Tax assessment |
|---|---|---|
| 2026 | $15,487 -10.6% | $1,161,800 -11.5% |
| 2025 | $17,318 +6.1% | $1,313,000 +9.2% |
| 2024 | $16,328 +8.3% | $1,201,900 +12.8% |
| 2023 | $15,080 +1.8% | $1,065,700 +2.9% |
| 2022 | $14,808 | $1,035,500 +10.9% |
| 2021 | -- | $933,600 +5.1% |
| 2020 | -- | $888,100 +1.6% |
| 2019 | -- | $874,000 |
| 2018 | -- | $874,000 -3.8% |
| 2017 | $10,793 | $908,200 -4.1% |
| 2016 | $10,793 | $946,900 +5.3% |
| 2015 | $10,793 | $899,200 +1% |
| 2014 | $10,793 | $890,200 +2.3% |
| 2013 | -- | $870,600 +0.8% |
| 2012 | -- | $863,900 -5.5% |
| 2011 | -- | $914,000 -3.6% |
| 2010 | -- | $948,000 |
| 2009 | -- | -- |
| 2008 | -- | -- |
| 2007 | -- | -- |
| 2006 | -- | -- |
| 2005 | -- | -- |
| 2004 | -- | -- |
| 2003 | -- | -- |
| 2002 | -- | -- |
| 2001 | -- | -- |
Find assessor info on the county website
Monthly payment
Est. payment
Payment breakdown
Explore the cost of this home by adjusting the details. Changes won't be saved.Climate risks
Neighborhood: Mid-Hillside
Nearby schools
Schools provided by the listing agent
- Elementary: O'Malley
- Middle: Hanshew
- High: Service
Source: AKMLS. This data may not be complete. We recommend contacting the local school district to confirm school assignments for this home.
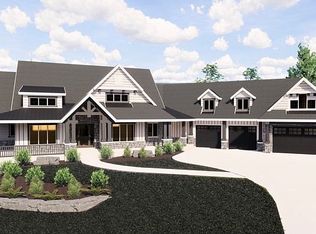
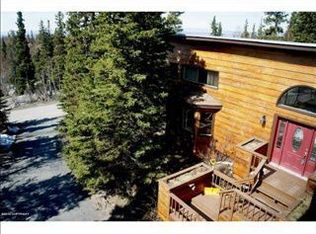
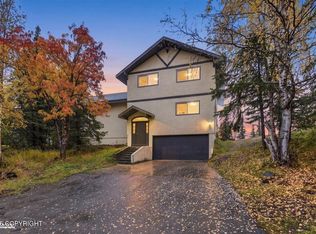
Similar homes
- $875,0004 bd4 ba5.6k sqft6400 Omalley Rd, Anchorage, AK 99507For Sale
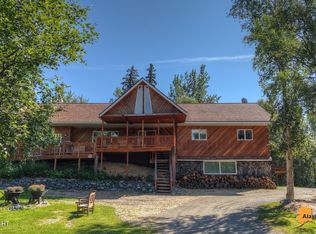
 MLS ID #26-9643, Dustin Renner, Keller Williams Realty Alaska Group of Wasilla. AKMLS
 - $1,179,9004 bd4 ba5.1k sqft6132 Farpoint Dr, Anchorage, AK 99507For Sale
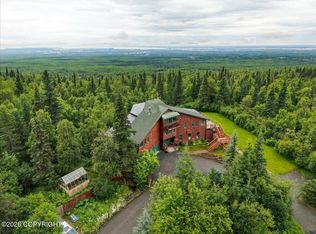 MLS ID #26-10151, Matthew St John, Keller Williams Realty Alaska Group of Wasilla. AKMLS
 - $1,399,0004 bd3 ba6.3k sqft7100 Oline Cir, Anchorage, AK 99507For Sale
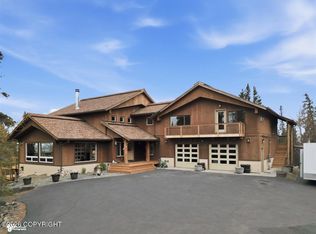 MLS ID #26-6576, Margaret Nelson, Denali Real Estate. AKMLS
 - $1,050,0005 bd5 ba5.7k sqft10190 Our Rd, Anchorage, AK 99507For Sale
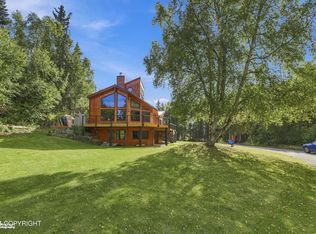 MLS ID #26-11830, Sean Williams, EXP Realty, LLC - Downtown Anchorage. AKMLS
 - $975,0004 bd3 ba3.7k sqft7050 E 99th Ave, Anchorage, AK 99507For SaleMLS ID #26-11769, Theodis Talbert, Jack White Real Estate. AKMLS
- $1,200,0006 bd4 ba4.8k sqft4741 Mars Dr, Anchorage, AK 99507For SaleMLS ID #26-11881, Darrell R Friess, Alaska Real Estate Alliance. AKMLS
- $1,295,0007 bd5 ba4.7k sqft9321 Snow Bear Dr, Anchorage, AK 99516For SaleMLS ID #26-11584, Gary Cox, Real Broker Alaska. AKMLS
- $1,275,0005 bd4 ba5.1k sqft3370 Whiteney Cir, Anchorage, AK 99516For SaleMLS ID #26-6494, Gail Dossman-Tolliver, Jack White Real Estate. AKMLS
- $1,388,8004 bd3 ba3.4k sqft17041 Briarcliff Pointe Cir, Anchorage, AK 99516For SaleMLS ID #26-10899, Kasia Giron, Real Broker Alaska. AKMLS
- $1,675,0005 bd5 ba6.1k sqft12515 Rya Rd, Anchorage, AK 99516For SaleMLS ID #26-8190, Nicolas Halverson, Alcan Realty. AKMLS
- $1,049,0005 bd3 ba3.6k sqft6601 Gunnison Dr, Anchorage, AK 99516For SaleMLS ID #26-10742, Sara J Gee, Jack White Real Estate. AKMLS
- $699,0004 bd3 ba3.3k sqft15711 Stanwood Cir, Anchorage, AK 99516For SaleMLS ID #26-12697, Nancy Mejia-Lopez, EXP Realty, LLC Anchorage. AKMLS
- $1,275,0004 bd3 ba3.8k sqft7100 Kitlisa Dr, Anchorage, AK 99502New ConstructionMLS ID #26-12703, Alyssa Hartmann, Realty ONE Group Aurora. AKMLS
- $1,050,0004 bd4 ba4k sqft5345 Riverton Ave, Anchorage, AK 99516For SaleMLS ID #26-7278, Keira J Dreher, Keller Williams Realty Alaska Group of Eagle River. AKMLS
- $1,490,0005 bd6 ba5.7k sqft8000 Skyhills Dr, Anchorage, AK 99502For SaleMLS ID #26-5510, Justin J Bell, Firebird Realty, LLC. AKMLS
- $1,490,0005 bd5 ba5.8k sqft18546 Osprey Cir, Anchorage, AK 99519For SaleMLS ID #26-9936, Bethany A Weiser, The Agency Anchorage. AKMLS
- $1,500,0004 bd3 ba3.1k sqftLOT 8 Depalatis Cir, Anchorage, AK 99516New ConstructionMLS ID #26-11703, Tami Taylor, RE/MAX Dynamic Properties. AKMLS
- $1,275,0004 bd3 ba3.1k sqft14351 Equestian Cir, Anchorage, AK 99516New ConstructionMLS ID #26-7748, Melissa M Worrell, Firebird Realty, LLC. AKMLS
- $1,050,0004 bd4 ba3.3k sqft2084 Arlington Dr N, Anchorage, AK 99517For SaleMLS ID #26-12662, Luke B Steele, Keller Williams Realty Alaska Group. AKMLS
