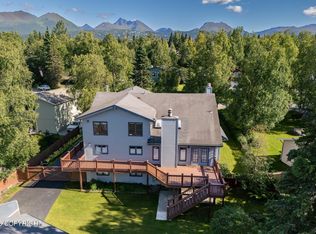
Set above the city on approximately 1.7 private acres, this impressive South Anchorage Hillside residence offers 4,284 square feet of beautifully refreshed living space and unforgettable views of Cook Inlet, downtown Anchorage, Sleeping Lady, and the surrounding mountains.Oversized windows fill the main living areas with natural light and frame the scenery from nearly every angle. The spaciousbuilt for your lifestyle, including main-floor his-and-her private offices, downstairs a spacious game room and media lounge, and a dedicated fitness room complete with its own private bathroom and sauna. With multiple distinct living areas, this layout is also exceptionally well-suited for large families or potential multi-generational living. The oversized windows fill the main living areas with natural light and frame the scenery from nearly every angle. The spacious kitchen offers abundant cabinetry and workspace while connecting naturally to the home's generous dining and entertaining areas. Fresh interior paint, new carpet, updated lighting, new fixtures and hardware, and numerous additional improvements give the home a clean, modern, move-in-ready feel. The attached garage extends into a dedicated workshop, creating exceptional room for projects, equipment, and storage. Outside, the private acreage offers generous parking for recreational vehicles, an established dog kennel and chicken coop, and ample space to enjoy the quiet Hillside setting. Conveniently located near shopping, services, and Anchorage's world-class Hillside trail systems, this distinctive property brings together generous space, remarkable privacy, sweeping views, and everyday convenience in one exceptional home.
For sale
$1,189,000
10500 Hillside Dr, Anchorage, AK 99507
3beds
4,284sqft
Single Family Residence
Built in 1978
1.7 Acres Lot
$1,142,800 Zestimate®
$278/sqft
$-- HOA
What's special
Sweeping viewsMain-floor his-and-her private offices
- 34 days
- 637
- 17
Zillow last checked:
Listing updated:
Listed by:
Rodger Cinkota,
Denali Real Estate
Source: AKMLS,MLS#: 26-12621
Facts & features
Interior
Bedrooms & bathrooms
- Bedrooms: 3
- Bathrooms: 3
- Full bathrooms: 3
Heating
- Fireplace(s), Forced Air, Natural Gas
Appliances
- Laundry: Washer &/Or Dryer Hookup
Features
- Den &/Or Office, Family Room, Granite Counters, Pantry, Sauna, Soaking Tub, Vaulted Ceiling(s)
- Flooring: Carpet, Tile
- Has basement: No
- Has fireplace: Yes
- Common walls with other units/homes: No Common Walls
Interior area
- Total structure area: 4,284
- Total interior livable area: 4,284 sqft
Property
Parking
- Total spaces: 2
- Parking features: Garage Door Opener, Paved, RV Access/Parking, Heated Garage, Tuck Under, No Carport
- Attached garage spaces: 2
- Has uncovered spaces: Yes
Features
- Levels: Multi/Split
- Patio & porch: Deck/Patio
- Exterior features: Kennel, Private Yard
- Has view: Yes
- View description: Mountain(s), Unobstructed
- Waterfront features: None, No Access
Lot
- Size: 1.7 Acres
- Features: Poultry Allowed
- Topography: Gently Rolling
Details
- Additional structures: Workshop, Poultry Coop, Shed(s)
- Parcel number: 0153120200001
- Zoning: R6
- Zoning description: Suburban Residential
Construction
Type & style
- Home type: SingleFamily
- Property subtype: Single Family Residence
Materials
- Frame, Stucco
- Foundation: Concrete Perimeter
- Roof: Shingle
Condition
- New construction: No
- Year built: 1978
- Major remodel year: 2026
Utilities & green energy
- Sewer: Septic Tank
- Water: Private, Well
Community & HOA
Location
- Region: Anchorage
Financial & listing details
- Price per square foot: $278/sqft
- Tax assessed value: $797,800
- Annual tax amount: $10,634
- Date on market: 10/1/2026
Estimated market value
$1,142,800
$1.09M - $1.20M
$4,423/mo
Price history
| Date | Event | Price |
|---|---|---|
| 10/2/2026 | Listed for sale | $1,189,000$278/sqft |
Source:  AKMLS #26-12621 Report a problem | ||
| 12/21/2012 | Sold | -- |
Source: Agent Provided Report a problem | ||
Public tax history
| Year | Property taxes | Tax assessment |
|---|---|---|
| 2026 | $10,635 -0.9% | $797,800 -1.9% |
| 2025 | $10,729 +9.5% | $813,400 +12.8% |
| 2024 | $9,799 +3.1% | $721,300 +7.4% |
| 2023 | $9,500 +2.5% | $671,400 +3.6% |
| 2022 | $9,266 | $648,000 +5.1% |
| 2021 | -- | $616,600 +1% |
| 2020 | -- | $610,700 +2.1% |
| 2019 | -- | $598,100 |
| 2018 | -- | $598,100 +6.6% |
| 2017 | $7,027 | $561,000 -4% |
| 2016 | $7,027 | $584,400 +2.5% |
| 2015 | $7,027 | $570,200 +2.1% |
| 2014 | $7,027 | $558,300 -0.4% |
| 2013 | -- | $560,500 +2% |
| 2012 | -- | $549,400 -2.3% |
| 2011 | -- | $562,100 +1.1% |
| 2010 | -- | $556,100 |
| 2009 | -- | -- |
| 2008 | -- | -- |
| 2007 | -- | -- |
| 2006 | -- | -- |
| 2005 | -- | -- |
| 2004 | -- | -- |
| 2003 | -- | -- |
| 2002 | -- | -- |
| 2001 | -- | -- |
Find assessor info on the county website
Monthly payment
Est. payment
Payment breakdown
Explore the cost of this home by adjusting the details. Changes won't be saved.Climate risks
Neighborhood: Mid-Hillside
Nearby schools
Schools provided by the listing agent
- Elementary: Huffman
- Middle: Goldenview
- High: South Anchorage
Source: AKMLS. This data may not be complete. We recommend contacting the local school district to confirm school assignments for this home.
Similar homes
- $1,349,0004 bd5 ba4.8k sqft11060 Hideaway Lake Dr, Anchorage, AK 99507For Sale

 MLS ID #26-13030, Elizabeth Hooper, RE/MAX Dynamic Properties. AKMLS
- $--3 bd3 ba2.3k sqft8741 Pluto Dr, Anchorage, AK 99507Auction
 Auction.com 2
- $975,0004 bd3 ba3.7k sqft7050 E 99th Ave, Anchorage, AK 99507For Sale
 MLS ID #26-11769, Theodis Talbert, Jack White Real Estate. AKMLS
- $1,200,0006 bd4 ba4.8k sqft4741 Mars Dr, Anchorage, AK 99507For Sale
 MLS ID #26-11881, Darrell R Friess, Alaska Real Estate Alliance. AKMLS
- $1,150,0004 bd3 ba3.2k sqft7051 Lake O The Hills Cir, Anchorage, AK 99516For SaleMLS ID #26-9199, Tina B Steenmeyer, Herrington and Company, LLC. AKMLS
- $935,0005 bd3 ba4.7k sqft3320 Omalley Rd, Anchorage, AK 99507For SaleMLS ID #26-13521, Ayla L King, Buyers Real Estate, LLC. AKMLS
- $625,0003 bd3 ba3.2k sqft11160 Vosikof Pl, Anchorage, AK 99507For SaleMLS ID #26-13171, Kim Johnson, Paragon Properties. AKMLS
- $1,300,0004 bd4 ba4.3k sqft8918 Spendlove Dr, Anchorage, AK 99516For SaleMLS ID #26-13200, Mackie Derrick, CORE Real Estate Group, LLC.. AKMLS
- $875,0004 bd4 ba5.6k sqft6400 Omalley Rd, Anchorage, AK 99507For SaleMLS ID #26-9643, Dustin Renner, Keller Williams Realty Alaska Group of Wasilla. AKMLS
- $925,0003 bd4 ba3.7k sqft11200 Mael St, Anchorage, AK 99516For SaleMLS ID #26-12436, Joslyn N Blanchard, Jack White Real Estate. AKMLS
- $1,049,0005 bd3 ba3.6k sqft6601 Gunnison Dr, Anchorage, AK 99516For SaleMLS ID #26-10742, Sara J Gee, Jack White Real Estate. AKMLS
- $850,0004 bd4 ba3.2k sqft7945 Mesquite Cir, Anchorage, AK 99507For SaleMLS ID #26-13785, Tammy L Stewart, Berkshire Hathaway HomeServices Alaska Realty. AKMLS
- $925,0005 bd4 ba4.5k sqft11000 Lipscomb St, Anchorage, AK 99516For SaleMLS ID #26-11068, Lindsay Duncan, Firebird Realty, LLC. AKMLS
- $1,329,0004 bd4 ba4.2k sqft16905 Olena Pointe Cir, Anchorage, AK 99516For SaleMLS ID #26-5597, Laura Halverson, RE/MAX Dynamic Properties. AKMLS
- $1,275,0005 bd4 ba5.1k sqft3370 Whiteney Cir, Anchorage, AK 99516For SaleMLS ID #26-6494, Gail Dossman-Tolliver, Jack White Real Estate. AKMLS
- $1,388,8004 bd3 ba3.4k sqft17041 Briarcliff Pointe Cir, Anchorage, AK 99516For SaleMLS ID #26-10899, Kasia Giron, Real Broker Alaska. AKMLS
- $799,9006 bd4 ba3.5k sqft3801 Furrow Creek Rd, Anchorage, AK 99516For SaleMLS ID #26-12670, Jake Fiorelli, Real Estate Brokers of Alaska. AKMLS
- $799,0004 bd3 ba3.8k sqft15236 Snow Flake Dr, Anchorage, AK 99516For SaleMLS ID #26-9149, Mary Jo Cunniff, Keller Williams Realty Alaska Group. AKMLS
