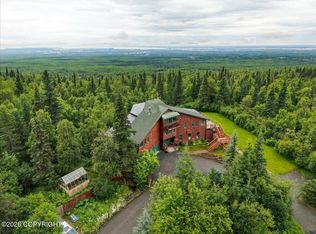
This pristine residence seamlessly blends timeless architectural character with tranquil Alaskan living on Hideaway Lake. Privately situated on 1.09 beautifully landscaped acre, this special property welcomes you with a classic front porch before opening into light-filled spaces framed by oversized windows and panoramic lake views. The heart of the home is a stunning chef's kitchen featuring anexpansive quartz and wood-block island with prep sink, a European-style Legacy 5-burner gas range, a copper sink, tile backsplash, built in microwave, built-in dry bar equipped with dual wine and beverage fridges and adjacent fireplace.. The kitchen flows effortlessly into a spacious formal dining area illuminated by a skylight, offering built-in cabinetry and direct access to a brand-new Trex deck. Steps away, the inviting living room anchors the home with amazing windows that showcase beautiful outdoor surroundings. The thoughtful main floor includes hardwood flooring, a convenient den/flex space with built-in shelving, a powder room, and a highly functional laundry room complete with built-in cabinetry, an ironing board, and abundant storage. A sunlit hallway leads to the 3-car garage and a private upper-level suite. Boasting a kitchenette, 3/4 bath, and a picture-perfect window seat, this versatile bonus space is ideal for a mother-in-law apartment, rental income, or a premium teen suite. Upstairs, the primary retreat features window walls overlooking the lake, a private fireplace, and a luxurious en-suite bathroom with a jetted tub, dual vanities, a walk-in closet, and a dedicated steam shower room. Two additional bedrooms share this level--one offering an en-suite sink and water closet--alongside a full guest bath. A sturdy ladder leads to a unique third-story bonus loft with scenic views and rough-in plumbing for future customization. The full basement provides even more versatility with built-in cabinets and a desk setup. Extensively updated for peace of mind, the home boasts a 1-year-old heating system, a new septic system with complete 2026 COSA, a new driveway, new gutters, fresh interior paint, and brand-new carpeting. This home perfectly accommodates a dedicated remote workspace, short-term rental potential, or multi-generational living. Step outside to enjoy a rolling green lawn, mature and blooming trees, a brick walkway. Premier waterfront access to paddle board, canoe, or ice skate from your own private dock. Just minutes away from top-tier Hillside trails, O'Malley corridor conveniences, and highly rated local schools. Pre-inspected and turn-key, this rare lakeside estate is perfectly primed for its next owner.
Coming soon
$1,349,000
11060 Hideaway Lake Dr, Anchorage, AK 99507
4beds
4,882sqft
Single Family Residence
Built in 1982
1.09 Acres Lot
$1,334,800 Zestimate®
$276/sqft
$-- HOA
What's special
- 18 hours
- 504
- 73
Zillow last checked:
Listing updated:
Listed by:
Elizabeth Hooper,
RE/MAX Dynamic Properties
Source: AKMLS,MLS#: 26-13030
Facts & features
Interior
Bedrooms & bathrooms
- Bedrooms: 4
- Bathrooms: 5
- Full bathrooms: 2
- 3/4 bathrooms: 1
- 1/2 bathrooms: 2
Heating
- Fireplace(s), Forced Air, Natural Gas
Appliances
- Laundry: Washer &/Or Dryer Hookup
Features
- Basement, Den &/Or Office, Family Room, In-Law Floorplan, Laminate Counters, Quartz Counters, Vaulted Ceiling(s), Wood Counters
- Flooring: Carpet, Ceramic Tile, Hardwood
- Has basement: No
- Has fireplace: Yes
- Common walls with other units/homes: No Common Walls
Interior area
- Total structure area: 4,882
- Total interior livable area: 4,882 sqft
Video & virtual tour
Property
Parking
- Total spaces: 3
- Parking features: Garage Door Opener, Paved, RV Access/Parking, Attached, Heated Garage, No Carport
- Attached garage spaces: 3
- Has uncovered spaces: Yes
Features
- Levels: Two
- Stories: 2
- Patio & porch: Deck/Patio
- Exterior features: Private Yard
- Has view: Yes
- View description: Lake
- Has water view: Yes
- Water view: Lake
- Waterfront features: Waterfront, Lake Front, Lake Privileges
Lot
- Size: 1.09 Acres
- Features: Fire Service Area, City Lot, Landscaped, Road Service Area, Views
- Topography: Gently Rolling
Details
- Parcel number: 0154710900001
- Zoning: R6
- Zoning description: Suburban Residential
Construction
Type & style
- Home type: SingleFamily
- Property subtype: Single Family Residence
Materials
- Frame, Wood Siding
- Foundation: Block
- Roof: Asphalt,Composition,Shingle
Condition
- New construction: No
- Year built: 1982
- Major remodel year: 2015
Utilities & green energy
- Sewer: Septic Tank
- Water: Well
- Utilities for property: Electric, Cable Connected, Cable Available
Community & HOA
Location
- Region: Anchorage
Financial & listing details
- Price per square foot: $276/sqft
- Tax assessed value: $1,150,100
- Annual tax amount: $17,470
- Date on market: 10/12/2026
- Road surface type: Paved
Estimated market value
$1,334,800
$1.20M - $1.49M
$4,103/mo
Price history
| Date | Event | Price |
|---|---|---|
| 6/18/2015 | Sold | -- |
Source:  AKMLS #14-5748 Report a problem AKMLS #14-5748 Report a problem | ||
| 3/18/2015 | Listing removed | $810,000$166/sqft |
Source: RE/MAX Dynamic Properties #14-5748 Report a problem | ||
| 3/16/2015 | Pending sale | $810,000$166/sqft |
Source: RE/MAX Dynamic Properties #14-5748 Report a problem | ||
| 1/26/2015 | Price change | $810,000-4.7%$166/sqft |
Source: Jack White Real Estate #14-5748 Report a problem | ||
| 10/25/2014 | Price change | $850,000-4.5%$174/sqft |
Source: Jack White Real Estate #14-5748 Report a problem | ||
| 9/25/2014 | Price change | $890,000-9.6%$182/sqft |
Source: Jack White Real Estate #14-5748 Report a problem | ||
| 6/12/2014 | Price change | $985,000-6.2%$202/sqft |
Source: Jack White Real Estate #14-5748 Report a problem | ||
| 5/1/2014 | Listed for sale | $1,050,000$215/sqft |
Source: Jack White Real Estate Report a problem | ||
| 8/9/2013 | Sold | -- |
Source: Agent Provided Report a problem | ||
Public tax history
| Year | Property taxes | Tax assessment |
|---|---|---|
| 2026 | $17,631 +0.8% | $1,150,100 -0.1% |
| 2025 | $17,491 +5.4% | $1,151,500 +8.1% |
| 2024 | $16,598 +6.5% | $1,065,000 +10.4% |
| 2023 | $15,580 -0.1% | $964,700 +0.8% |
| 2022 | $15,596 | $956,800 +9.4% |
| 2021 | -- | $874,200 +4.4% |
| 2020 | -- | $837,400 +1.4% |
| 2019 | -- | $825,800 |
| 2018 | -- | $825,800 -3.3% |
| 2017 | $12,106 | $854,000 -0.3% |
| 2016 | $12,106 | $856,800 +3.7% |
| 2015 | $12,106 +0% | $826,000 -2.5% |
| 2014 | $12,106 | $847,200 +1.7% |
| 2013 | -- | $833,400 -0.6% |
| 2012 | -- | $838,500 -4.4% |
| 2011 | -- | $877,500 -7.3% |
| 2010 | -- | $947,100 |
| 2009 | -- | -- |
| 2008 | -- | -- |
| 2007 | -- | -- |
| 2006 | -- | -- |
| 2005 | -- | -- |
| 2004 | -- | -- |
| 2003 | -- | -- |
| 2002 | -- | -- |
| 2001 | -- | -- |
Find assessor info on the county website
Monthly payment
Est. payment
Payment breakdown
Explore the cost of this home by adjusting the details. Changes won't be saved.Climate risks
Neighborhood: Hillside East
Nearby schools
Schools provided by the listing agent
- Elementary: Huffman
- Middle: Goldenview
- High: South Anchorage
Source: AKMLS. This data may not be complete. We recommend contacting the local school district to confirm school assignments for this home.
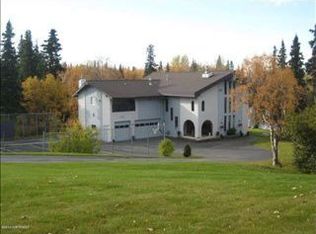
- $873,8003 bd3 ba3.6k sqft11000 Hideaway Lake Dr, Anchorage, AK 99507Off Market

- $830,3003 bd2 ba2.4k sqft11080 Hideaway Lake Dr, Anchorage, AK 99507Off Market
- $953,5004 bd2 ba3.5k sqft11090 Hideaway Lake Dr, Anchorage, AK 99507Off Market
- $1,385,8004 bd4 ba5.8k sqft11050 Hideaway Lake Cir, Anchorage, AK 99507Off Market

Similar homes
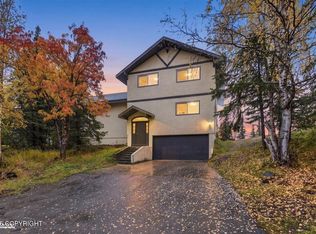
- $1,189,0003 bd3 ba4.2k sqft10500 Hillside Dr, Anchorage, AK 99507For Sale
 MLS ID #26-12621, Rodger Cinkota, Denali Real Estate. AKMLS
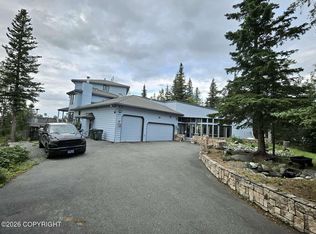
 - $1,320,0004 bd5 ba6k sqft10501 Treeline Ct, Anchorage, AK 99507For Sale
 MLS ID #26-4503, Jared Andrew English, Congress Realty, Inc. AKMLS
 - $1,290,0004 bd5 ba4.3k sqft11800 Trails End Rd, Anchorage, AK 99507For Sale
 MLS ID #26-10702, Casey Knight, Real Estate Brokers of Alaska. AKMLS
 - $1,179,9004 bd4 ba5.1k sqft6132 Farpoint Dr, Anchorage, AK 99507For Sale
 MLS ID #26-10151, Matthew St John, Keller Williams Realty Alaska Group of Wasilla. AKMLS
 - $975,0004 bd3 ba3.7k sqft7050 E 99th Ave, Anchorage, AK 99507For SaleMLS ID #26-11769, Theodis Talbert, Jack White Real Estate. AKMLS
- $1,150,0006 bd5 ba5.1k sqft4830 Omalley Rd, Anchorage, AK 99507For SaleMLS ID #26-11273, Joslyn N Blanchard, Jack White Real Estate. AKMLS
- $1,150,0004 bd3 ba3.2k sqft7051 Lake O The Hills Cir, Anchorage, AK 99516For SaleMLS ID #26-9199, Tina B Steenmeyer, Herrington and Company, LLC. AKMLS
- $1,200,0006 bd4 ba4.8k sqft4741 Mars Dr, Anchorage, AK 99507For SaleMLS ID #26-11881, Darrell R Friess, Alaska Real Estate Alliance. AKMLS
- $875,0004 bd4 ba5.6k sqft6400 Omalley Rd, Anchorage, AK 99507For SaleMLS ID #26-9643, Dustin Renner, Keller Williams Realty Alaska Group of Wasilla. AKMLS
- $1,295,0007 bd5 ba4.7k sqft9321 Snow Bear Dr, Anchorage, AK 99516For SaleMLS ID #26-11584, Gary Cox, Real Broker Alaska. AKMLS
- $1,050,0005 bd5 ba5.7k sqft10190 Our Rd, Anchorage, AK 99507For SaleMLS ID #26-11830, Sean Williams, EXP Realty, LLC - Downtown Anchorage. AKMLS
- $795,0004 bd3 ba2.4k sqft12201 Graiff St, Anchorage, AK 99507For SaleMLS ID #26-10036, Lonnie Logan, Realty ONE Group Aurora. AKMLS
- $1,329,0004 bd4 ba4.2k sqft16905 Olena Pointe Cir, Anchorage, AK 99516For SaleMLS ID #26-5597, Laura Halverson, RE/MAX Dynamic Properties. AKMLS
- $1,015,0004 bd4 ba4.6k sqft2920 Westwind Ct, Anchorage, AK 99516For SaleMLS ID #26-12802, Roman G Stephan, Jack White Real Estate. AKMLS
- $1,250,0004 bd3 ba3.1k sqft10974 Sky Ridge Dr, Anchorage, AK 99516New ConstructionMLS ID #26-12913, Justin J Bell, Firebird Realty, LLC. AKMLS
- $865,0004 bd4 ba3.3k sqft10380 Honey Bear Ln, Anchorage, AK 99516For SaleMLS ID #26-12995, Jared Andrew English, Congress Realty, Inc. AKMLS
- $1,388,8004 bd3 ba3.4k sqft17041 Briarcliff Pointe Cir, Anchorage, AK 99516For SaleMLS ID #26-10899, Kasia Giron, Real Broker Alaska. AKMLS
- $1,275,0005 bd4 ba5.1k sqft3370 Whiteney Cir, Anchorage, AK 99516For SaleMLS ID #26-6494, Gail Dossman-Tolliver, Jack White Real Estate. AKMLS
- $925,0003 bd4 ba3.7k sqft11200 Mael St, Anchorage, AK 99516For SaleMLS ID #26-12436, Joslyn N Blanchard, Jack White Real Estate. AKMLS
