Welcome to a distinctive Lake Front home w/a PRIVATE HOA owned beach, park and lake amenities, including a secure boat, RV/TOY lot, this is not a home, it's a LIFESTYLE! Thoughtfully designed for comfort, entertaining, and everyday ease, called, LIFESTYLE! From the moment you arrive, the custom paver entry with a sailboat pattern and rebuilt front porch create a memorable first impression.Inside, a slate entry with mosaic detail introduces a warm, well-crafted interior with light American oak flooring, natural light throughout. The step-down living room is anchored by a 40,000 BTU gas fireplace with remote & thermostat control, complemented by matching slate surround details and views toward the water. Radiant heat beneath the slate flooring adds comfort underfoot, while the home's main heating is supported by a boiler with baseboard heat. The living and dining areas open beautifully to approximately 1,500 square feet of multi-level cedar decking w/built-in benches, a hot tub, and lake views. French doors & sliding doors with Phantom screens create seamless indoor-outdoor living, making the deck ideal for relaxing, entertaining, or enjoying the surrounding scenery. The remodeled kitchen offers an impressive blend of function and craftsmanship, featuring cherry cabinetry, green granite surfaces, two sinks, a soapstone farmhouse sink from Vermont, a Thermador gas range w/built-in grill and electric convection oven, Sub-Zero refrigerator with matching cherry panels, quiet dishwasher, trash compactor, two appliance garages, wine refrigerator, buffet bar, breakfast bar, & a built-in slide-out TV. The kitchen window frames a stunning lake view, while the open layout connects easily to the dining room and outdoor deck. Additional highlights include a wired Bose sound system serving the living room, kitchen, and deck; a custom bathroom with continued slate flooring & shower surround, glass enclosure, marble vanity, glass vessel sink, waterfall faucet, and custom mirror; a fourth bedroom currently used as an office & a built-in closet system; and a well-equipped utility room w/built-in cabinetry, utility sink, shelving, washer/dryer, and additional storage. The home also offers practical storage, including a spacious crawl space w/a vapor barrier and no reported flooding or wetness history. With custom finishes, lake views, flexible living spaces, and substantial outdoor entertaining areas, this property offers a rare combination of character, comfort, and lifestyle appeal. Welcome to LIFESTYLE LIVING!
For sale
$1,250,000
7051 Lake O The Hills Cir, Anchorage, AK 99516
4beds
3,257sqft
:
Get pre-qualified$8,463/mo
Single Family Residence
Built in 1983
0.62 Acres Lot
$1,187,300 Zestimate®
$384/sqft
$100/mo HOA
What's special
- 10 days |
- 3,486 |
- 141 |
Likely to sell faster than
Zillow last checked:
Listing updated:
Listed by:
Tina B Steenmeyer,
Herrington and Company, LLC
Source: AKMLS,MLS#: 26-9199
Facts & features
Interior
Bedrooms & bathrooms
- Bedrooms: 4
- Bathrooms: 3
- Full bathrooms: 3
Heating
- Baseboard, Natural Gas, Radiant Floor
Features
- Ceiling Fan(s), Central Vac Rough-in, Central Vacuum, Den &/Or Office, Granite Counters, SBOS Reqd-See Rmks, Vaulted Ceiling(s), Wired for Sound, Storage, Sun Room
- Flooring: Carpet, Hardwood, Parquet, Slate, Stone
- Windows: Window Coverings
- Has basement: No
- Has fireplace: Yes
- Fireplace features: Gas
- Common walls with other units/homes: No Common Walls
Interior area
- Total structure area: 3,257
- Total interior livable area: 3,257 sqft
Video & virtual tour
Property
Parking
- Total spaces: 2
- Parking features: Garage Door Opener, Paved, RV Access/Parking, Attached, Heated Garage, No Carport
- Attached garage spaces: 2
- Has uncovered spaces: Yes
Features
- Levels: Two
- Stories: 2
- Exterior features: Private Yard
- Spa features: Heated
- Has view: Yes
- View description: Lake, Mountain(s), Unobstructed
- Has water view: Yes
- Water view: Lake
- Waterfront features: Waterfront, Lake Front, Lake Privileges
- Body of water: Lake O' The Hills
Lot
- Size: 0.62 Acres
- Features: Covenant/Restriction, Cul-De-Sac, Fire Service Area, City Lot, Landscaped, Parkside, Road Service Area, SBOS Reqd-See Rmrks, Trailside, Views
- Topography: Level
Details
- Additional structures: Workshop, Shed(s)
- Parcel number: 0153331700001
- Zoning: R6
- Zoning description: Suburban Residential
Construction
Type & style
- Home type: SingleFamily
- Property subtype: Single Family Residence
Materials
- Frame, Wood Frame - 2x4, See Remarks
- Foundation: Concrete Perimeter
- Roof: Asphalt,Shingle
Condition
- New construction: No
- Year built: 1983
- Major remodel year: 1998
Utilities & green energy
- Sewer: Septic Tank
- Utilities for property: Phone Connected, Cable Connected, Cable Available
Community & HOA
HOA
- Has HOA: Yes
- HOA fee: $1,200 annually
Location
- Region: Anchorage
Financial & listing details
- Price per square foot: $384/sqft
- Tax assessed value: $848,700
- Annual tax amount: $12,832
- Date on market: 7/23/2026
- Road surface type: Paved
Estimated market value
$1,187,300
$1.13M - $1.25M
$5,009/mo
Price history
| Date | Event | Price |
|---|---|---|
| 7/28/2026 | Listed for sale | $1,250,000$384/sqft |
Source:  AKMLS #26-9199 Report a problem AKMLS #26-9199 Report a problem | ||
| 12/13/2013 | Sold | -- |
Source: Agent Provided Report a problem | ||
Public tax history
| Year | Property taxes | Tax assessment |
|---|---|---|
| 2025 | $12,467 +4.7% | $848,700 +7.6% |
| 2024 | $11,902 +5.4% | $789,000 +9.4% |
| 2023 | $11,290 -0.7% | $721,400 +0.3% |
| 2022 | $11,370 | $719,600 +8.5% |
| 2021 | -- | $663,500 +3.9% |
| 2020 | -- | $638,600 +0.6% |
| 2019 | -- | $635,100 |
| 2018 | -- | $635,100 -2.9% |
| 2017 | $8,291 | $654,200 -1.2% |
| 2016 | $8,291 | $662,300 +8.1% |
| 2015 | $8,291 | $612,600 -2% |
| 2014 | $8,291 | $625,300 +2.7% |
| 2013 | -- | $608,700 +1.4% |
| 2012 | -- | $600,200 -4% |
| 2011 | -- | $625,100 -5.2% |
| 2010 | -- | $659,300 |
| 2009 | -- | -- |
| 2008 | -- | -- |
| 2007 | -- | -- |
| 2006 | -- | -- |
| 2005 | -- | -- |
| 2004 | -- | -- |
| 2003 | -- | -- |
| 2002 | -- | -- |
| 2001 | -- | -- |
Find assessor info on the county website
Monthly payment
Est. payment
Payment breakdown
Explore the cost of this home by adjusting the details. Changes won't be saved.Climate risks
Neighborhood: Mid-Hillside
Nearby schools
GreatSchools rating
- 10/10O'Malley Elementary SchoolGrades: PK-6Distance: 0.6 mi
- 5/10Hanshew Middle SchoolGrades: 6-8Distance: 2.8 mi
- 9/10Service High SchoolGrades: 9-12Distance: 1.8 mi
Schools provided by the listing agent
- Elementary: O'Malley
- Middle: Hanshew
- High: Service
Source: AKMLS. This data may not be complete. We recommend contacting the local school district to confirm school assignments for this home.
- $997,3003 bd4 ba2.9k sqft7001 Lake O The Hills Cir, Anchorage, AK 99516Off Market
- $824,2003 bd2 ba3k sqft7101 Lake O The Hills Cir, Anchorage, AK 99516Off Market
- $896,5004 bd3 ba3.8k sqft7000 Lake O The Hills Cir, Anchorage, AK 99516Off Market
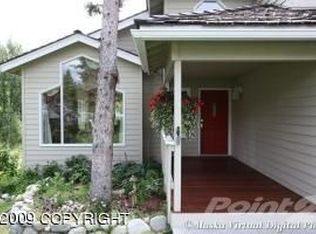
- $952,2004 bd3 ba3.5k sqft7050 Lake O The Hills Cir, Anchorage, AK 99516Off Market

- $961,5004 bd3 ba4.1k sqft7100 Lake O The Hills Cir, Anchorage, AK 99516Off Market
- $526,900-- bd-- ba-- sqft7115 Lake O The Hills Cir, Anchorage, AK 99516Off Market
- $1,205,6004 bd3 ba6.3k sqft7100 Mountain Lake Cir, Anchorage, AK 99516Off Market
- $--4 bd3 ba3.8k sqft7150 Mountain Lake Cir, Anchorage, AK 99516Sold
A local agent can set up tours, give advice and negotiate with sellers.
A local lender can help you make sure your offer is ready when you are.
Similar homes
- $1,160,0004 bd4 ba4k sqft5345 Riverton Ave, Anchorage, AK 99516For Sale
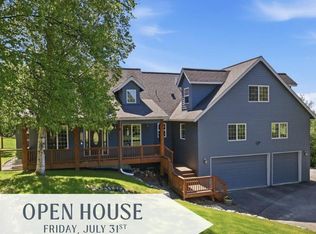
 MLS ID #26-7278, Keira J Dreher, Keller Williams Realty Alaska Group of Eagle River. AKMLS
 - $1,450,0004 bd3 ba2.5k sqft10181 Craig Creek Cir, Anchorage, AK 99519For Sale
 MLS ID #26-9142, Bob Kirn, Klondike Property Management. AKMLS
 - $1,250,0004 bd3 ba3.1k sqftLOT 5 Sky Ridge Cir, Anchorage, AK 99516New Construction
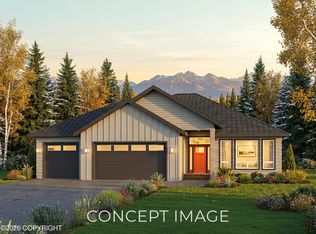 MLS ID #26-8507, Justin J Bell, Firebird Realty, LLC. AKMLS
 - $--4 bd3 ba2.6k sqft17318 Brewsters Dr, Anchorage, AK 99516AuctionAuction.com 2
- $1,275,0004 bd3 ba3.1k sqft14351 Equestian Cir, Anchorage, AK 99516New ConstructionMLS ID #26-7748, Melissa M Worrell, Firebird Realty, LLC. AKMLS
- $1,329,0004 bd4 ba4.2k sqft16905 Olena Pointe Cir, Anchorage, AK 99516For SaleMLS ID #26-5597, Laura Halverson, RE/MAX Dynamic Properties. AKMLS
- $--5 bd5 ba3.8k sqft240 Melody Pl, Anchorage, AK 99504AuctionXome
- $725,0004 bd3 ba2.7k sqft3601 Doroshin Ave, Anchorage, AK 99516For SaleMLS ID #26-9236, Kevin G Barrett, Elite Real Estate Anchorage Branch. AKMLS
- $950,0004 bd4 ba4.2k sqft5116 Cape Seville Dr, Anchorage, AK 99516For SaleMLS ID #26-9630, Lew Ulmer, Jack White Real Estate. AKMLS
- $1,265,0004 bd4 ba3.1k sqft14520 Rockingham Cir, Anchorage, AK 99516New ConstructionMLS ID #26-5124, Melissa M Worrell, Firebird Realty, LLC. AKMLS
- $699,5003 bd3 ba2.6k sqft12530 Freitag Cir, Anchorage, AK 99516For SaleMLS ID #26-7505, Vickie L Ayala, Realty ONE Group Aurora. AKMLS
- $1,252,7004 bd3 ba2.6k sqftL1 Paine Cir, Anchorage, AK 99516New ConstructionMLS ID #26-3061, Liz Steele, Keller Williams Realty Alaska Group. AKMLS
- $1,025,0003 bd4 ba4.4k sqft14760 Prator St, Anchorage, AK 99516For SaleMLS ID #26-7792, Richelle L Killian, Keller Williams Realty Alaska Group. AKMLS
- $775,0003 bd2 ba3k sqft3621 Dora Ave, Anchorage, AK 99516For SaleMLS ID #26-9437, Mary Cox, RE/MAX Dynamic Properties. AKMLS
- $1,099,9005 bd5 ba4.6k sqft16241 Baugh Cir, Anchorage, AK 99516For SaleMLS ID #26-8060, Uzzil Christian, Jack White Real Estate. AKMLS
- $1,099,0004 bd4 ba4.3k sqft5805 Prominence Pointe Dr, Anchorage, AK 99516For SaleMLS ID #26-5555, Lorna N Cochran, Real Broker Alaska. AKMLS
- $1,149,0004 bd3 ba2.5k sqft13851 Canyon Rd, Anchorage, AK 99516New ConstructionMLS ID #26-8349, Melissa M Worrell, Firebird Realty, LLC. AKMLS
- $--4 bd4 ba3.5k sqft2911 Emory St, Anchorage, AK 99508AuctionAuction.com 2
- $950,0003 bd2 ba2.8k sqft17011 Golden View Dr, Anchorage, AK 99516For SaleMLS ID #26-7605, Amy Mackey-Hornak, Jack White Real Estate. AKMLS
- $630,0004 bd3 ba2.9k sqft3115 Seawind Dr, Anchorage, AK 99516For SaleMLS ID #26-9274, Jenny Schwartz, RMG Real Estate. AKMLS
