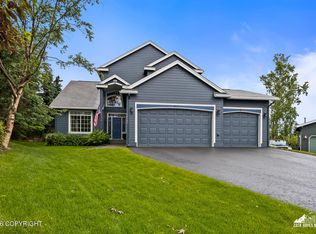
Absolutely gorgeous and very private mid-Hillside home. Almost everything has been remodeled in the last 2 years with premium finishes throughout. State of the art kitchen with Cambria waterfall quartz, top-end appliances, beautiful cabinets. All new flooring, electrical, lighting, paint and much more.1.36 acres of level ground between undeveloped forested . Plenty of RV/toy parking,detached shop/ADU potential off circular driveway. Entire remodel done with first-class materials, including the front entry with sleek front door & rock planter beds, incredible floating back deck sitting on 31 deep piling supports with built-in firepit, rebuilt circular staircase with hardwood steps and new balusters, interior & exterior painted in 2024, new Trane furnace (2019), new Bradford-White water heater (2022), NuvoH2O citrus-based water conditioner (2022 & uses no salt), furnace & dryer vents cleaned June 2026, well pumps 20+ gpm. If you desire a private estate in Anchorage without a long drive to get to the places you want to be, this is the one! The home sits on 1.3 acres, but it feels like 5 acres, with no visible neighbors. It even has a cute pond nearby.
For sale
$1,450,000
10181 Craig Creek Cir, Anchorage, AK 99519
4beds
2,560sqft
:
Get pre-qualified$9,601/mo
Single Family Residence
Built in 1999
1.36 Acres Lot
$-- Zestimate®
$566/sqft
$-- HOA
What's special
- 2 days |
- 612 |
- 29 |
Zillow last checked:
Listing updated:
Listed by:
Bob Kirn,
Klondike Property Management,
Audrey Kirn,
Klondike Property Management
Source: AKMLS,MLS#: 26-9142
Facts & features
Interior
Bedrooms & bathrooms
- Bedrooms: 4
- Bathrooms: 3
- Full bathrooms: 2
- 3/4 bathrooms: 1
Heating
- Forced Air, Natural Gas
Appliances
- Laundry: Washer &/Or Dryer Hookup
Features
- BR/BA on Main Level, Den &/Or Office, Family Room, Quartz Counters
- Flooring: Carpet, Luxury Vinyl
- Windows: Window Coverings
- Has basement: No
- Has fireplace: Yes
- Fireplace features: Fire Pit
- Common walls with other units/homes: No Common Walls
Interior area
- Total structure area: 2,560
- Total interior livable area: 2,560 sqft
Video & virtual tour
Property
Parking
- Total spaces: 3
- Parking features: Circular Driveway, Garage Door Opener, Paved, RV Access/Parking, Attached, Heated Garage, No Carport
- Attached garage spaces: 3
- Has uncovered spaces: Yes
Features
- Levels: Two
- Stories: 2
- Patio & porch: Deck/Patio
- Exterior features: Private Yard
- Has spa: Yes
- Spa features: Bath
- Waterfront features: None, No Access
Lot
- Size: 1.36 Acres
- Features: Covenant/Restriction, Fire Service Area, City Lot, Landscaped
- Topography: Level
Details
- Parcel number: 0153421700001
- Zoning: R6
- Zoning description: Suburban Residential
Construction
Type & style
- Home type: SingleFamily
- Property subtype: Single Family Residence
Materials
- Wood Frame - 2x6, Wood Siding
- Foundation: Block
- Roof: Asphalt,Shingle
Condition
- New construction: No
- Year built: 1999
- Major remodel year: 2025
Utilities & green energy
- Sewer: Septic Tank
- Water: Private
- Utilities for property: Electric
Green energy
- Green verification: Bees AkWarm Rating
Community & HOA
Location
- Region: Anchorage
Financial & listing details
- Price per square foot: $566/sqft
- Annual tax amount: $8,035
- Date on market: 7/22/2026
Bob Kirn
Bob Kirn
(907) 522-4341
By pressing Contact Agent, you agree that the real estate professional identified above may call/text you about your search, which may involve use of automated means and pre-recorded/artificial voices. You don't need to consent as a condition of buying any property, goods, or services. Message/data rates may apply. You also agree to our Terms of Use. Zillow does not endorse any real estate professionals. We may share information about your recent and future site activity with your agent to help them understand what you're looking for in a home.
Estimated market value
Not available
Estimated sales range
Not available
Not available
Price history
| Date | Event | Price |
|---|---|---|
| 7/23/2026 | Listed for sale | $1,450,000$566/sqft |
Source:  AKMLS #26-9142 Report a problem AKMLS #26-9142 Report a problem | ||
Public tax history
Tax history is unavailable.
Monthly payment
Est. payment
Payment breakdown
Explore the cost of this home by adjusting the details. Changes won't be saved.Climate risks
Neighborhood: Mid-Hillside
Nearby schools
GreatSchools rating
- 10/10O'Malley Elementary SchoolGrades: PK-6Distance: 0.6 mi
- 5/10Hanshew Middle SchoolGrades: 6-8Distance: 2.1 mi
- 9/10Service High SchoolGrades: 9-12Distance: 0.8 mi
Schools provided by the listing agent
- Elementary: Huffman
- Middle: Goldenview
- High: South Anchorage
Source: AKMLS. This data may not be complete. We recommend contacting the local school district to confirm school assignments for this home.
- $896,6003 bd3 ba2.5k sqft10181 Craig Creek Cir, Anchorage, AK 99507Off Market
- $--3 bd3 ba2.1k sqft10110 Lone Tree Dr, Anchorage, AK 99507Sold
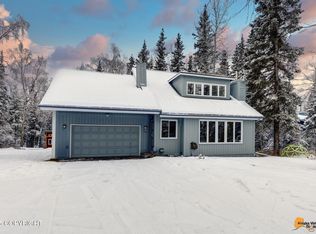
- $715,9004 bd3 ba2.6k sqft10100 Lone Tree Dr, Anchorage, AK 99507Off Market

- $658,7003 bd2 ba2.1k sqft6243 Green Tree Cir, Anchorage, AK 99507Off Market
- $679,9004 bd3 ba2.4k sqft10020 Lone Tree Dr, Anchorage, AK 99507Off Market
- $742,3003 bd2 ba2.2k sqft10160 Craig Creek Cir, Anchorage, AK 99507Off Market
- $747,8003 bd2 ba2.6k sqft6203 Green Tree Cir, Anchorage, AK 99507Off Market
- $--4 bd3 ba2.5k sqft10010 Lone Tree Dr, Anchorage, AK 99507Sold
Similar homes
- $--4 bd3 ba2.6k sqft17318 Brewsters Dr, Anchorage, AK 99516AuctionAuction.com 2
- $835,0004 bd3 ba2.4k sqft1974 Sonoma Crest Cir, Anchorage, AK 99516For Sale
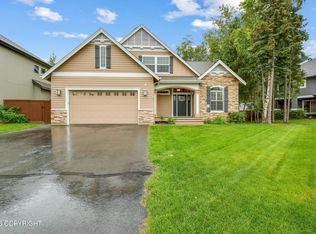
 MLS ID #26-9200, Lonnie Logan, Realty ONE Group Aurora. AKMLS
 - $760,0004 bd3 ba2.5k sqft3439 Gibstay Cir, Anchorage, AK 99516For Sale
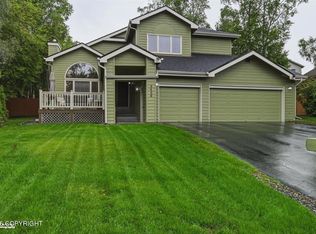 MLS ID #26-8990, Jim Standiford, Renue Realty. AKMLS
 - $800,0004 bd3 ba2.6k sqft16140 Bridgewood Cir, Anchorage, AKFor Sale
 MLS ID #26-8998, Julie Erickson, RE/MAX Dynamic Properties. AKMLS
 - $1,195,0004 bd3 ba2.3k sqft14310 Pickett St, Anchorage, AK 99516For SaleMLS ID #26-2415, Brent E Seibert, Elite Real Estate Anchorage Branch. AKMLS
- $1,100,0004 bd3 ba2.8k sqft5912 Potter Valley Rd, Anchorage, AK 99516For SaleMLS ID #26-8775, Hilary Lockhart, Real Broker - MLSAK.com. AKMLS
- $849,0004 bd3 ba3.1k sqft3641 Taiga Dr, Anchorage, AK 99516For SaleMLS ID #26-8916, Yvan C Corbin, Real Broker Alaska. AKMLS
- $899,0004 bd3 ba3.2k sqft10101 Prospect Dr, Anchorage, AK 99507For SaleMLS ID #26-8240, Justin Milette, Real Broker B Street. AKMLS
- $1,395,0005 bd3 ba3.5k sqft10581 Hillside Dr, Anchorage, AK 99507New ConstructionMLS ID #26-4234, Daniel Potts, RealtySimple. AKMLS
- $779,0004 bd4 ba3.1k sqft2801 Monarch Cir, Anchorage, AK 99519For SaleMLS ID #26-8198, Brett L Hull, Herrington and Company, LLC. AKMLS
- $1,595,0004 bd3 ba3k sqft13446 Depalatis Cir, Anchorage, AK 99516New ConstructionMLS ID #26-3955, Tami Taylor, RE/MAX Dynamic Properties. AKMLS
- $950,0003 bd2 ba2.8k sqft17011 Golden View Dr, Anchorage, AK 99516For SaleMLS ID #26-7605, Amy Mackey-Hornak, Jack White Real Estate. AKMLS
- $1,250,0004 bd3 ba3.1k sqftLOT 5 Sky Ridge Cir, Anchorage, AK 99516New ConstructionMLS ID #26-8507, Justin J Bell, Firebird Realty, LLC. AKMLS
- $1,275,0004 bd3 ba3.1k sqft14351 Equestian Cir, Anchorage, AK 99516New ConstructionMLS ID #26-7748, Melissa M Worrell, Firebird Realty, LLC. AKMLS
- $1,265,0004 bd4 ba3.1k sqft14520 Rockingham Cir, Anchorage, AK 99516New ConstructionMLS ID #26-5124, Melissa M Worrell, Firebird Realty, LLC. AKMLS
- $759,0005 bd3 ba2.9k sqft636 Timberlane Cir, Anchorage, AK 99519For SaleMLS ID #26-7397, Theresa Stimac, RE/MAX Dynamic Properties. AKMLS
- $1,149,0004 bd3 ba2.5k sqft13851 Canyon Rd, Anchorage, AK 99516New ConstructionMLS ID #26-8349, Melissa M Worrell, Firebird Realty, LLC. AKMLS
- $1,252,7004 bd3 ba2.6k sqftL1 Paine Cir, Anchorage, AK 99516New ConstructionMLS ID #26-3061, Liz Steele, Keller Williams Realty Alaska Group. AKMLS
- $1,300,0004 bd4 ba3.5k sqft18660 Genteel Cir, Eagle River, AK 99577For SaleMLS ID #26-8991, Jason Woodward, Northern Edge Realty, LLC. AKMLS
- $899,0004 bd3 ba2.1k sqft11490 Hillside Dr, Anchorage, AK 99507For SaleMLS ID #26-6652, Jay Griffith, Real Broker Alaska. AKMLS
