Experience refined luxury in this beautifully crafted residence where timeless architecture meets exceptional design. Soaring ceilings, expansive windows with plantation shutters, and an open-concept floor plan create an impressive sense of space while framing peaceful views of the private, tree-lined setting. The chef-inspired kitchen is designed for both entertaining and everyday living,featuring granite countertops, abundant custom cabinetry, stainless steel appliances, a gas cooktop, double wall ovens, an oversized island with seating, and designer lighting. The great room is anchored by a striking fireplace with custom built-ins, while the spacious dining area flows seamlessly to an expansive deck overlooking landscaped grounds surrounded by mature trees. The primary suite offers a spa-inspired bath with dual vanities, elegant tile finishes, and generous space for relaxation. Rich wood millwork, quality finishes, abundant natural light, and meticulous maintenance are evident throughout. Every detail has been thoughtfully considered, creating an exceptional home that offers sophistication, comfort, and effortless indoor-outdoor living in a highly desirable setting.
For sale
Price cut: $10K (8/5)
$825,000
1974 Sonoma Crest Cir, Anchorage, AK 99516
4beds
2,497sqft
:
Get pre-qualified$5,566/mo
Single Family Residence
Built in 2011
8,276 Square Feet Lot
$817,300 Zestimate®
$330/sqft
$-- HOA
What's special
Open-concept floor planSoaring ceilingsAbundant natural lightStainless steel appliancesGranite countertopsDesigner lightingAbundant custom cabinetry
- 17 days |
- 1,319 |
- 74 |
Likely to sell faster than
Zillow last checked:
Listing updated:
Listed by:
Lonnie Logan,
Realty ONE Group Aurora
Source: AKMLS,MLS#: 26-9200
Facts & features
Interior
Bedrooms & bathrooms
- Bedrooms: 4
- Bathrooms: 3
- Full bathrooms: 2
- 3/4 bathrooms: 1
Heating
- Fireplace(s), Natural Gas, Radiant, Radiant Floor
Appliances
- Laundry: Washer &/Or Dryer Hookup
Features
- BR/BA on Main Level, Ceiling Fan(s), Granite Counters, Pantry, Vaulted Ceiling(s)
- Flooring: Carpet, Tile
- Windows: Window Coverings
- Has basement: No
- Has fireplace: Yes
- Fireplace features: Gas
- Common walls with other units/homes: No Common Walls
Interior area
- Total structure area: 2,497
- Total interior livable area: 2,497 sqft
Property
Parking
- Total spaces: 3
- Parking features: Garage Door Opener, Paved, Attached, Heated Garage, Tandem, Tuck Under, No Carport
- Attached garage spaces: 3
- Has uncovered spaces: Yes
Features
- Levels: Two
- Stories: 2
- Patio & porch: Deck/Patio
- Fencing: Fenced
- Waterfront features: None, No Access
Lot
- Size: 8,276 Square Feet
- Features: Cul-De-Sac, Fire Service Area, City Lot, Road Service Area
- Topography: Level
Details
- Parcel number: 0161840900001
- Zoning: R1
- Zoning description: Single Family Residential
Construction
Type & style
- Home type: SingleFamily
- Property subtype: Single Family Residence
Materials
- Frame, Masonry, Wood Siding
- Foundation: Block
- Roof: Asphalt
Condition
- New construction: No
- Year built: 2011
Details
- Builder name: Colony Builders, Inc
Utilities & green energy
- Sewer: Public Sewer
- Water: Public
- Utilities for property: Cable Available
Community & HOA
HOA
- Has HOA: Yes
Location
- Region: Anchorage
Financial & listing details
- Price per square foot: $330/sqft
- Tax assessed value: $676,500
- Annual tax amount: $11,101
- Date on market: 7/23/2026
- Road surface type: Paved
Estimated market value
$817,300
$776,000 - $858,000
$4,377/mo
Price history
| Date | Event | Price |
|---|---|---|
| 8/5/2026 | Price change | $825,000-1.2%$330/sqft |
Source:  AKMLS #26-9200 Report a problem AKMLS #26-9200 Report a problem | ||
| 7/23/2026 | Listed for sale | $835,000+40.3%$334/sqft |
Source: AKMLS #26-9200 Report a problem | ||
| 10/10/2018 | Sold | -- |
Source: AKMLS #18-15298 Report a problem | ||
| 9/17/2018 | Pending sale | $595,000$238/sqft |
Source: RE/MAX Dynamic Properties #18-15298 Report a problem | ||
| 9/4/2018 | Listed for sale | $595,000$238/sqft |
Source: RE/MAX Dynamic Properties #18-15298 Report a problem | ||
| 10/25/2011 | Sold | -- |
Source: AKMLS #11-10677 Report a problem | ||
Public tax history
| Year | Property taxes | Tax assessment |
|---|---|---|
| 2025 | $10,682 +3% | $676,500 +5.3% |
| 2024 | $10,373 +6% | $642,500 +11.9% |
| 2023 | $9,782 +3.6% | $574,400 +2.5% |
| 2022 | $9,441 | $560,600 +6.3% |
| 2021 | -- | $527,300 +1.6% |
| 2020 | -- | $519,000 +1% |
| 2019 | -- | $514,100 |
| 2018 | -- | $514,100 +0.2% |
| 2017 | $7,561 | $513,300 -3.8% |
| 2016 | $7,561 | $533,600 +4.8% |
| 2015 | $7,561 | $509,300 -1.9% |
| 2014 | $7,561 | $518,900 +1.9% |
| 2013 | -- | $509,100 +4.8% |
| 2012 | -- | $485,600 +346.7% |
| 2011 | -- | $108,700 |
| 2010 | -- | $108,700 |
Find assessor info on the county website
Monthly payment
Est. payment
Payment breakdown
Explore the cost of this home by adjusting the details. Changes won't be saved.Climate risks
Neighborhood: Huffman-O'Malley
Nearby schools
GreatSchools rating
- 8/10Bowman Elementary SchoolGrades: PK-6Distance: 0.3 mi
- 5/10Hanshew Middle SchoolGrades: 6-8Distance: 1.5 mi
- 9/10Service High SchoolGrades: 9-12Distance: 2.9 mi
Schools provided by the listing agent
- Elementary: Bowman
- Middle: Hanshew
- High: Service
Source: AKMLS. This data may not be complete. We recommend contacting the local school district to confirm school assignments for this home.
- $946,9005 bd2 ba3.2k sqft1980 Sonoma Crest Cir, Anchorage, AK 99516Off Market
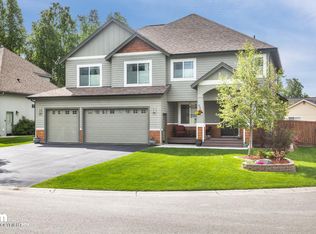
- $1,211,5004 bd4 ba4.6k sqft1968 Sonoma Crest Cir, Anchorage, AK 99516Off Market
- $660,2003 bd2 ba2.4k sqft12200 Brookwood Cir, Anchorage, AK 99516Off Market

- $571,3003 bd2 ba1.6k sqft12205 Brookwood Cir, Anchorage, AK 99516Off Market

- $576,7003 bd2 ba1.6k sqft12205 S Brookwood Cir, Anchorage, AK 99516Off Market
- $--5 bd4 ba4.2k sqft1956 Sonoma Crest Cir, Anchorage, AK 99516Sold
- $896,4005 bd3 ba3.1k sqft1986 Sonoma Crest Cir, Anchorage, AK 99516Off Market
- $580,3003 bd2 ba1.8k sqft12210 Brookwood Cir, Anchorage, AK 99516Off Market
A local agent can set up tours, give advice and negotiate with sellers.
A local lender can help you make sure your offer is ready when you are.
Similar homes
- $725,0005 bd4 ba3.3k sqft2231 Mona Ave, Anchorage, AK 99516For Sale
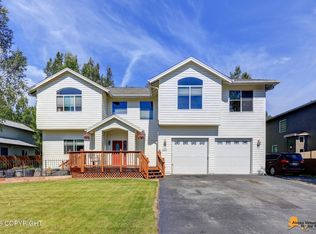
 MLS ID #26-9882, Jamie Harvey, Jack White Real Estate. AKMLS
 - $850,0003 bd3 ba2.4k sqft15124 Loc Loman Ln, Anchorage, AK 99516For Sale
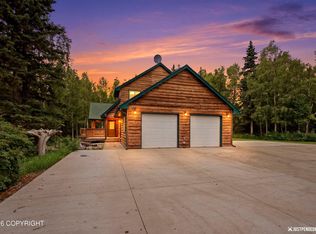 MLS ID #26-9770, Joslyn N Blanchard, Jack White Real Estate. AKMLS
 - $685,0004 bd3 ba2.4k sqft12710 Rivulet Cir, Anchorage, AK 99516For Sale
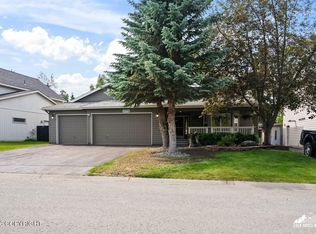 MLS ID #26-8368, Ranna Fekrat, Herrington and Company, LLC. AKMLS
 - $725,0004 bd3 ba2.7k sqft3601 Doroshin Ave, Anchorage, AK 99516For Sale
 MLS ID #26-9236, Kevin G Barrett, Elite Real Estate Anchorage Branch. AKMLS
 - $845,0004 bd3 ba2.4k sqft12201 Graiff St, Anchorage, AK 99507For SaleMLS ID #26-10036, Lonnie Logan, Realty ONE Group Aurora. AKMLS
- $810,0003 bd3 ba2.1k sqft17400 Mount Mc Kinley Dr, Anchorage, AK 99516For SaleMLS ID #26-9677, Elena Cedano, Jack White Real Estate. AKMLS
- $775,0003 bd2 ba3k sqft3621 Dora Ave, Anchorage, AK 99516For SaleMLS ID #26-9437, Mary Cox, RE/MAX Dynamic Properties. AKMLS
- $650,0004 bd3 ba2.8k sqft12921 Cumberland Cir, Anchorage, AK 99516For SaleMLS ID #26-8437, Danielle Grigg, CORE Real Estate Group, LLC.. AKMLS
- $600,0004 bd3 ba2.4k sqft11640 Wagner St, Anchorage, AK 99516For SaleMLS ID #26-7045, Jordan T Savage, EXP Realty, LLC. AKMLS
- $626,5004 bd3 ba2.9k sqft3115 Seawind Dr, Anchorage, AK 99516For SaleMLS ID #26-9274, Jenny Schwartz, RMG Real Estate. AKMLS
- $499,9003 bd3 ba1.7k sqft2310 Legacy Dr, Anchorage, AK 99516For SaleMLS ID #26-9949, Bethany A Weiser, The Agency Anchorage. AKMLS
- $649,0004 bd3 ba2.4k sqft3544 Sailboard Cir, Anchorage, AK 99516For SaleMLS ID #26-8587, Justin L McGhee, Cornerstone Realty. AKMLS
- $636,0004 bd4 ba2.5k sqft1804 Concord Hill Dr, Anchorage, AK 99515For SaleMLS ID #26-9912, Jonathon Wagner, Herrington and Company, LLC. AKMLS
- $899,0004 bd3 ba2.4k sqft14311 Pickett St, Anchorage, AK 99516New ConstructionMLS ID #26-7689, James Cash, Real Broker Wasilla. AKMLS
- $759,0005 bd3 ba2.9k sqft636 Timberlane Cir, Anchorage, AK 99519For SaleMLS ID #26-7397, Theresa Stimac, RE/MAX Dynamic Properties. AKMLS
- $729,0004 bd3 ba2.5k sqft8977 Valley Brook Cir, Anchorage, AK 99507For SaleMLS ID #26-9329, Teresa Bell, RE/MAX Dynamic Properties. AKMLS
- $699,5003 bd3 ba2.6k sqft12530 Freitag Cir, Anchorage, AK 99516For SaleMLS ID #26-7505, Vickie L Ayala, Realty ONE Group Aurora. AKMLS
- $615,0003 bd5 ba3k sqft12215 Wilderness Rd, Anchorage, AK 99516For SaleMLS ID #26-9559, Becky McBain, Real Broker B Street. AKMLS
- $865,0003 bd4 ba3.5k sqft18701 France Cir, Anchorage, AK 99516For SaleMLS ID #26-4638, Dar Walden, Keller Williams Realty Alaska Group. AKMLS
- $874,9004 bd3 ba3.2k sqft10101 Prospect Dr, Anchorage, AK 99507For SaleMLS ID #26-8240, Justin Milette, Real Broker B Street. AKMLS
