Welcome to this spacious 4-bedroom, 3-bathroom home offering 3,194 square feet of comfortable living space on a generous 0.55-acre lot in one of South Anchorage's most sought-after neighborhoods.Built for Alaska living, this home boasts a 5-star energy rating for exceptional efficiency and year-round comfort. Radiant floor heat keeps the home warm and cozy through even the coldest winters, whilethe massive 4-car garage with 1,115 square feet of space provides plenty of room for vehicles, recreational gear, and all your Alaska toys. The thoughtfully designed multi-level layout offers the flexibility to accommodate families, guests, a home office, and more--all with room to spare. Situated just minutes from top-rated schools, trails, parks, shopping, and dining, this home puts the very best of South Anchorage right at your doorstep. One of the state's most desirable places to call home, South Anchorage offers an exceptional lifestyle, and this property delivers everything you'd expect from the neighborhood--and then some.
For sale
$849,000
3641 Taiga Dr, Anchorage, AK 99516
4beds
3,194sqft
:
Get pre-qualified$5,791/mo
Single Family Residence
Built in 1976
0.55 Acres Lot
$706,100 Zestimate®
$266/sqft
$-- HOA
What's special
- 7 days |
- 1,100 |
- 49 |
Zillow last checked:
Listing updated:
Listed by:
Yvan C Corbin,
Real Broker Alaska,
Luc Corbin,
Real Broker Alaska
Source: AKMLS,MLS#: 26-8916
Facts & features
Interior
Bedrooms & bathrooms
- Bedrooms: 4
- Bathrooms: 3
- Full bathrooms: 2
- 3/4 bathrooms: 1
Heating
- Baseboard, Natural Gas
Appliances
- Laundry: Washer &/Or Dryer Hookup
Features
- Ceiling Fan(s)
- Windows: Window Coverings
- Has basement: No
- Common walls with other units/homes: No Common Walls
Interior area
- Total structure area: 3,194
- Total interior livable area: 3,194 sqft
Property
Parking
- Total spaces: 4
- Parking features: Garage Door Opener, Paved, RV Access/Parking, Attached, No Carport
- Attached garage spaces: 4
- Has uncovered spaces: Yes
Features
- Levels: Two
- Stories: 2
- Patio & porch: Deck/Patio
- Exterior features: Private Yard
- Waterfront features: None, No Access
Lot
- Size: 0.55 Acres
- Features: City Lot, Landscaped
Details
- Additional structures: Shed(s)
- Parcel number: 0173615900001
- Zoning: R1
- Zoning description: Single Family Residential
Construction
Type & style
- Home type: SingleFamily
- Property subtype: Single Family Residence
Materials
- Frame
- Foundation: Unknown - BTV
- Roof: Asphalt,Composition,Shingle
Condition
- New construction: No
- Year built: 1976
Utilities & green energy
- Sewer: Septic Tank
- Water: Well
- Utilities for property: Phone Connected
Community & HOA
Location
- Region: Anchorage
Financial & listing details
- Price per square foot: $266/sqft
- Tax assessed value: $611,900
- Annual tax amount: $9,662
- Date on market: 7/17/2026
- Road surface type: Paved
Estimated market value
$706,100
$650,000 - $763,000
$5,260/mo
Price history
| Date | Event | Price |
|---|---|---|
| 7/24/2026 | Listed for sale | $849,000-1.3%$266/sqft |
Source:  AKMLS #26-8916 Report a problem AKMLS #26-8916 Report a problem | ||
| 7/13/2026 | Listing removed | -- |
Source: Owner Report a problem | ||
| 7/10/2026 | Price change | $860,000-2.8%$269/sqft |
Source: Owner Report a problem | ||
| 7/2/2026 | Listed for sale | $885,000$277/sqft |
Source: Owner Report a problem | ||
| 7/26/2002 | Sold | -- |
Source: AKMLS #02-105139 Report a problem | ||
Public tax history
| Year | Property taxes | Tax assessment |
|---|---|---|
| 2025 | $9,662 -0.3% | $611,900 +1.9% |
| 2024 | $9,692 +4.2% | $600,300 +9.9% |
| 2023 | $9,302 +7.6% | $546,200 +6.4% |
| 2022 | $8,646 | $513,400 +3.8% |
| 2021 | -- | $494,600 +0.5% |
| 2020 | -- | $492,000 +5.1% |
| 2019 | -- | $468,100 |
| 2018 | -- | $468,100 +1.7% |
| 2017 | $6,030 | $460,400 -0.8% |
| 2016 | $6,030 | $464,300 +0.2% |
| 2015 | $6,030 | $463,500 +7.8% |
| 2014 | $6,030 | $429,900 +0.8% |
| 2013 | -- | $426,600 +4.7% |
| 2012 | -- | $407,300 -6.9% |
| 2011 | -- | $437,500 +2.2% |
| 2010 | -- | $428,000 |
| 2009 | -- | -- |
| 2008 | -- | -- |
| 2007 | -- | -- |
| 2006 | -- | -- |
| 2005 | -- | -- |
| 2004 | -- | -- |
| 2003 | -- | -- |
| 2002 | -- | -- |
| 2001 | -- | -- |
Find assessor info on the county website
Monthly payment
Est. payment
Payment breakdown
Explore the cost of this home by adjusting the details. Changes won't be saved.Climate risks
Neighborhood: Huffman-O'Malley
Nearby schools
GreatSchools rating
- 10/10Huffman Elementary SchoolGrades: PK-6Distance: 0.6 mi
- 9/10Goldenview Middle SchoolGrades: 6-8Distance: 2.1 mi
- 10/10South Anchorage High SchoolGrades: 9-12Distance: 0.3 mi
Schools provided by the listing agent
- Elementary: Huffman
- Middle: Goldenview
- High: South Anchorage
Source: AKMLS. This data may not be complete. We recommend contacting the local school district to confirm school assignments for this home.
- $631,7004 bd2 ba2.6k sqft3621 Taiga Dr, Anchorage, AK 99516Off Market
- $--3 bd3 ba2.8k sqft3700 Kutcher Dr, Anchorage, AK 99516Sold

- $598,7003 bd3 ba2.1k sqft3701 Taiga Dr, Anchorage, AK 99516Off Market
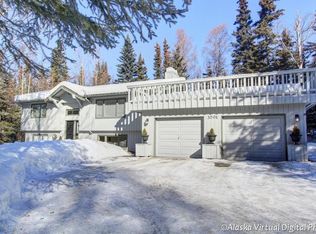
- $586,7003 bd2 ba1.7k sqft3636 Taiga Dr, Anchorage, AK 99516Off Market
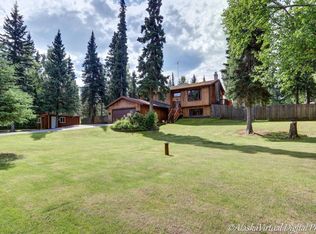
- $542,7004 bd2 ba1.9k sqft3700 Taiga Dr, Anchorage, AK 99516Off Market
- $691,1003 bd2 ba2.2k sqft3650 Doroshin Ave, Anchorage, AK 99516Off Market
- $539,4003 bd2 ba1.9k sqft3600 Taiga Dr, Anchorage, AK 99516Off Market
- $603,2005 bd3 ba2k sqft13000 Hinchey Pl, Anchorage, AK 99516Off Market
A local agent can set up tours, give advice and negotiate with sellers.
A local lender can help you make sure your offer is ready when you are.
Similar homes
- $835,0004 bd4 ba3.5k sqft3331 Whiteney Cir, Anchorage, AK 99516For Sale

 MLS ID #26-7593, Lindsay Holland, Herrington and Company, LLC. AKMLS
 - $835,0004 bd3 ba2.4k sqft1974 Sonoma Crest Cir, Anchorage, AK 99516For Sale
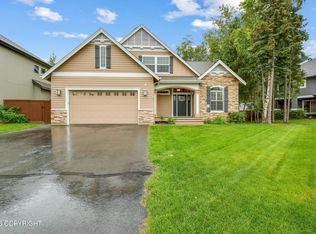 MLS ID #26-9200, Lonnie Logan, Realty ONE Group Aurora. AKMLS
 - $630,0004 bd3 ba2.9k sqft3115 Seawind Dr, Anchorage, AK 99516For Sale
 MLS ID #26-9274, Jenny Schwartz, RMG Real Estate. AKMLS
 - $839,9004 bd4 ba4k sqft4401 Trapline Dr, Anchorage, AK 99516For Sale
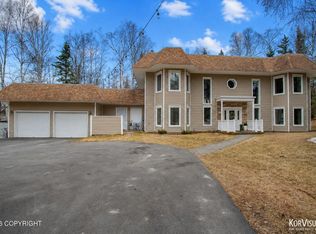 MLS ID #26-5087, Reginald E Carney, Ark Realty. AKMLS
 - $745,0004 bd3 ba2.5k sqft3020 Spinnaker Dr, Anchorage, AK 99516For SaleMLS ID #26-7969, Silvia Brugger, Herrington and Company, LLC. AKMLS
- $675,0004 bd3 ba2.4k sqft3544 Sailboard Cir, Anchorage, AK 99516For SaleMLS ID #26-8587, Justin L McGhee, Cornerstone Realty. AKMLS
- $585,0004 bd2 ba2.8k sqft12421 Silver Spruce Dr, Anchorage, AK 99516For SaleMLS ID #26-8826, Michael J Liebner, Jack White Real Estate. AKMLS
- $724,0004 bd3 ba2.5k sqft11000 Elmore Rd, Anchorage, AK 99516For SaleMLS ID #26-3973, Brandi Cush, Herrington and Company, LLC. AKMLS
- $800,0004 bd3 ba2.6k sqft16140 Bridgewood Cir, Anchorage, AKFor SaleMLS ID #26-8998, Julie Erickson, RE/MAX Dynamic Properties. AKMLS
- $650,0004 bd3 ba2.8k sqft12921 Cumberland Cir, Anchorage, AK 99516For SaleMLS ID #26-8437, Danielle Grigg, CORE Real Estate Group, LLC.. AKMLS
- $--4 bd3 ba2.6k sqft17318 Brewsters Dr, Anchorage, AK 99516AuctionAuction.com 2
- $899,0004 bd3 ba3.2k sqft10101 Prospect Dr, Anchorage, AK 99507For SaleMLS ID #26-8240, Justin Milette, Real Broker B Street. AKMLS
- $--4 bd3 ba2k sqft14138 Snowdrift Way, Anchorage, AK 99515AuctionAuction.com 2
- $699,9993 bd3 ba3.3k sqft10931 Polar Dr, Anchorage, AK 99516For SaleMLS ID #26-6295, Jesse Tanner, Tanner Group Premier Real Estate. AKMLS
- $695,0004 bd3 ba2.4k sqft12710 Rivulet Cir, Anchorage, AK 99516For SaleMLS ID #26-8368, Ranna Fekrat, Herrington and Company, LLC. AKMLS
- $715,0003 bd2 ba3.9k sqft15100 Old Seward Hwy, Anchorage, AK 99516For SaleMLS ID #26-6954, Hondo Vizzerra, Signature Real Estate Alaska. AKMLS
- $779,0004 bd4 ba3.1k sqft2801 Monarch Cir, Anchorage, AK 99519For SaleMLS ID #26-8198, Brett L Hull, Herrington and Company, LLC. AKMLS
- $600,0004 bd3 ba2.4k sqft11640 Wagner St, Anchorage, AK 99516For SaleMLS ID #26-7045, Jordan T Savage, EXP Realty, LLC. AKMLS
- $875,0003 bd4 ba3.5k sqft18701 France Cir, Anchorage, AK 99516For SaleMLS ID #26-4638, Dar Walden, Keller Williams Realty Alaska Group. AKMLS
- $950,0003 bd2 ba2.8k sqft17011 Golden View Dr, Anchorage, AK 99516For SaleMLS ID #26-7605, Amy Mackey-Hornak, Jack White Real Estate. AKMLS
